Beautifully maintained and move-in ready, this 5-room, 2-bedroom end-unit townhouse in Stony Hill Village offers the comfort and privacy of a home with the ease of condo living. Thoughtfully positioned at the end of the building, it enjoys a quieter side setting with a manicured lawn that borders woodland, creating a peaceful sense of separation from neighboring units. The main level features an eat-in kitchen with ample cabinetry and table space, a spacious living room with fireplace, a dining room with sliders to a private deck, and a convenient half bath. The deck overlooks mature trees, while professionally designed foundation plantings and the adjoining wooded backdrop enhance the home's tucked-away feel and provide a lovely place to relax outdoors. Upstairs are 2 generously sized bedrooms with ceiling fans, including a primary bedroom with 2 walk-in closets and access to the full bath. Additional features include central air, a lower-level laundry room within the unit, and a spacious 2-car garage. Stony Hill Village offers a level setting for comfortable walking, along with an inground pool and pool house. Conveniently located near supermarkets, retail shopping, restaurants, salons, and I-84 Exit 8, this well-kept condo makes daily living simple and convenient
For sale
$404,900
Brookfield, CT 06804
2beds
1,450sqft
:
Get pre-qualified$3,330/mo
Condominium, Townhouse
Built in 1987
-- sqft lot
$-- Zestimate®
$279/sqft
$571/mo HOA
What's special
- 2 days |
- 254 |
- 20 |
Zillow last checked:
Listing updated:
Listed by:
Betty Hensal (203)241-1560,
William Pitt Sotheby's Int'l 203-796-7700
Source: Smart MLS,MLS#: 24194205
Facts & features
Interior
Bedrooms & bathrooms
- Bedrooms: 2
- Bathrooms: 2
- Full bathrooms: 1
- 1/2 bathrooms: 1
Rooms
- Room types: Laundry
Primary bedroom
- Features: Ceiling Fan(s), Full Bath, Walk-In Closet(s), Wall/Wall Carpet
- Level: Upper
Bedroom
- Features: Ceiling Fan(s), Wall/Wall Carpet
- Level: Upper
Dining room
- Features: Sliders, Hardwood Floor
- Level: Main
Kitchen
- Features: Tile Floor
- Level: Main
Living room
- Features: Fireplace, Hardwood Floor
- Level: Main
Other
- Features: Laundry Hookup, Concrete Floor
- Level: Lower
Heating
- Forced Air, Electric
Cooling
- Central Air
Appliances
- Included: Electric Range, Microwave, Refrigerator, Dishwasher, Washer, Dryer, Water Heater
- Laundry: Lower Level
Features
- Doors: Storm Door(s)
- Windows: Thermopane Windows
- Basement: Partial,Concrete
- Attic: Access Via Hatch
- Number of fireplaces: 1
- Common walls with other units/homes: End Unit
Interior area
- Total structure area: 1,450
- Total interior livable area: 1,450 sqft
- Finished area above ground: 1,450
Property
Parking
- Total spaces: 2
- Parking features: Attached, Paved, Driveway, Garage Door Opener
- Attached garage spaces: 2
- Has uncovered spaces: Yes
Features
- Stories: 3
- Patio & porch: Deck
- Has private pool: Yes
- Pool features: In Ground
Lot
- Features: Wooded, Level
Details
- Parcel number: 60038
- Zoning: R-80
Construction
Type & style
- Home type: Condo
- Architectural style: Townhouse
- Property subtype: Condominium, Townhouse
- Attached to another structure: Yes
Materials
- Vertical Siding
Condition
- New construction: No
- Year built: 1987
Utilities & green energy
- Sewer: Public Sewer
- Water: Shared Well
- Utilities for property: Cable Available
Green energy
- Energy efficient items: Doors, Windows
Community & HOA
Community
- Features: Golf, Health Club, Lake, Library, Medical Facilities, Park, Playground, Shopping/Mall
HOA
- Has HOA: Yes
- Amenities included: Clubhouse, Guest Parking, Pool, Management
- Services included: Maintenance Grounds, Trash, Snow Removal, Pool Service, Road Maintenance
- HOA fee: $571 monthly
Location
- Region: Brookfield
Financial & listing details
- Price per square foot: $279/sqft
- Tax assessed value: $171,820
- Annual tax amount: $5,150
- Date on market: 8/5/2026
- Exclusions: Gas Grill
Estimated market value
Not available
Estimated sales range
Not available
Not available
Price history
| Date | Event | Price |
|---|---|---|
| 8/8/2026 | Listed for sale | $404,900+202.2%$279/sqft |
Source:  Smart MLS #24194205 Report a problem Smart MLS #24194205 Report a problem | ||
| 11/14/1997 | Sold | $134,000$92/sqft |
Source: Smart MLS #97026240 Report a problem | ||
Public tax history
Tax history is unavailable.
Monthly payment
Est. payment
Payment breakdown
Explore the cost of this home by adjusting the details. Changes won't be saved.Climate risks
Neighborhood: 06804
Nearby schools
GreatSchools rating
- 6/10Candlewood Lake Elementary SchoolGrades: K-5Distance: 2 mi
- 8/10Whisconier Middle SchoolGrades: 6-8Distance: 1.2 mi
- 8/10Brookfield High SchoolGrades: 9-12Distance: 3.7 mi
Schools provided by the listing agent
- Elementary: Candlewood Lake Elementary
- Middle: Whisconier
- High: Brookfield
Source: Smart MLS. This data may not be complete. We recommend contacting the local school district to confirm school assignments for this home.
- $370,0002 bd2 ba1.4k sqft140 Heatherwood Dr, Brookfield, CT 06804Off Market
- $370,5002 bd1 ba1.4k sqft139 Heatherwood Dr, Brookfield, CT 06804Off Market
- $364,2002 bd1 ba1.4k sqft138 Heatherwood Dr, Brookfield, CT 06804Off Market
- $378,2002 bd1 ba1.4k sqft137 Heatherwood Dr, Brookfield, CT 06804Off Market
- $346,5001 bd1 ba1.1k sqft161 Heatherwood Dr, Brookfield, CT 06804Off Market
- $315,8001 bd1 ba1.1k sqft160 Heatherwood Dr, Brookfield, CT 06804Off Market
- $370,1002 bd1 ba1.4k sqft136 Heatherwood Dr, Brookfield, CT 06804Off Market
- $357,9001 bd1 ba1.6k sqft159 Heatherwood Dr, Brookfield, CT 06804Off Market
- $297,6001 bd1 ba1.1k sqft158 Heatherwood Dr, Brookfield, CT 06804Off Market
A local agent can set up tours, give advice and negotiate with sellers.
Similar homes
- $399,9003 bd1 ba1.1k sqft31 Jeanette Road, Danbury, CT 06811For Sale
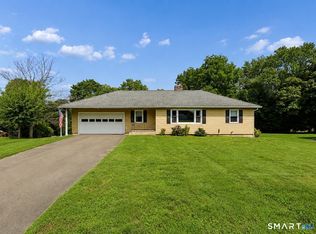
 MLS ID #24196634, Matt Rose, Keller Williams Realty. Smart MLS
 - $550,0003 bd3 ba2k sqft18 Woodcreek Road, Brookfield, CT 06804For Sale
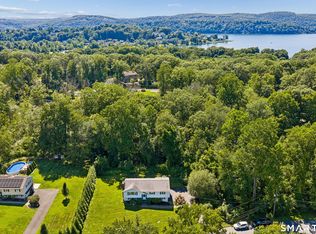 MLS ID #24197373, Mallory Pfeifer, Compass Connecticut, LLC. Smart MLS
 - $459,0002 bd3 ba2.1k sqftLexington Meadows, Bethel, CT 06801For Sale
 MLS ID #24196145, Sandra Schmidt, Coldwell Banker Realty. Smart MLS
 - $469,0002 bd3 ba1.4k sqftLake Place, Danbury, CT 06810For Sale
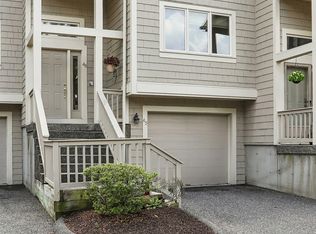 MLS ID #24185900, Carol Hanlon, Coldwell Banker Realty. Smart MLS
 - $400,0003 bd3 ba1.6k sqftBarclay Commons, Danbury, CT 06811For SaleMLS ID #24190881, Kate White, Houlihan Lawrence. Smart MLS
- $389,0002 bd2 ba1.3k sqftWestwood Village, Danbury, CT 06811For SaleMLS ID #24192211, Lindsay Berardi, Coldwell Banker Realty. Smart MLS
- $515,0003 bd2 ba1.9k sqft211 Whisconier Road, Brookfield, CT 06804For SaleMLS ID #24190262, Trevor Burke, Regency Real Estate, LLC. Smart MLS
- $400,0003 bd1 ba1.5k sqft256 Haviland Drive, Patterson, NY 12563For Sale
 MLS ID #1033052, Deborah J. Glatz, Listing by: Coldwell Banker Realty. OneKey® MLS as distributed by MLS GRID
 - $385,0002 bd2 ba1.3k sqftWestwood Village, Danbury, CT 06811For SaleMLS ID #24187607, Arleen Norton, Coldwell Banker Realty. Smart MLS
- $550,0003 bd2 ba1.9k sqft74 Flat Swamp Road, Newtown, CT 06470For SaleMLS ID #24196337, Kelly Wildman, Coldwell Banker Realty. Smart MLS
- $450,0003 bd3 ba1k sqft7 Valley Road, Danbury, CT 06811For SaleMLS ID #24191987, Michael Taweh, Coldwell Banker Realty. Smart MLS
- $440,0002 bd3 ba1.9k sqft25 Maple Drive, New Milford, CT 06776For SaleMLS ID #24177942, Laura Alling, William Raveis Real Estate. Smart MLS
- $550,0003 bd2 ba1.8k sqft277 Franklin St Extension, Danbury, CT 06811For SaleMLS ID #24196752, Patricia A. Kelly, William Pitt Sotheby's Int'l. Smart MLS
- $409,9002 bd2 ba1.4k sqftNorthbrook Of Monroe, Monroe, CT 06468For SaleMLS ID #24189083, Jeff Fulchino, BHGRE Gaetano Marra Homes. Smart MLS
- $459,0003 bd1 ba1.9k sqft15 Lillian Avenue, New Fairfield, CT 06812For SaleMLS ID #24196345, Debbie Blum, William Raveis Real Estate. Smart MLS
- $325,0003 bd2 ba1.7k sqft205 Cottage Street, Monroe, CT 06468For SaleMLS ID #24193926, Judy Szablak, Coldwell Banker Realty. Smart MLS
- $419,9003 bd1 ba1.2k sqft28 Hickory Street, Danbury, CT 06810For SaleMLS ID #24183133, Michael Vartolone, William Raveis Real Estate. Smart MLS
- $439,0003 bd1 ba1k sqft10 Seeley Street, Danbury, CT 06810For SaleMLS ID #24194301, Michael Turchiano, RE/MAX Heritage. Smart MLS
- $500,0002 bd2 ba1.4k sqftNewtown Woods, Newtown, CT 06470For SaleMLS ID #24180598, Mary Pat Sexton, Keller Williams Realty. Smart MLS
- $475,0003 bd2 ba1.4k sqft272 Peter Road, Southbury, CT 06488For SaleMLS ID #24194227, Pam Famiglietti, William Raveis Real Estate. Smart MLS
