Stunning End Unit Tri-Level Townhouse in sought-after Lexington Meadows, ideally located in the heart of charming Bethel. Immaculately maintained and move-in ready, this home features gleaming hardwood floors throughout the main and upper levels, natural gas heat, and central air. The spacious eat-in kitchen offers stainless steel appliances, abundant cabinetry, and a slider leading to a private deck overlooking tranquil views. The formal living room is highlighted by a cozy gas fireplace and custom built-ins, creating an inviting space for entertaining. Upstairs, the primary suite features a vaulted ceiling, a large walk-in closet, and a well-appointed en-suite bath. A generously sized second bedroom is served by a full bath and walk-in closet. The finished lower level provides flexible living space ideal for a family room, home office, gym, or recreation area, and leads to the oversized two-car garage. Residents enjoy a picturesque neighborhood setting with an in-ground swimming pool, pool house, ample guest parking, and beautifully maintained grounds. Conveniently located near shopping, schools, Meckauer and Bennett Parks, Downtown Bethel, and the Bethel train station, with easy access to I-84 for commuting. Enjoy the perfect blend of comfort, convenience, and low-maintenance living. Easy life!
For sale
$459,000
1001 Lexington Boulevard #1001, Bethel, CT 06801
2beds
2,148sqft
:
Get pre-qualified$3,588/mo
Condominium, Townhouse
Built in 2001
-- sqft lot
$497,100 Zestimate®
$214/sqft
$410/mo HOA
What's special
- 7 days |
- 383 |
- 24 |
Zillow last checked:
Listing updated:
Listed by:
Sandra Schmidt (203)994-9976,
Coldwell Banker Realty 203-790-9500
Source: Smart MLS,MLS#: 24196145
Facts & features
Interior
Bedrooms & bathrooms
- Bedrooms: 2
- Bathrooms: 3
- Full bathrooms: 2
- 1/2 bathrooms: 1
Primary bedroom
- Features: High Ceilings, Full Bath, Stall Shower, Walk-In Closet(s), Hardwood Floor
- Level: Upper
- Area: 180 Square Feet
- Dimensions: 12 x 15
Bedroom
- Features: Full Bath, Walk-In Closet(s), Hardwood Floor
- Level: Upper
- Area: 270 Square Feet
- Dimensions: 15 x 18
Dining room
- Features: Balcony/Deck, Sliders, Hardwood Floor
- Level: Main
- Area: 144 Square Feet
- Dimensions: 12 x 12
Family room
- Features: Wall/Wall Carpet
- Level: Lower
- Area: 88 Square Feet
- Dimensions: 8 x 11
Kitchen
- Features: Breakfast Nook, Dining Area, Eating Space, Partial Bath, Pantry, Hardwood Floor
- Level: Main
- Area: 108 Square Feet
- Dimensions: 9 x 12
Living room
- Features: Built-in Features, Gas Log Fireplace, Hardwood Floor
- Level: Main
- Area: 378 Square Feet
- Dimensions: 18 x 21
Heating
- Forced Air, Natural Gas
Cooling
- Central Air
Appliances
- Included: Oven/Range, Refrigerator, Dishwasher, Washer, Dryer, Gas Water Heater, Water Heater
- Laundry: Lower Level
Features
- Basement: Full,Heated,Storage Space,Finished,Garage Access,Interior Entry,Liveable Space
- Attic: Access Via Hatch
- Number of fireplaces: 1
- Common walls with other units/homes: End Unit
Interior area
- Total structure area: 2,148
- Total interior livable area: 2,148 sqft
- Finished area above ground: 1,948
- Finished area below ground: 200
Property
Parking
- Total spaces: 2
- Parking features: Attached
- Attached garage spaces: 2
Features
- Stories: 3
- Patio & porch: Deck, Patio
- Exterior features: Rain Gutters, Lighting
- Has private pool: Yes
- Pool features: Fenced, In Ground
Lot
- Features: Corner Lot, Level
Details
- Additional structures: Pool House
- Parcel number: 2302359
- Zoning: R-40
Construction
Type & style
- Home type: Condo
- Architectural style: Townhouse
- Property subtype: Condominium, Townhouse
- Attached to another structure: Yes
Materials
- Vinyl Siding
Condition
- New construction: No
- Year built: 2001
Utilities & green energy
- Sewer: Public Sewer
- Water: Public
Community & HOA
Community
- Features: Medical Facilities, Park, Shopping/Mall
HOA
- Has HOA: Yes
- Amenities included: Management
- Services included: Maintenance Grounds, Trash, Snow Removal, Pool Service, Road Maintenance
- HOA fee: $410 monthly
Location
- Region: Bethel
Financial & listing details
- Price per square foot: $214/sqft
- Tax assessed value: $228,760
- Annual tax amount: $6,957
- Date on market: 8/2/2026
Estimated market value
$497,100
$472,000 - $522,000
$2,731/mo
Price history
| Date | Event | Price |
|---|---|---|
| 8/8/2026 | Listed for sale | $459,000+68.1%$214/sqft |
Source:  Smart MLS #24196145 Report a problem Smart MLS #24196145 Report a problem | ||
| 2/10/2014 | Sold | $273,000+6.6%$127/sqft |
Source: Smart MLS #99049079 Report a problem | ||
| 1/6/2012 | Sold | $256,000-11%$119/sqft |
Source: Smart MLS #98519262 Report a problem | ||
| 12/29/2009 | Sold | $287,500$134/sqft |
Source: Smart MLS #98424549 Report a problem | ||
Public tax history
Tax history is unavailable.
Monthly payment
Est. payment
Payment breakdown
Explore the cost of this home by adjusting the details. Changes won't be saved.Climate risks
Neighborhood: 06801
Nearby schools
GreatSchools rating
- NAAnna H. Rockwell SchoolGrades: K-2Distance: 1 mi
- 8/10Bethel Middle SchoolGrades: 6-8Distance: 1.2 mi
- 8/10Bethel High SchoolGrades: 9-12Distance: 1.3 mi
Schools provided by the listing agent
- Middle: Bethel,R.M.T. Johnson
- High: Bethel
Source: Smart MLS. This data may not be complete. We recommend contacting the local school district to confirm school assignments for this home.
- $498,4002 bd2 ba2k sqft100 Lexington Blvd, Bethel, CT 06801Off Market
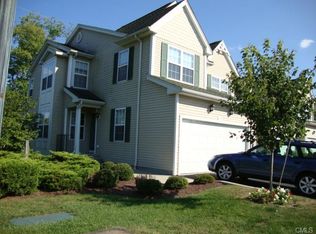
- $487,6002 bd2 ba2.2k sqft308 Lexington Blvd, Bethel, CT 06801Off Market
- $501,0002 bd2 ba2.2k sqft102 Lexington Blvd, Bethel, CT 06801Off Market
- $512,3002 bd2 ba2.2k sqft310 Lexington Blvd, Bethel, CT 06801Off Market
- $489,8002 bd3 ba2.2k sqft704 Lexington Blvd, Bethel, CT 06801Off Market
- $489,1002 bd2 ba2.2k sqft104 Lexington Blvd, Bethel, CT 06801Off Market
- $493,3002 bd2 ba2.2k sqft706 Lexington Blvd, Bethel, CT 06801Off Market
- $496,8002 bd2 ba2.2k sqft312 Lexington Blvd, Bethel, CT 06801Off Market
A local agent can set up tours, give advice and negotiate with sellers.
A local lender can help you make sure your offer is ready when you are.
Similar homes
- $475,0002 bd3 ba2.2k sqftWoodland Hills, Danbury, CT 06810For Sale
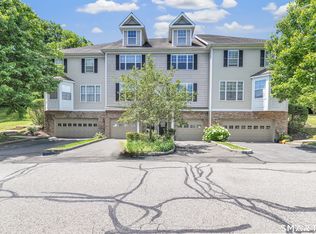
 MLS ID #24185879, Valerie King, Keller Williams Realty Prtnrs.. Smart MLS
 - $469,9002 bd3 ba2.9k sqftThe Crossing At Deer Hill, Danbury, CT 06810For Sale
 MLS ID #24194176, Alexander Pepe, William Raveis Real Estate. Smart MLS
 - $650,0004 bd3 ba2.2k sqft19 Governors Lane, Bethel, CT 06801For Sale
 MLS ID #24196676, Mario Sclafani, RE/MAX Classic Realty. Smart MLS
 - $479,0002 bd3 ba1.3k sqftArlington Woods, Danbury, CT 06810For Sale
 MLS ID #24184168, Diana Dibullo, Coldwell Banker Katonah. Smart MLS
 - $479,9002 bd3 ba1.6k sqftArlington Woods, Danbury, CT 06810For SaleMLS ID #24174129, Daniel Brady, Coldwell Banker Realty. Smart MLS
- $599,0003 bd3 ba1.7k sqftThe Summit At Bethel, Bethel, CT 06801For SaleMLS ID #24178598, Kevin D. Rockoff, Rockoff Realty. Smart MLS
- $529,9003 bd3 ba1.6k sqftBarnum Court, Bethel, CT 06801For SaleMLS ID #24174536, Bhawna Kundu, Coldwell Banker Realty. Smart MLS
- $469,0002 bd3 ba1.4k sqftLake Place, Danbury, CT 06810For SaleMLS ID #24185900, Carol Hanlon, Coldwell Banker Realty. Smart MLS
- $404,9002 bd2 ba1.4k sqftStony Hill Village, Brookfield, CT 06804For SaleMLS ID #24194205, Betty Hensal, William Pitt Sotheby's Int'l. Smart MLS
- $479,9002 bd3 ba2.1k sqftThe Villages At Timber Oak, Danbury, CT 06810For SaleMLS ID #24180631, Michiko Fahsbender, William Pitt Sotheby's Int'l. Smart MLS
- $400,0003 bd3 ba1.6k sqftBarclay Commons, Danbury, CT 06811For SaleMLS ID #24190881, Kate White, Houlihan Lawrence. Smart MLS
- $459,0003 bd1 ba1.9k sqft15 Lillian Avenue, New Fairfield, CT 06812For SaleMLS ID #24196345, Debbie Blum, William Raveis Real Estate. Smart MLS
- $499,0003 bd2 ba1.7k sqft444 Candlewood Lake Road North, New Milford, CT 06776For SaleMLS ID #24195358, Chris LaCava, Coldwell Banker Realty. Smart MLS
- $615,0004 bd4 ba1.5k sqft40 Elbow Hill Road, Brookfield, CT 06804For SaleMLS ID #24197491, Dina Batista, RE/MAX Town & Country. Smart MLS
- $550,0003 bd2 ba1.8k sqft277 Franklin St Extension, Danbury, CT 06811For SaleMLS ID #24196752, Patricia A. Kelly, William Pitt Sotheby's Int'l. Smart MLS
- $585,0003 bd3 ba2.4k sqft3 South Meadow Drive, Danbury, CT 06811For SaleMLS ID #24195940, Laurie Levitt, William Pitt Sotheby's Int'l. Smart MLS
- $500,0002 bd2 ba1.4k sqftNewtown Woods, Newtown, CT 06470For SaleMLS ID #24180598, Mary Pat Sexton, Keller Williams Realty. Smart MLS
- $499,9002 bd3 ba2k sqftNorthbrook Of Monroe, Monroe, CT 06468For SaleMLS ID #24195491, Patricia Cooper, Coldwell Banker Realty. Smart MLS
- $565,0003 bd3 ba1.8k sqft8 Old Bridge Road West, New Fairfield, CT 06812For SaleMLS ID #24194908, Jean Flynn, Luks Realty. Smart MLS
- $575,0003 bd3 ba1.8k sqft14 Clark Road, New Fairfield, CT 06812For SaleMLS ID #24196838, John R. Nigro, Keller Williams Realty Prtnrs.. Smart MLS
