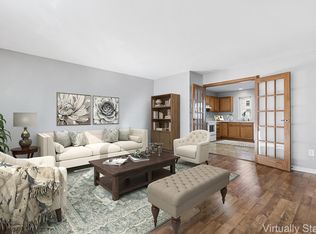
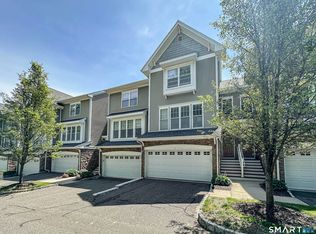
Four levels of living, all in the heart of Danbury. This spacious 2-bedroom, 2.5-bath townhouse condo at The Crossing offers 2,224 square feet of thoughtfully laid-out space, starting with a warm eat-in kitchen and sun-filled bay window nook that opens into a fireplace-anchored living and dining area - perfect for hosting. Step through the sliders to your own private deck for easy indoor-outdoor living. The primary suite is a true retreat, with vaulted ceilings, abundant natural light, and a spa-inspired bath complete with jetted tub and separate shower. A second bedroom, full bath, and laundry round out the upper level. Don't miss the top-floor loft - a vaulted, skylit with extra space with its own deck, ready to become a home theater, guest quarters, or creative escape. Down below, a finished flex room adds even more flexibility for work or play. With an under-house garage, driveway parking, central air, and an HOA that covers the essentials, this City Center location puts shopping, parks, medical care, and public transit all within easy reach. Come see what makes this Crossing condo special. The Crossing complex spans 124-130; park near the building marked 130 and enter at Unit 11."
For sale
Price cut: $14.9K (8/17)
$455,000
130 Deer Hill Avenue #11, Danbury, CT 06810
2beds
2,992sqft
Condominium, Townhouse
Built in 1987
-- sqft lot
$-- Zestimate®
$152/sqft
$560/mo HOA
What's special
- 13 days |
- 436 |
- 23 |
Zillow last checked:
Listing updated:
Listed by:
The One Team At William Raveis Real Estate,
Alexander Pepe (860)207-7210,
William Raveis Real Estate 203-453-0391
Source: Smart MLS,MLS#: 24194176
Facts & features
Interior
Bedrooms & bathrooms
- Bedrooms: 2
- Bathrooms: 3
- Full bathrooms: 2
- 1/2 bathrooms: 1
Rooms
- Room types: Bonus Room
Primary bedroom
- Level: Upper
- Area: 179.58 Square Feet
- Dimensions: 12.3 x 14.6
Bedroom
- Level: Upper
- Area: 159.82 Square Feet
- Dimensions: 12.2 x 13.1
Primary bathroom
- Level: Upper
- Area: 114.8 Square Feet
- Dimensions: 14 x 8.2
Bathroom
- Level: Main
- Area: 147.61 Square Feet
- Dimensions: 10.11 x 14.6
Bathroom
- Level: Upper
- Area: 61.06 Square Feet
- Dimensions: 8.6 x 7.1
Kitchen
- Level: Main
- Area: 147.61 Square Feet
- Dimensions: 10.11 x 14.6
Living room
- Level: Main
- Area: 329.44 Square Feet
- Dimensions: 14.9 x 22.11
Loft
- Level: Upper
- Area: 417.78 Square Feet
- Dimensions: 21.1 x 19.8
Office
- Level: Lower
- Area: 198.36 Square Feet
- Dimensions: 8.7 x 22.8
Heating
- Forced Air, Natural Gas
Cooling
- Central Air
Appliances
- Included: Oven/Range, Microwave, Refrigerator, Dishwasher, Water Heater
- Laundry: Upper Level
Features
- Windows: Thermopane Windows
- Basement: Full
- Attic: None
- Number of fireplaces: 1
- Common walls with other units/homes: End Unit
Interior area
- Total structure area: 2,992
- Total interior livable area: 2,992 sqft
- Finished area above ground: 2,224
- Finished area below ground: 768
Property
Parking
- Total spaces: 2
- Parking features: Attached, Off Street, Assigned, Driveway, Garage Door Opener
- Attached garage spaces: 1
- Has uncovered spaces: Yes
Features
- Stories: 4
Lot
- Features: Level
Details
- Parcel number: 80795
- Zoning: RH3
Construction
Type & style
- Home type: Condo
- Architectural style: Townhouse
- Property subtype: Condominium, Townhouse
- Attached to another structure: Yes
Materials
- Vinyl Siding
Condition
- New construction: No
- Year built: 1987
Details
- Builder model: Wellington
Utilities & green energy
- Sewer: Public Sewer
- Water: Public
Green energy
- Energy efficient items: Thermostat, Windows
Community & HOA
Community
- Features: Near Public Transport, Health Club, Medical Facilities, Park, Public Rec Facilities, Shopping/Mall
HOA
- Has HOA: Yes
- Amenities included: Management
- Services included: Maintenance Grounds, Trash, Snow Removal, Water
- HOA fee: $560 monthly
Location
- Region: Danbury
Financial & listing details
- Price per square foot: $152/sqft
- Tax assessed value: $208,950
- Annual tax amount: $5,272
- Date on market: 8/4/2026
Estimated market value
Not available
Estimated sales range
Not available
Not available
Price history
| Date | Event | Price |
|---|---|---|
| 8/17/2026 | Price change | $455,000-3.2%$152/sqft |
Source:  Smart MLS #24194176 Report a problem Smart MLS #24194176 Report a problem | ||
| 8/8/2026 | Listed for sale | $469,900+80.7%$157/sqft |
Source: Smart MLS #24194176 Report a problem | ||
| 1/11/2017 | Sold | $260,000-1.9%$87/sqft |
Source: Smart MLS #99152045 Report a problem | ||
| 12/27/2016 | Pending sale | $265,000$89/sqft |
Source: Coldwell Banker Danbury #99152045 Report a problem | ||
| 10/12/2016 | Price change | $265,000-4.7%$89/sqft |
Source: Coldwell Banker Residential Brokerage - Danbury Office #99152045 Report a problem | ||
| 9/18/2016 | Price change | $278,000-2.5%$93/sqft |
Source: Coldwell Banker Residential Brokerage - Danbury Office #99152045 Report a problem | ||
| 8/12/2016 | Listed for sale | $285,000+3.7%$95/sqft |
Source: Coldwell Banker Residential Brokerage - Danbury Office #99152045 Report a problem | ||
| 4/12/2002 | Sold | $274,900$92/sqft |
Source: Smart MLS #98118509 Report a problem | ||
Public tax history
Tax history is unavailable.
Monthly payment
Est. payment
Payment breakdown
Explore the cost of this home by adjusting the details. Changes won't be saved.Climate risks
Neighborhood: 06810
Nearby schools
GreatSchools rating
- 3/10Park Avenue SchoolGrades: K-5Distance: 0.5 mi
- 3/10Rogers Park Middle SchoolGrades: 6-8Distance: 0.7 mi
- 2/10Danbury High SchoolGrades: 9-12Distance: 2.1 mi
- $379,6002 bd3 ba1.7k sqft130 Deer Hill Ave APT 12, Danbury, CT 06810Off Market
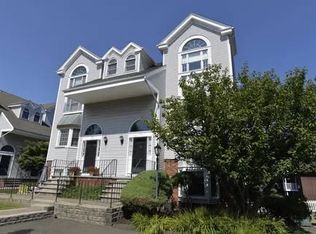
- $---- bd-- ba-- sqft130 Deer Hill Ave APT 17, Danbury, CT 06810Off Market
- $322,0002 bd2 ba1.4k sqft130 Deer Hill Ave APT 19, Danbury, CT 06810Off Market
- $396,2002 bd2 ba1.5k sqft130 Deer Hill Ave APT 14, Danbury, CT 06810Off Market
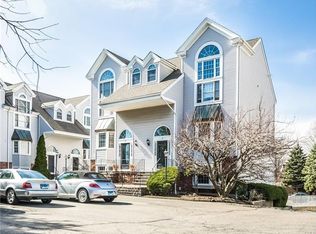
- $471,2002 bd3 ba2.4k sqft130 Deer Hill Ave APT 10, Danbury, CT 06810Off Market
- $421,0002 bd3 ba2.5k sqft130 Deer Hill Ave APT 7, Danbury, CT 06810Off Market
- $374,3002 bd3 ba1.7k sqft130 Deer Hill Ave APT 15, Danbury, CT 06810Off Market
- $469,7002 bd2 ba1.6k sqft130 Deer Hill Ave APT 20, Danbury, CT 06810Off Market
A local agent can set up tours, give advice and negotiate with sellers.
A local lender can help you make sure your offer is ready when you are.
Similar homes
- $390,0002 bd2 ba1.5k sqftCamelot Court, Danbury, CT 06810For Sale
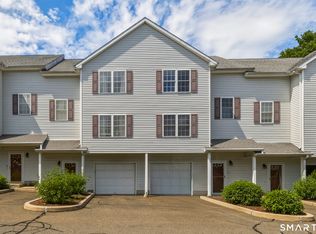
 MLS ID #24183600, Dan Leyden, KW Legacy Partners. Smart MLS
 - $475,0002 bd3 ba2.2k sqftWoodland Hills, Danbury, CT 06810For Sale
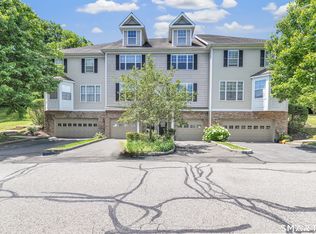 MLS ID #24185879, Valerie King, Keller Williams Realty Prtnrs.. Smart MLS
 - $349,0003 bd3 ba1.2k sqftMaple Village, Danbury, CT 06810Sold
 MLS ID #24137688, Stephanie Liriano, Redfin Corporation. Smart MLS
 - $479,9002 bd3 ba2.1k sqftThe Villages At Timber Oak, Danbury, CT 06810For Sale
 MLS ID #24180631, Michiko Fahsbender, William Pitt Sotheby's Int'l. Smart MLS
 - $499,9002 bd3 ba1.6k sqftBriar Woods, Danbury, CT 06810For SaleMLS ID #24179420, Patty McCarthy, William Raveis Real Estate. Smart MLS
- $554,400-- bd-- ba-- sqft27 Maura Ln #27, Danbury, CT 06810Off Market
- $605,0003 bd4 ba2.6k sqftWoodland Hills, Danbury, CT 06810For SaleMLS ID #24196651, Kim Kendall, Keller Williams Realty. Smart MLS
- $565,0002 bd3 ba2k sqftKensington Woods, Danbury, CT 06810For SaleMLS ID #24185277, Anthony Shkreli, Keller Williams Realty. Smart MLS
- $579,9004 bd2 ba2.5k sqft4 Alan Road, Danbury, CT 06810For SaleMLS ID #24173598, Matt Rose, Keller Williams Realty. Smart MLS
- $554,9003 bd2 ba2.1k sqft32 Taagan Point Drive, Danbury, CT 06811For SaleMLS ID #24188846, Bianca Harlacher, Coldwell Banker Realty. Smart MLS
- $550,0003 bd2 ba1.8k sqft277 Franklin St Extension, Danbury, CT 06811For SaleMLS ID #24196752, Patricia A. Kelly, William Pitt Sotheby's Int'l. Smart MLS
- $579,0003 bd2 ba2.5k sqft4 Beach Road, Danbury, CT 06811For SaleMLS ID #24190827, Shola Nagy, Coldwell Banker Realty. Smart MLS
- $525,0003 bd2 ba1.7k sqft10 Horseshoe Drive, Danbury, CT 06811For SaleMLS ID #24171648, Lisa Weisenberger, Luks Realty. Smart MLS
- $499,0004 bd3 ba1.5k sqft244 Middle River Road, Danbury, CT 06811For SaleMLS ID #24194214, Laura J. Testa, Kiwi Homes. Smart MLS
- $549,9003 bd2 ba2.3k sqft4 Ezra Road, Danbury, CT 06811For SaleMLS ID #24187335, Carolyn Ridenour, Berkshire Hathaway NE Prop.. Smart MLS
- $479,9002 bd3 ba1.8k sqftNorthbrook Of Monroe, Monroe, CT 06468For SaleMLS ID #24197171, Jared Randall, Redfin Corporation. Smart MLS
- $595,0003 bd4 ba2.3k sqftLexington Court, Danbury, CT 06811For SaleMLS ID #24189045, Teresa Kallivrousis, Real Estate By Teresa LLC. Smart MLS
- $587,5003 bd3 ba2.7k sqft41 Wilkes Road, Danbury, CT 06811For SaleMLS ID #24190112, Carrie Barry, Coldwell Banker Realty. Smart MLS
- $659,9003 bd3 ba1.7k sqftRivington - The Village, Danbury, CT 06810For SaleMLS ID #24191110, Michael Vartolone, William Raveis Real Estate. Smart MLS
- $525,0003 bd2 ba1.8k sqft39 Clearview Avenue, Danbury, CT 06811For SaleMLS ID #24180445, Deb Lombardo, Coldwell Banker Realty. Smart MLS
