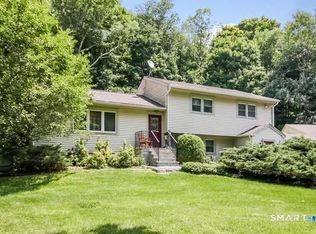
Set within a desirable gated community in western Connecticut, this striking contemporary home offers the perfect blend of style, comfort, and convenience. Featuring over 2,500 square feet of thoughtfully designed living space, this spacious four-bedroom, two-full-bath residence is ideal for both entertaining and everyday living. Sun-filled interiors, an open-concept layout, and seamless flow create an inviting atmosphere throughout. The sun-filled main living area showcases soaring cathedral ceilings, dramatic two-story windows, and beautiful hardwood flooring throughout much of the home. The spacious kitchen is designed for both function and gathering, featuring granite countertops, tile flooring, and a center island that flows seamlessly into the dining and living areas. The dining room is highlighted by impressive two-story windows, cathedral ceilings, hardwood floors, and sliders leading directly to a large deck overlooking peaceful surroundings and water views. The inviting living room offers exceptional flow for entertaining, complete with soaring ceilings, oversized windows, and a cozy fireplace. The primary suite features the convenience of a private ensuite bath, while the additional three bedrooms offer hardwood flooring and comfortable living space. The finished lower level provides an expansive recreation and family room area perfect for movie nights, game space, entertaining, or relaxing evenings at home. A full walkout under-house garage adds excellent functionality and storage capability. Enjoy outdoor living from the spacious deck while taking in tranquil water views, all within walking distance to the water. Offering the privacy and lifestyle of gated community living combined with an excellent commuting location close to shopping, dining, and major routes, this home presents a rare opportunity in one of western Connecticut's most desirable locations. Nestled within the scenic hills of Danbury, Lake Waubeeka is a private gated lake community offering a unique blend of natural beauty, recreation, and close-knit neighborhood living. Centered around a pristine spring-fed lake, residents enjoy two private beaches, swimming, kayaking, canoeing, fishing, paddle boarding, hiking trails, tennis and basketball courts, athletic fields, playgrounds, and a vibrant community clubhouse hosting social gatherings, concerts, art shows, and seasonal events throughout the year. Surrounded by hundreds of acres of preserved woodlands, Lake Waubeeka offers a peaceful retreat with a true year-round vacation lifestyle, all while remaining conveniently close to shopping, dining, and commuter routes. Located in western Connecticut, Danbury is known for its balance of suburban charm, outdoor recreation, and commuter convenience. Residents enjoy access to excellent shopping including the Danbury Fair Mall, a wide variety of restaurants, parks, golf courses, hiking trails, entertainment venues, and cultural attractions. The city offers easy access to Interstate 84 and Metro-North train service, making commuting to Westchester County and New York City highly convenient. Danbury is also home to beautiful outdoor destinations including Tarrywile Park, Richter Park Golf Course, Candlewood Lake, and numerous recreational facilities, creating an active lifestyle with both urban conveniences and New England charm.
Under contract
Price cut: $20K (6/24)
$579,900
4 Alan Road, Danbury, CT 06810
4beds
2,504sqft
Single Family Residence
Built in 1965
0.33 Acres Lot
$566,100 Zestimate®
$232/sqft
$365/mo HOA
What's special
Cozy fireplaceSun-filled interiorsTranquil water viewsSoaring cathedral ceilingsTwo private beachesPristine spring-fed lakeDramatic two-story windows
- 126 days
- 498
- 22
Zillow last checked:
Listing updated:
Listed by:
Matt Rose Team,
Matt Rose (203)470-9115,
Keller Williams Realty 203-438-9494,
Co-Listing Agent: Rachel Halas 203-948-9609,
Keller Williams Realty
Source: Smart MLS,MLS#: 24173598
Facts & features
Interior
Bedrooms & bathrooms
- Bedrooms: 4
- Bathrooms: 2
- Full bathrooms: 2
Primary bedroom
- Features: Ceiling Fan(s), Full Bath, Hardwood Floor
- Level: Main
Bedroom
- Features: Ceiling Fan(s), Hardwood Floor
- Level: Main
Bedroom
- Features: Ceiling Fan(s), Hardwood Floor
- Level: Main
Bedroom
- Features: Ceiling Fan(s), Wall/Wall Carpet
- Level: Main
Dining room
- Features: 2 Story Window(s), Cathedral Ceiling(s), Hardwood Floor, Sliders
- Level: Main
Family room
- Features: Hardwood Floor, Sliders
- Level: Lower
Kitchen
- Features: Granite Counters, Tile Floor
- Level: Main
Living room
- Features: 2 Story Window(s), Cathedral Ceiling(s), Fireplace, Gas Log Fireplace, Hardwood Floor
- Level: Main
Rec play room
- Features: French Doors, Tile Floor
- Level: Lower
Heating
- Forced Air, Electric, Propane, Solar
Cooling
- Ceiling Fan(s), Central Air
Appliances
- Included: Cooktop, Oven, Microwave, Dishwasher, Water Heater, Tankless Water Heater
Features
- Doors: Storm Door(s)
- Basement: Full
- Attic: None
- Number of fireplaces: 1
Interior area
- Total structure area: 2,504
- Total interior livable area: 2,504 sqft
- Finished area above ground: 2,504
Property
Parking
- Total spaces: 2
- Parking features: Attached
- Attached garage spaces: 2
Features
- Patio & porch: Enclosed, Deck
- Has view: Yes
- View description: Water
- Has water view: Yes
- Water view: Water
- Waterfront features: Walk to Water, Water Community
Lot
- Size: 0.33 Acres
Details
- Parcel number: 77410
- Zoning: RA20
Construction
Type & style
- Home type: SingleFamily
- Architectural style: Contemporary
- Property subtype: Single Family Residence
Materials
- Wood Siding
- Foundation: Concrete Perimeter
- Roof: Asphalt
Condition
- New construction: No
- Year built: 1965
Utilities & green energy
- Sewer: Septic Tank
- Water: Private
Green energy
- Energy efficient items: Ridge Vents, Doors
- Energy generation: Solar
Community & HOA
Community
- Features: Gated, Golf, Health Club, Lake, Library, Park, Playground, Shopping/Mall
- Subdivision: Lake Waubeeka
HOA
- Has HOA: Yes
- Amenities included: Basketball Court, Clubhouse, Playground, Tennis Court(s), Lake/Beach Access
- Services included: Security
- HOA fee: $365 monthly
Location
- Region: Danbury
Financial & listing details
- Price per square foot: $232/sqft
- Tax assessed value: $289,450
- Annual tax amount: $7,303
- Date on market: 5/14/2026
Estimated market value
$566,100
$538,000 - $594,000
$3,722/mo
Price history
| Date | Event | Price |
|---|---|---|
| 9/10/2026 | Pending sale | $579,900$232/sqft |
Source:  Smart MLS #24173598 Report a problem Smart MLS #24173598 Report a problem | ||
| 6/24/2026 | Price change | $579,900-3.3%$232/sqft |
Source: Smart MLS #24173598 Report a problem | ||
| 5/14/2026 | Listed for sale | $599,900-7.6%$240/sqft |
Source: Smart MLS #24173598 Report a problem | ||
| 5/2/2026 | Listing removed | $649,000$259/sqft |
Source: Smart MLS #24137521 Report a problem | ||
| 3/13/2026 | Price change | $649,000-3.7%$259/sqft |
Source: Smart MLS #24137521 Report a problem | ||
| 2/12/2026 | Price change | $674,000-0.7%$269/sqft |
Source: Smart MLS #24137521 Report a problem | ||
| 11/27/2025 | Price change | $679,000-2.9%$271/sqft |
Source: Smart MLS #24137521 Report a problem | ||
| 11/23/2025 | Price change | $699,000-2.8%$279/sqft |
Source: Smart MLS #24137521 Report a problem | ||
| 11/6/2025 | Listed for sale | $719,000+101.1%$287/sqft |
Source: Smart MLS #24137521 Report a problem | ||
| 5/2/2020 | Listing removed | $357,500$143/sqft |
Source: Keller Williams Realty #170268826 Report a problem | ||
| 2/7/2020 | Listed for sale | $357,500-10.1%$143/sqft |
Source: Keller Williams Realty #170268826 Report a problem | ||
| 6/14/2018 | Listing removed | $397,500$159/sqft |
Source: Coldwell Banker Residential Brokerage - New Milford-Litchfield County Regional Office #170045909 Report a problem | ||
| 1/27/2018 | Listed for sale | $397,500-19.7%$159/sqft |
Source: Coldwell Banker Residential Brokerage - New Milford-Litchfield County Regional Office #170045909 Report a problem | ||
| 7/17/2017 | Listing removed | $495,000$198/sqft |
Source: Real Estate By Teresa LLC #99178675 Report a problem | ||
| 4/2/2017 | Listed for sale | $495,000+24650%$198/sqft |
Source: Real Estate By Teresa LLC #99178675 Report a problem | ||
| 8/10/1964 | Sold | $2,000$1/sqft |
Source: Agent Provided Report a problem | ||
Public tax history
| Year | Property taxes | Tax assessment |
|---|---|---|
| 2025 | $7,233 +2.2% | $289,450 |
| 2024 | $7,074 +4.8% | $289,450 |
| 2023 | $6,753 +16.3% | $289,450 +40.6% |
| 2022 | $5,808 +2.3% | $205,800 |
| 2021 | $5,680 | $205,800 |
| 2020 | $5,680 | $205,800 |
| 2019 | $5,680 | $205,800 |
| 2018 | $5,680 +4.9% | $205,800 +10.1% |
| 2017 | $5,414 +1% | $187,000 |
| 2016 | $5,363 +1.5% | $187,000 |
| 2015 | $5,285 +35% | $187,000 +5.3% |
| 2006 | $3,916 -11.3% | $177,600 |
| 2004 | $4,415 +2.3% | $177,600 |
| 2003 | $4,314 +35.9% | $177,600 +36% |
| 2001 | $3,174 +16.9% | $130,600 |
| 2000 | $2,714 -8.3% | $130,600 -8.3% |
| 1999 | $2,959 | $142,400 |
Find assessor info on the county website
Monthly payment
Est. payment
Payment breakdown
Explore the cost of this home by adjusting the details. Changes won't be saved.Climate risks
Neighborhood: 06810
Nearby schools
Schools provided by the listing agent
- High: Danbury
Source: Smart MLS. This data may not be complete. We recommend contacting the local school district to confirm school assignments for this home.

Similar homes
- $624,9003 bd3 ba2.6k sqft4 Quail Run Drive, Danbury, CT 06811For Sale

 MLS ID #24207801, Carolyn Ridenour, Berkshire Hathaway NE Prop.. Smart MLS
 - $748,3334 bd3 ba2k sqft16 Sherwood Road, Ridgefield, CT 06877For Sale
 MLS ID #24166477, Susan Hanson, William Raveis Real Estate. Smart MLS
 - $650,0004 bd4 ba3.1k sqft45 East Gate Road, Danbury, CT 06811For Sale
 MLS ID #24181417, Jimmy Edwards, Redfin Corporation. Smart MLS
 - $575,0003 bd3 ba1.8k sqft38 Old Farm Road, New Fairfield, CT 06812For Sale
 MLS ID #24205453, Melissa Luks Fidanza, Luks Realty. Smart MLS
 - $495,0003 bd2 ba1.4k sqft4 Francis Road, Danbury, CT 06810For SaleMLS ID #24184619, Lisa Provino, The Provino Group LLC. Smart MLS
- $565,0003 bd2 ba3.5k sqft10 Satterlee Road, New Fairfield, CT 06812For SaleMLS ID #24190560, Jean Flynn, Luks Realty. Smart MLS
- $575,0003 bd2 ba1.8k sqft30 Maple Ave Extension, Bethel, CT 06801For SaleMLS ID #24189977, Melissa Luks Fidanza, Luks Realty. Smart MLS
- $639,0004 bd4 ba2.5k sqft17 Goodhill Road, Bethel, CT 06801For SaleMLS ID #24192685, Natalya Cruz, Keller Williams Realty. Smart MLS
- $525,0003 bd2 ba1.7k sqft10 Horseshoe Drive, Danbury, CT 06811For SaleMLS ID #24171648, Lisa Weisenberger, Luks Realty. Smart MLS
- $679,0003 bd2 ba2.1k sqft4 Hillside Road, Danbury, CT 06811For SaleMLS ID #24159775, Mary Ellen Barnett, William Pitt Sotheby's Int'l. Smart MLS
- $699,0003 bd3 ba2.5k sqft25 Obtuse Hill Road, Brookfield, CT 06804For SaleMLS ID #24194498, Alyse Valentini Doyle, Coldwell Banker Realty. Smart MLS
- $450,0003 bd2 ba2.3k sqft5 Old Lantern Drive South, Bethel, CT 06801For SaleMLS ID #24206243, Patricia A. Kelly, William Pitt Sotheby's Int'l. Smart MLS
- $625,0004 bd3 ba2.7k sqft42 Linda Lane, New Fairfield, CT 06812For SaleMLS ID #24194702, Dawn Grabover, Keller Williams Realty. Smart MLS
- $775,0004 bd3 ba3.3k sqft11 Autumn Drive, Danbury, CT 06811For SaleMLS ID #24203414, Andy Sachs, Compass Connecticut, LLC. Smart MLS
- $565,0003 bd3 ba1.8k sqft8 Old Bridge Road West, New Fairfield, CT 06812For SaleMLS ID #24194908, Jean Flynn, Luks Realty. Smart MLS
- $525,0003 bd2 ba1.8k sqft39 Clearview Avenue, Danbury, CT 06811For SaleMLS ID #24180445, Deb Lombardo, Coldwell Banker Realty. Smart MLS
- $559,0003 bd2 ba1.6k sqft9 Chimney Drive, Bethel, CT 06801For SaleMLS ID #24201222, Kim Gifford, Coldwell Banker Realty. Smart MLS
- $624,0003 bd2 ba2.3k sqft233 Hattertown Road, Newtown, CT 06470For SaleMLS ID #24195374, Mitzi Muller, William Raveis Real Estate. Smart MLS
- $615,0004 bd4 ba1.5k sqft40 Elbow Hill Road, Brookfield, CT 06804For SaleMLS ID #24197491, Dina Batista, RE/MAX Town & Country. Smart MLS
- $639,9006 bd2 ba2.4k sqft18 Arbor Road, Monroe, CT 06468For SaleMLS ID #24205985, Anthony Fabrizio, Coldwell Banker Realty. Smart MLS
