Highest and best due by Tuesday 9/22 12:00 PM. Tucked away at the end of a quiet cul-de-sac, this spacious contemporary Cape offers the perfect blend of privacy, character, and endless potential. Featuring 3 bedrooms and 2 full bathrooms, this home is designed for comfortable living and easy entertaining. The inviting interior boasts gorgeous, beamed wood ceilings and a kitchen complete with premium Thomasville all-wood cabinetry including an expansive 8-foot island. Enjoy the ultimate convenience of main-floor living with both the primary bedroom and laundry located on the first level. Upstairs, you'll find incredible versatility with two spacious bonus rooms and a fully finished attic space-perfect for a home office, playroom, or future expansion. Outside, the level 1.16 acre lot is ready for your summer plans, complete with an existing electrical feed from a previous above-ground pool. Bring your design ideas and make this customizable gem your dream home! Home to be sold "as is".
Under contract
$450,000
5 Old Lantern Drive South, Bethel, CT 06801
3beds
2,353sqft
Single Family Residence
Built in 1973
1.16 Acres Lot
$460,300 Zestimate®
$191/sqft
$-- HOA
What's special
Gorgeous beamed wood ceilingsFully finished attic spaceMain-floor livingPremium thomasville all-wood cabinetryInviting interiorQuiet cul-de-sac
- 59 days
- 89
- 6
Likely to sell faster than
Zillow last checked:
Listing updated:
Listed by:
Patricia A. Kelly (203)733-2708,
William Pitt Sotheby's Int'l 203-796-7700
Source: Smart MLS,MLS#: 24206243
Facts & features
Interior
Bedrooms & bathrooms
- Bedrooms: 3
- Bathrooms: 2
- Full bathrooms: 2
Primary bedroom
- Level: Main
Bedroom
- Level: Main
Bedroom
- Level: Main
Dining room
- Level: Main
Living room
- Level: Main
Heating
- Hot Water, Oil
Cooling
- Central Air
Appliances
- Included: Electric Cooktop, Microwave, Refrigerator
Features
- Basement: None
- Number of fireplaces: 1
Interior area
- Total structure area: 2,353
- Total interior livable area: 2,353 sqft
- Finished area above ground: 2,353
Property
Parking
- Total spaces: 2
- Parking features: Attached
- Attached garage spaces: 2
Features
- Patio & porch: Porch, Deck
Lot
- Size: 1.16 Acres
- Features: Level, Cul-De-Sac
Details
- Parcel number: 4620
- Zoning: R-40
Construction
Type & style
- Home type: SingleFamily
- Architectural style: Cape Cod
- Property subtype: Single Family Residence
Materials
- Wood Siding
- Foundation: Slab
- Roof: Asphalt
Condition
- New construction: No
- Year built: 1973
Utilities & green energy
- Sewer: Septic Tank
- Water: Well
Community & HOA
HOA
- Has HOA: No
Location
- Region: Bethel
Financial & listing details
- Price per square foot: $191/sqft
- Tax assessed value: $463,900
- Annual tax amount: $14,710
- Date on market: 9/11/2026
Estimated market value
$460,300
$437,000 - $483,000
$3,855/mo
Price history
| Date | Event | Price |
|---|---|---|
| 9/24/2026 | Pending sale | $450,000$191/sqft |
Source:  Smart MLS #24206243 Report a problem | ||
| 9/11/2026 | Listed for sale | $450,000+11.1%$191/sqft |
Source: Smart MLS #24206243 Report a problem | ||
| 1/13/2023 | Listing removed | -- |
Source: Smart MLS #170538376 Report a problem | ||
| 12/27/2022 | Price change | $404,900-2.4%$172/sqft |
Source: Smart MLS #170538376 Report a problem | ||
| 12/20/2022 | Price change | $414,900-2.4%$176/sqft |
Source: Smart MLS #170538376 Report a problem | ||
| 12/18/2022 | Price change | $424,900-2.3%$181/sqft |
Source: Smart MLS #170538376 Report a problem | ||
| 11/29/2022 | Listed for sale | $435,000-3.1%$185/sqft |
Source: Smart MLS #170538376 Report a problem | ||
| 4/30/2008 | Listing removed | $449,000$191/sqft |
Source: ListingDomains.com Report a problem | ||
| 4/5/2008 | Listed for sale | $449,000+5.2%$191/sqft |
Source: ListingDomains.com Report a problem | ||
| 7/26/2007 | Sold | $427,000-0.9%$181/sqft |
Source: Smart MLS #98328287 Report a problem | ||
| 8/11/2006 | Sold | $431,000+28.7%$183/sqft |
Source: Smart MLS #98289924 Report a problem | ||
| 10/8/2002 | Sold | $335,000$142/sqft |
Source: Smart MLS #98128430 Report a problem | ||
Public tax history
| Year | Property taxes | Tax assessment |
|---|---|---|
| 2025 | $9,875 +4.3% | $324,730 |
| 2024 | $9,472 +2.6% | $324,730 |
| 2023 | $9,232 +16.3% | $324,730 +41.5% |
| 2022 | $7,939 +1% | $229,530 |
| 2021 | $7,864 +1.5% | $229,530 |
| 2020 | $7,744 +1% | $229,530 |
| 2019 | $7,669 +1.6% | $229,530 |
| 2018 | $7,545 +0.5% | $229,530 +0.5% |
| 2017 | $7,509 +2.2% | $228,390 |
| 2016 | $7,347 0% | $228,390 |
| 2015 | $7,350 +0.2% | $228,390 |
| 2014 | $7,334 +1.9% | $228,390 +0% |
| 2013 | $7,194 -3.7% | $228,389 -26.4% |
| 2012 | $7,473 +3.6% | $310,470 |
| 2011 | $7,215 +3.6% | $310,470 |
| 2010 | $6,967 +3.7% | $310,470 |
| 2009 | $6,719 +1.7% | $310,470 |
| 2008 | $6,607 +8.4% | $310,470 +43.4% |
| 2007 | $6,096 +1.4% | $216,570 |
| 2006 | $6,010 +4.8% | $216,570 |
| 2005 | $5,735 +3.9% | $216,570 |
| 2004 | $5,518 +3.8% | $216,570 |
| 2003 | $5,317 +29.1% | $216,570 +57.7% |
| 2001 | $4,119 +6.9% | $137,354 +0% |
| 2000 | $3,854 +4.8% | $137,300 0% |
| 1999 | $3,676 | $137,354 |
Find assessor info on the county website
Monthly payment
Est. payment
Payment breakdown
Explore the cost of this home by adjusting the details. Changes won't be saved.Climate risks
Neighborhood: 06801
Nearby schools
Schools provided by the listing agent
- High: Bethel
Source: Smart MLS. This data may not be complete. We recommend contacting the local school district to confirm school assignments for this home.


Similar homes
- $535,0003 bd2 ba1.7k sqft48 Putnam Park Road, Bethel, CT 06801For Sale
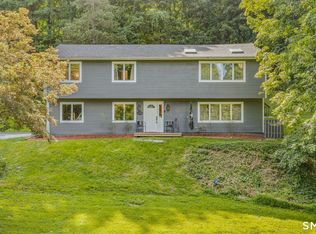
 MLS ID #24200986, Courtney Ciscato, RE/MAX One. Smart MLS
- $529,9003 bd3 ba1.7k sqft9 Terrace Drive, Bethel, CT 06801For Sale
 MLS ID #24217083, Laura Cruger, William Pitt Sotheby's Int'l. Smart MLS
- $585,0003 bd3 ba2.2k sqft8 Payne Road, Bethel, CT 06801For Sale
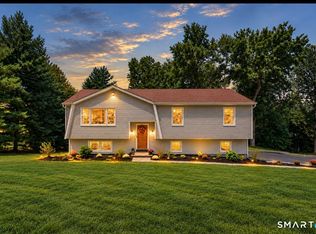 MLS ID #24209192, Lisa Gallagher, William Raveis Real Estate. Smart MLS
- $554,9003 bd2 ba1.6k sqft9 Chimney Drive, Bethel, CT 06801For Sale
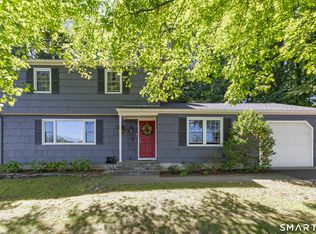 MLS ID #24201222, Kim Gifford, Coldwell Banker Realty. Smart MLS
- $520,0003 bd3 ba1.8k sqft41 Arapaho Road, Brookfield, CT 06804For SaleMLS ID #24216147, Ben Keeney, RE/MAX Right Choice. Smart MLS
- $450,0003 bd2 ba1.3k sqft76 Old Church Road, Oxford, CT 06478For SaleMLS ID #24219403, Tom Slekis, Berkshire Hathaway NE Prop.. Smart MLS
- $465,0003 bd2 ba2.3k sqft1334 Bucks Hill Road, Southbury, CT 06488For SaleMLS ID #24218974, Tami Hoxhallari, Lotus Realty Group, LLC.. Smart MLS
- $489,9004 bd3 ba2.2k sqft14 Silva Terrace, Oxford, CT 06478For SaleMLS ID #24219093, Brian Gregory, Salzillo Realty Company. Smart MLS
- $465,0003 bd2 ba1.6k sqft13 Terre Haute Road, Danbury, CT 06810For SaleMLS ID #24200344, Dena Cutler, The Bella Group, LLC. Smart MLS
- $460,0002 bd1 ba1.2k sqft47 Parmalee Hill Road, Newtown, CT 06470For SaleMLS ID #24216856, JC Martel, Fathom Realty CT LLC. Smart MLS
- $539,9003 bd2 ba1.9k sqft2 Ken Oaks Drive, Danbury, CT 06810For SaleMLS ID #24215699, Thais Godinho, Keller Williams Realty. Smart MLS
- $600,0003 bd3 ba2k sqft27 Hattertown Road, Newtown, CT 06470For SaleMLS ID #24211004, Andy Sachs, Compass Connecticut, LLC. Smart MLS
- $530,0003 bd2 ba1.3k sqft41 Elbow Hill Road, Brookfield, CT 06804For SaleMLS ID #24198844, Thais Godinho, Keller Williams Realty. Smart MLS
- $424,9003 bd3 ba2.1k sqft40 Little Bear Hill Road, New Milford, CT 06776For SaleMLS ID #24205328, Jon Sheaffer, Tier 1 Real Estate. Smart MLS
- $615,0004 bd3 ba2.5k sqft19 Willow Run, Brookfield, CT 06804For SaleMLS ID #24214415, Kristyn Ventresca, William Pitt Sotheby's Int'l. Smart MLS
- $499,0003 bd2 ba1.7k sqft10 Horseshoe Drive, Danbury, CT 06811For SaleMLS ID #24211189, Lisa Weisenberger, Luks Realty. Smart MLS
- $499,9993 bd2 ba2.1k sqft13 Ken Oaks Drive, Danbury, CT 06810For SaleMLS ID #24207699, Andrea Mancusi, Coldwell Banker Realty. Smart MLS
- $599,0005 bd2 ba1.5k sqft9 Reservoir Street, Bethel, CT 06801For SaleMLS ID #24215970, Stephen Mele, Houlihan Lawrence. Smart MLS
- $429,9003 bd1 ba1.2k sqft60 Birchwood Road, Seymour, CT 06483For SaleMLS ID #24218542, Floyd O'Connor, Realty ONE Group Connect. Smart MLS
- $550,0004 bd2 ba2.3k sqft36 Middle River Road, Danbury, CT 06811For SaleMLS ID #24187524, Patricia A. Kelly, William Pitt Sotheby's Int'l. Smart MLS
