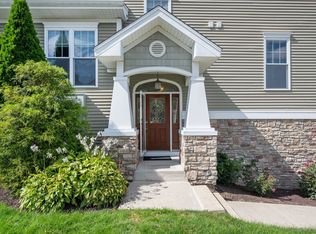
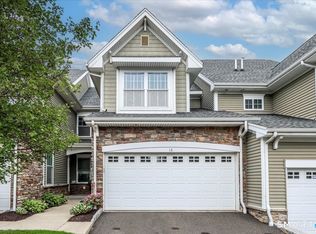
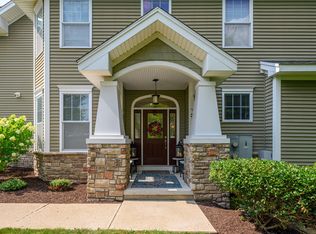
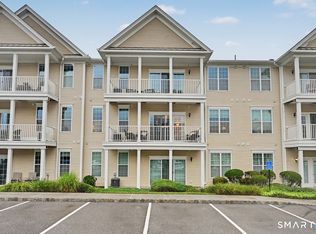
This bright and expansive 2-bedroom, 2.5-bathroom townhouse offers over 2,000 square feet of comfortable, sun-drenched living space in a fantastic community. The inviting living room features a cozy gas fireplace, ideal for relaxing evenings. The well-equipped kitchen includes a slider to a private patio that overlooks a peaceful, tree-lined grassy area, creating a perfect spot for outdoor enjoyment. Upstairs, the generous primary suite includes two walk-in closets and a luxurious full bathroom. The second bedroom offers its own private full bath, making it ideal for guests or a home office. The lower level provides a versatile, spacious area that can be used as a family room, home gym, entertainment space, or whatever suits your lifestyle. Residents enjoy excellent community amenities including a clubhouse, tennis courts, fitness gym, and sparkling inground pool. Conveniently located near shopping, restaurants, and everyday conveniences. A wonderful opportunity to own in a prime location with plenty of room to live, work, and entertain.
Under contract
$479,900
6 Lawrence Avenue #6, Danbury, CT 06810
2beds
2,172sqft
Condominium, Townhouse
Built in 2009
-- sqft lot
$-- Zestimate®
$221/sqft
$489/mo HOA
What's special
- 143 days
- 86
- 1
Zillow last checked:
Listing updated:
Listed by:
Michiko Fahsbender (203)885-4649,
William Pitt Sotheby's Int'l 203-796-7700
Source: Smart MLS,MLS#: 24180631
Facts & features
Interior
Bedrooms & bathrooms
- Bedrooms: 2
- Bathrooms: 3
- Full bathrooms: 2
- 1/2 bathrooms: 1
Primary bedroom
- Features: Ceiling Fan(s), Full Bath, Walk-In Closet(s), Wall/Wall Carpet
- Level: Upper
- Area: 176.38 Square Feet
- Dimensions: 12.5 x 14.11
Bedroom
- Features: Full Bath, Wall/Wall Carpet
- Level: Upper
- Area: 152.66 Square Feet
- Dimensions: 15.1 x 10.11
Bathroom
- Features: Tile Floor
- Level: Main
- Area: 29 Square Feet
- Dimensions: 5.8 x 5
Bathroom
- Features: Stall Shower, Tile Floor
- Level: Upper
- Area: 64.5 Square Feet
- Dimensions: 7.5 x 8.6
Bathroom
- Features: Tub w/Shower, Tile Floor
- Level: Upper
- Area: 50.88 Square Feet
- Dimensions: 9.6 x 5.3
Dining room
- Features: Hardwood Floor
- Level: Main
- Area: 119.18 Square Feet
- Dimensions: 10.1 x 11.8
Family room
- Features: Wall/Wall Carpet
- Level: Lower
- Area: 377.01 Square Feet
- Dimensions: 21.3 x 17.7
Kitchen
- Features: Dining Area, Pantry, Sliders, Hardwood Floor
- Level: Main
- Area: 261.08 Square Feet
- Dimensions: 12.2 x 21.4
Living room
- Features: Fireplace, Wall/Wall Carpet
- Level: Main
- Area: 217.35 Square Feet
- Dimensions: 13.5 x 16.1
Heating
- Forced Air, Natural Gas
Cooling
- Central Air
Appliances
- Included: Oven/Range, Microwave, Range Hood, Refrigerator, Dishwasher, Washer, Dryer, Gas Water Heater, Tankless Water Heater
- Laundry: Lower Level
Features
- Basement: Full,Heated,Storage Space,Partially Finished
- Attic: Access Via Hatch
- Number of fireplaces: 1
Interior area
- Total structure area: 2,172
- Total interior livable area: 2,172 sqft
- Finished area above ground: 2,172
Property
Parking
- Total spaces: 2
- Parking features: Attached
- Attached garage spaces: 2
Features
- Stories: 3
- Has private pool: Yes
- Pool features: In Ground
Lot
- Features: Level
Details
- Parcel number: 2568968
- Zoning: RMF46
Construction
Type & style
- Home type: Condo
- Architectural style: Townhouse
- Property subtype: Condominium, Townhouse
Materials
- Vinyl Siding
Condition
- New construction: No
- Year built: 2009
Utilities & green energy
- Sewer: Public Sewer
- Water: Public
Community & HOA
Community
- Features: Golf, Lake, Library, Park, Tennis Court(s)
- Subdivision: Shelter Rock
HOA
- Has HOA: Yes
- Amenities included: Clubhouse, Tennis Court(s), Management
- Services included: Maintenance Grounds, Trash, Snow Removal, Water, Sewer, Pool Service
- HOA fee: $489 monthly
Location
- Region: Danbury
Financial & listing details
- Price per square foot: $221/sqft
- Tax assessed value: $255,360
- Annual tax amount: $6,443
- Date on market: 6/3/2026
Estimated market value
Not available
Estimated sales range
Not available
Not available
Price history
| Date | Event | Price |
|---|---|---|
| 9/12/2026 | Pending sale | $479,900$221/sqft |
Source:  Smart MLS #24180631 Report a problem Smart MLS #24180631 Report a problem | ||
| 7/23/2026 | Price change | $479,900-2%$221/sqft |
Source: Smart MLS #24180631 Report a problem | ||
| 6/6/2026 | Listed for sale | $489,900+56.5%$226/sqft |
Source: Smart MLS #24180631 Report a problem | ||
| 9/9/2015 | Sold | $313,000-1.6%$144/sqft |
Source: Smart MLS #99113956 Report a problem | ||
| 8/4/2015 | Pending sale | $318,000$146/sqft |
Source: Rebelo Realty, LLC #99113956 Report a problem | ||
| 7/23/2015 | Listed for sale | $318,000$146/sqft |
Source: Rebelo Realty, LLC #99113956 Report a problem | ||
Public tax history
Tax history is unavailable.
Find assessor info on the county website
Monthly payment
Est. payment
Payment breakdown
Explore the cost of this home by adjusting the details. Changes won't be saved.Climate risks
Neighborhood: 06810
Nearby schools
Schools provided by the listing agent
- Elementary: Shelter Rock
- High: Danbury
Source: Smart MLS. This data may not be complete. We recommend contacting the local school district to confirm school assignments for this home.

Similar homes
- $470,0002 bd3 ba1.6k sqftArlington Woods, Danbury, CT 06810For Sale

 MLS ID #24184168, Diana Dibullo, Coldwell Banker Katonah. Smart MLS
 - $525,0002 bd3 ba1.4k sqftKensington Woods, Danbury, CT 06810For Sale
 MLS ID #24212014, Stone Hammel, William Pitt Sotheby's Int'l. Smart MLS
 - $475,0003 bd2 ba1.6k sqft13 Terre Haute Road, Danbury, CT 06810For Sale
 MLS ID #24200344, Dena Cutler, The Bella Group, LLC. Smart MLS
 - $475,0002 bd2 ba1.2k sqftRivington - Mews & Ridge, Danbury, CT 06810For Sale
 MLS ID #24196346, Antonio Zaccardo, Coldwell Banker Realty. Smart MLS
 - $497,0002 bd2 ba1.2k sqftRivington - Mews & Ridge, Danbury, CT 06810For SaleMLS ID #24200516, Chelsea Stinson, Lake Homes Realty, LLC. Smart MLS
- $515,0004 bd3 ba1.7k sqft1 Boat Road, Danbury, CT 06811For SaleMLS ID #24214815, Tama Murphy, Keller Williams Realty. Smart MLS
- $499,9993 bd2 ba2.1k sqft13 Ken Oaks Drive, Danbury, CT 06810For SaleMLS ID #24207699, Andrea Mancusi, Coldwell Banker Realty. Smart MLS
- $425,0002 bd3 ba2.9k sqftThe Crossing At Deer Hill, Danbury, CT 06810For SaleMLS ID #24194176, Alexander Pepe, William Raveis Real Estate. Smart MLS
- $545,0003 bd4 ba2.2k sqftLake Place, Danbury, CT 06810For SaleMLS ID #24198688, Heather Salaga, Houlihan Lawrence. Smart MLS
- $498,9002 bd2 ba1.5k sqftNewtown Woods, Newtown, CT 06470For SaleMLS ID #24203843, Jill Wolowitz, Berkshire Hathaway NE Prop.. Smart MLS
- $379,9002 bd2 ba1.3k sqftWestwood Village, Danbury, CT 06811For SaleMLS ID #24211143, Michael Vartolone, William Raveis Real Estate. Smart MLS
- $365,0002 bd2 ba1.7k sqftShepherd Hill, Danbury, CT 06811For SaleMLS ID #24200410, Paul Mucci, Coldwell Banker Realty. Smart MLS
- $600,0002 bd4 ba1.9k sqftWoodland Hills, Danbury, CT 06810For SaleMLS ID #24208646, Celeste Pasciolla, Keller Williams Realty Partner. Smart MLS
- $489,0002 bd3 ba1.5k sqftStonehouse Commons, Ridgefield, CT 06877For SaleMLS ID #24152445, Mark Travaglini, Houlihan Lawrence. Smart MLS
- $499,0002 bd2 ba1.4k sqftLiberty At Newtown, Newtown, CT 06470For SaleMLS ID #24183115, Laura Ancona, William Pitt Sotheby's Int'l. Smart MLS
- $495,0002 bd2 ba1.4k sqftNewtown Woods, Newtown, CT 06470For SaleMLS ID #24206941, Mary Pat Sexton, Keller Williams Realty. Smart MLS
- $585,0003 bd3 ba2.2k sqft8 Payne Road, Bethel, CT 06801For SaleMLS ID #24209192, Lisa Gallagher, William Raveis Real Estate. Smart MLS
- $649,9004 bd2 ba1.9k sqft5 Fox Den Road, Bethel, CT 06801For SaleMLS ID #24209677, Andrea H. Murray, Coldwell Banker Realty. Smart MLS
- $689,0003 bd3 ba1.9k sqft38 Jeanette Road, Danbury, CT 06811For SaleMLS ID #24212614, Jennifer Kelley, Compass Connecticut, LLC. Smart MLS
- $285,0001 bd1 ba1.1k sqftDanbury Mill, Danbury, CT 06810For SaleMLS ID #24211335, Len Schwartz, Keller Williams Prestige Prop.. Smart MLS
