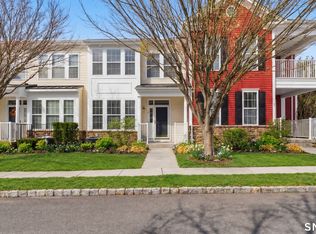
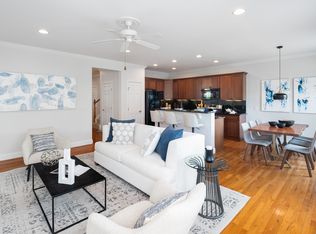
Beautifully upgraded and filled with natural light, this exceptional 2-bedroom, 3.5-bath townhouse offers the space, style, and easy lifestyle you've been looking for at The Hills at Rivington. The main level features direct street-level entry, hardwood floors, and a stylish eat-in kitchen with custom cabinetry, granite island seating, breakfast nook, and sliders to the deck. An adjoining flex space offers endless possibilities as a family room, dining area, or home office, while the open layout creates an inviting flow for everyday living and entertaining. Upstairs, the spacious primary suite boasts a tray ceiling, walk-in closet, and luxurious en-suite bath with separate shower. The second bedroom features its own private full bath, with convenient laundry completing the level. The finished lower level offers garage access, a versatile finished room, and a third full bath-perfect for guests, a home office, gym, or media room. Enjoy resort-style amenities including the private Hills pool and pool house, plus indoor/outdoor pools, fitness center, yoga studio, movie theater, sports courts, and walking trails. Conveniently located near shopping, I-84 Exit 1, commuter parking, bus service to the railroad, and the NY border. A rare opportunity to enjoy upscale living without the NY price tag!
For sale
$600,000
11 Mercy Street #11, Danbury, CT 06810
2beds
1,970sqft
Condominium
Built in 2007
-- sqft lot
$-- Zestimate®
$305/sqft
$456/mo HOA
What's special
Direct street-level entryGranite island seatingBreakfast nookStylish eat-in kitchenSliders to the deckSpacious primary suiteAdjoining flex space
- 29 days
- 561
- 12
Zillow last checked:
Listing updated:
Listed by:
Celeste Pasciolla (914)772-8965,
Keller Williams Realty Partner 914-962-0007
Source: Smart MLS,MLS#: 24208646
Facts & features
Interior
Bedrooms & bathrooms
- Bedrooms: 2
- Bathrooms: 4
- Full bathrooms: 3
- 1/2 bathrooms: 1
Primary bedroom
- Level: Upper
Bedroom
- Level: Upper
Dining room
- Level: Main
Living room
- Level: Main
Heating
- Hot Water, Natural Gas
Cooling
- Central Air
Appliances
- Included: Gas Range, Microwave, Refrigerator, Dishwasher, Washer, Dryer, Gas Water Heater
- Laundry: Upper Level
Features
- Basement: Partial,Finished
- Attic: Access Via Hatch
- Has fireplace: No
- Common walls with other units/homes: End Unit
Interior area
- Total structure area: 1,970
- Total interior livable area: 1,970 sqft
- Finished area above ground: 1,572
- Finished area below ground: 398
Property
Parking
- Total spaces: 1
- Parking features: Attached
- Attached garage spaces: 1
Features
- Stories: 3
- Has private pool: Yes
- Pool features: In Ground
Details
- Parcel number: 2568681
- Zoning: PND
Construction
Type & style
- Home type: Condo
- Architectural style: Other
- Property subtype: Condominium
- Attached to another structure: Yes
Materials
- Vinyl Siding
Condition
- New construction: No
- Year built: 2007
Utilities & green energy
- Sewer: Public Sewer
- Water: Public
Community & HOA
Community
- Features: Golf, Health Club, Medical Facilities, Park, Near Public Transport, Shopping/Mall
HOA
- Has HOA: Yes
- Amenities included: Clubhouse, Tennis Court(s), Management
- Services included: Maintenance Grounds, Trash, Snow Removal
- HOA fee: $456 monthly
Location
- Region: Danbury
Financial & listing details
- Price per square foot: $305/sqft
- Tax assessed value: $318,360
- Annual tax amount: $8,032
- Date on market: 9/24/2026
Estimated market value
Not available
Estimated sales range
Not available
Not available
Price history
| Date | Event | Price |
|---|---|---|
| 9/24/2026 | Listed for sale | $600,000-4.8%$305/sqft |
Source:  Smart MLS #24208646 Report a problem Smart MLS #24208646 Report a problem | ||
| 9/21/2026 | Listing removed | $630,000$320/sqft |
Source: Smart MLS #24199575 Report a problem | ||
| 7/9/2026 | Listed for sale | $630,000$320/sqft |
Source: Smart MLS #24186074 Report a problem | ||
Public tax history
Tax history is unavailable.
Monthly payment
Est. payment
Payment breakdown
Explore the cost of this home by adjusting the details. Changes won't be saved.Climate risks
Neighborhood: 06810
Nearby schools
Schools provided by the listing agent
- Elementary: Mill Ridge
- High: Danbury
Source: Smart MLS. This data may not be complete. We recommend contacting the local school district to confirm school assignments for this home.

Similar homes
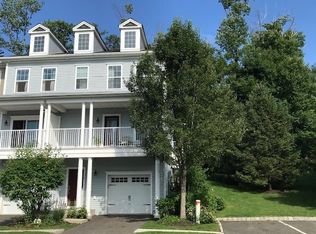
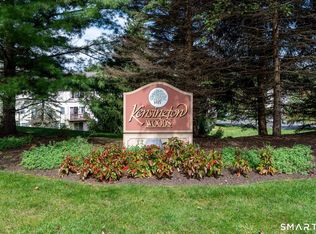
- $525,0002 bd3 ba1.4k sqftKensington Woods, Danbury, CT 06810For Sale
 MLS ID #24212014, Stone Hammel, William Pitt Sotheby's Int'l. Smart MLS
 - $475,0002 bd2 ba1.2k sqftRivington - Mews & Ridge, Danbury, CT 06810For Sale
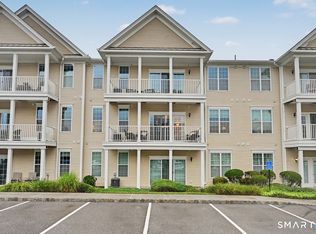 MLS ID #24196346, Antonio Zaccardo, Coldwell Banker Realty. Smart MLS
 - $497,0002 bd2 ba1.2k sqftRivington - Mews & Ridge, Danbury, CT 06810For Sale
 MLS ID #24200516, Chelsea Stinson, Lake Homes Realty, LLC. Smart MLS
 - $599,0003 bd3 ba2.2k sqft8 Payne Road, Bethel, CT 06801For Sale
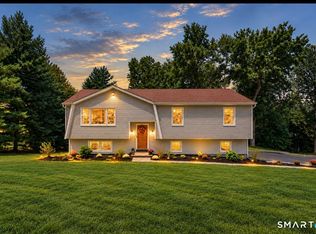 MLS ID #24209192, Lisa Gallagher, William Raveis Real Estate. Smart MLS
 - $589,9004 bd3 ba2.1k sqft4 Clement Road, New Fairfield, CT 06812For SaleMLS ID #24200276, Pamela Dostilio, Coldwell Banker Realty. Smart MLS
- $379,9002 bd2 ba1.3k sqftWestwood Village, Danbury, CT 06811For SaleMLS ID #24211143, Michael Vartolone, William Raveis Real Estate. Smart MLS
- $470,0002 bd3 ba1.6k sqftArlington Woods, Danbury, CT 06810For SaleMLS ID #24184168, Diana Dibullo, Coldwell Banker Katonah. Smart MLS
- $705,0004 bd4 ba2.8k sqft2 Judith Drive, Danbury, CT 06811For SaleMLS ID #24181835, Erika King, Besmatch Real Estate. Smart MLS
- $655,0003 bd3 ba2.5k sqft480 Haviland Drive, Patterson, NY 12563For Sale
 MLS ID #1045806, Anne S. Durante, Listing by: Briante Realty Group, LLC. OneKey® MLS as distributed by MLS GRID
 - $649,9004 bd2 ba1.9k sqft5 Fox Den Road, Bethel, CT 06801For SaleMLS ID #24209677, Andrea H. Murray, Coldwell Banker Realty. Smart MLS
- $619,0003 bd3 ba2.1k sqft11 Ann Road, Carmel, NY 10512For SaleMLS ID #1053334, Patricia A. Wagner, Listing by: Compass Greater NY, LLC. OneKey® MLS as distributed by MLS GRID
- $612,0002 bd3 ba1.6k sqft61 Westminster Road, Yorktown Heights, NY 10598For SaleMLS ID #1024721, Lauren Zaccaria, Listing by: Houlihan Lawrence Inc.. OneKey® MLS as distributed by MLS GRID
- $579,9002 bd2 ba1.3k sqft148 Flintlock Way #G, Yorktown Heights, NY 10598For SaleMLS ID #1038322, Jo-Ella Deliberto, Listing by: Houlihan Lawrence Inc.. OneKey® MLS as distributed by MLS GRID
- $498,9002 bd2 ba1.5k sqftNewtown Woods, Newtown, CT 06470For SaleMLS ID #24203843, Jill Wolowitz, Berkshire Hathaway NE Prop.. Smart MLS
- $525,0003 bd2 ba1.6k sqft19 Turk Hill Road, Brewster, NY 10509For SaleMLS ID #1051278, Rachel Jones, Listing by: Jason Mitchell Real Estate NY. OneKey® MLS as distributed by MLS GRID
- $569,9993 bd2 ba2.1k sqft24 Inwood Place, Patterson, NY 12563For SaleMLS ID #1037769, Jenny Colon, Listing by: Coldwell Banker Realty. OneKey® MLS as distributed by MLS GRID
- $670,0002 bd3 ba1.5k sqft88 Heritage Hills #B, Somers, NY 10589For SaleMLS ID #1036559, Anna Hawley, Listing by: Howard Hanna Rand Realty. OneKey® MLS as distributed by MLS GRID
- $654,0002 bd2 ba1.5k sqft101 Heritage Hills Drive #A, Somers, NY 10589For SaleMLS ID #1005663, Donna O'Connell, Listing by: Houlihan Lawrence Inc.. OneKey® MLS as distributed by MLS GRID
- $635,0003 bd3 ba2.2k sqft259 Crane Road, Carmel, NY 10512For SaleMLS ID #988004, Jason Martinez, Listing by: Keller Williams Realty Partner. OneKey® MLS as distributed by MLS GRID
