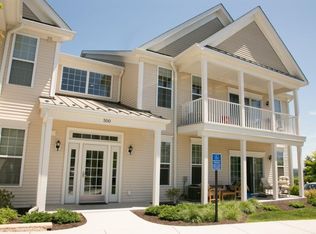
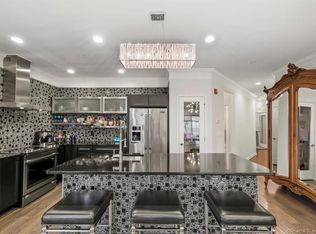
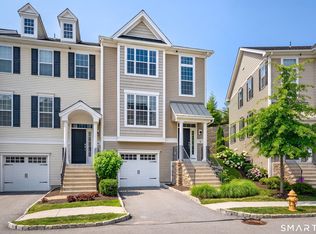
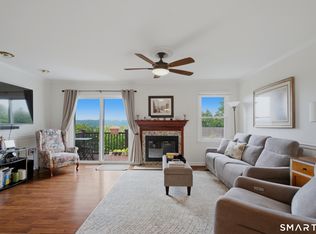
Welcome to The Rivington, where resort-style amenities meet modern luxury. This freshly painted, bright, and spacious second-floor condominium offers the convenience of no stairs from the rear entrance, making everyday living effortless. The beautifully appointed kitchen is a chef's dream, featuring a gas range, stainless steel appliances, granite countertops, and abundant cabinetry. The open-concept living room is filled with natural light and offers a sliding glass door leading to your own private patio-perfect for morning coffee or relaxing after a long day. The spacious primary suite is a true retreat, complete with a walk-in closet and an elegant en-suite bathroom featuring heated floors, a double-sink vanity, and a luxurious feel. Additional highlights include an oversized private storage unit conveniently located on the first level and a dedicated parking space. Rivington amenities include pickleball and tennis courts, two outdoor swimming pools, indoor lap pool, state of the art gym, aerobics room, sauna, locker rooms, movie theater, billiards, walking trails, basketball, bocce, firepits with outdoor TVs, and playground. Candlewood Lake, Danbury Mall, outstanding restaurants and shops nearby. Minutes to I84 for easy commute to NY and Fairfield County.
For sale
$499,000
215 Center Meadow Lane #215, Danbury, CT 06810
2beds
1,258sqft
:
Get pre-qualified$3,843/mo
Condominium, Apartment
Built in 2013
-- sqft lot
$-- Zestimate®
$397/sqft
$510/mo HOA
What's special
Indoor lap poolElegant en-suite bathroomDouble-sink vanityTwo outdoor swimming poolsPickleball and tennis courtsSpacious primary suiteWalking trails
- 8 hours |
- 98 |
- 5 |
Zillow last checked:
Listing updated:
Listed by:
Antonio Zaccardo (203)940-1801,
Coldwell Banker Realty 914-997-0097
Source: Smart MLS,MLS#: 24196346
Facts & features
Interior
Bedrooms & bathrooms
- Bedrooms: 2
- Bathrooms: 2
- Full bathrooms: 2
Primary bedroom
- Features: High Ceilings, Full Bath, Walk-In Closet(s), Wall/Wall Carpet
- Level: Main
Bedroom
- Features: High Ceilings, Wall/Wall Carpet
- Level: Main
Dining room
- Features: High Ceilings, Hardwood Floor
- Level: Main
Kitchen
- Features: High Ceilings, Granite Counters, Kitchen Island, Pantry, Hardwood Floor
- Level: Main
Living room
- Features: High Ceilings, Balcony/Deck, Sliders, Hardwood Floor
- Level: Main
Heating
- Forced Air, Natural Gas
Cooling
- Central Air
Appliances
- Included: Gas Cooktop, Gas Range, Microwave, Refrigerator, Freezer, Dishwasher, Washer, Dryer, Gas Water Heater, Water Heater
- Laundry: Main Level
Features
- Basement: None
- Attic: None
- Has fireplace: No
Interior area
- Total structure area: 1,258
- Total interior livable area: 1,258 sqft
- Finished area above ground: 1,258
Video & virtual tour
Property
Parking
- Total spaces: 2
- Parking features: Paved, Parking Lot, Assigned
Features
- Stories: 1
- Patio & porch: Deck
- Exterior features: Sidewalk, Underground Sprinkler
- Has private pool: Yes
- Pool features: Heated, Fenced, In Ground
Lot
- Features: Level
Details
- Additional structures: Pool House
- Parcel number: 2638019
- Zoning: PND
Construction
Type & style
- Home type: Condo
- Architectural style: Apartment
- Property subtype: Condominium, Apartment
- Attached to another structure: Yes
Materials
- Vinyl Siding
Condition
- New construction: No
- Year built: 2013
Utilities & green energy
- Sewer: Public Sewer
- Water: Public
Community & HOA
Community
- Features: Golf, Health Club, Lake, Medical Facilities, Shopping/Mall
- Subdivision: Ridgebury
HOA
- Has HOA: Yes
- Amenities included: Basketball Court, Bocci Court, Clubhouse, Exercise Room/Health Club, Health Club, Playground, Pool, Tennis Court(s), Management
- Services included: Maintenance Grounds, Trash, Snow Removal, Sewer
- HOA fee: $510 monthly
Location
- Region: Danbury
Financial & listing details
- Price per square foot: $397/sqft
- Tax assessed value: $251,300
- Annual tax amount: $6,280
- Date on market: 8/5/2026
Estimated market value
Not available
Estimated sales range
Not available
$2,789/mo
Price history
| Date | Event | Price |
|---|---|---|
| 8/5/2026 | Listed for sale | $499,000+77.8%$397/sqft |
Source:  Smart MLS #24196346 Report a problem Smart MLS #24196346 Report a problem | ||
| 10/29/2013 | Sold | $280,596$223/sqft |
Source: Smart MLS #99030975 Report a problem | ||
Public tax history
Tax history is unavailable.
Monthly payment
Est. payment
Payment breakdown
Explore the cost of this home by adjusting the details. Changes won't be saved.Climate risks
Neighborhood: 06810
Nearby schools
GreatSchools rating
- 3/10Mill Ridge Primary SchoolGrades: K-3Distance: 2.2 mi
- 3/10Rogers Park Middle SchoolGrades: 6-8Distance: 4.5 mi
- 2/10Danbury High SchoolGrades: 9-12Distance: 3.6 mi
Schools provided by the listing agent
- High: Danbury
Source: Smart MLS. This data may not be complete. We recommend contacting the local school district to confirm school assignments for this home.
- $521,9002 bd2 ba1.4k sqft528 Center Meadow Ln, Danbury, CT 06810Off Market
- $560,5002 bd2 ba1.4k sqft604 Center Meadow Ln #604, Danbury, CT 06810Off Market
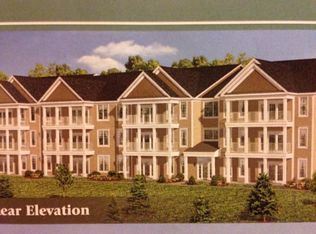
- $547,2002 bd2 ba1.3k sqft200 Center Meadow Lane #Top Floor, Danbury, CT 06810Off Market
- $547,2002 bd2 ba1.3k sqft200 Center Meadow Ln, Danbury, CT 06810Off Market
- $479,9002 bd2 ba1.2k sqft424 Center Meadow Ln #424, Danbury, CT 06810For Sale
- $776,0003 bd4 ba2.2k sqft12 Old Pasture Dr, Danbury, CT 06810Off Market
- $1,050,0003 bd3 ba3.3k sqft24 Old Pasture Dr #24, Danbury, CT 06810Sold
- $677,4002 bd4 ba2k sqft5 Putnam Dr, Danbury, CT 06810Off Market
A local agent can set up tours, give advice and negotiate with sellers.
A local lender can help you make sure your offer is ready when you are.
Similar homes
- $469,0002 bd3 ba1.4k sqftLake Place, Danbury, CT 06810For Sale
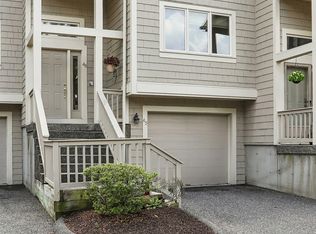
 MLS ID #24185900, Carol Hanlon, Coldwell Banker Realty. Smart MLS
 - $659,9003 bd3 ba1.7k sqftRivington - The Village, Danbury, CT 06810For Sale
 MLS ID #24191110, Michael Vartolone, William Raveis Real Estate. Smart MLS
 - $389,0002 bd2 ba1.3k sqftWestwood Village, Danbury, CT 06811For Sale
 MLS ID #24192211, Lindsay Berardi, Coldwell Banker Realty. Smart MLS
 - $479,0002 bd3 ba1.3k sqftArlington Woods, Danbury, CT 06810For Sale
 MLS ID #24184168, Diana Dibullo, Coldwell Banker Katonah. Smart MLS
 - $449,5003 bd3 ba1.6k sqftPoplar Park Condominiums, Danbury, CT 06810For SaleMLS ID #24184529, Rudy Marciano, Keller Williams Realty. Smart MLS
- $385,0002 bd2 ba1.3k sqftWestwood Village, Danbury, CT 06811For SaleMLS ID #24187607, Arleen Norton, Coldwell Banker Realty. Smart MLS
- $455,0002 bd3 ba1.8k sqftWoodland Hills, Danbury, CT 06810For SaleMLS ID #24184159, Celeste Pasciolla, Keller Williams Realty Partner. Smart MLS
- $399,0002 bd2 ba1.3k sqftWestwood Village, Danbury, CT 06811For SaleMLS ID #24190107, Hyven Wizzard, Keller Williams Realty Group. Smart MLS
- $415,0002 bd2 ba1.4k sqftStony Hill Village, Brookfield, CT 06804For SaleMLS ID #24196532, Joe Chemero, Coldwell Banker Realty. Smart MLS
- $485,0002 bd1 ba1.1k sqft11 Hammond Road, New Fairfield, CT 06812For SaleMLS ID #24181568, Cynthia A. Hughes, Coldwell Banker Realty. Smart MLS
- $500,0002 bd2 ba1.4k sqftNewtown Woods, Newtown, CT 06470For SaleMLS ID #24180598, Mary Pat Sexton, Keller Williams Realty. Smart MLS
- $345,0002 bd2 ba1.4k sqftTowne Summit, Danbury, CT 06810For SaleMLS ID #24166491, Lorraine Amaral, William Pitt Sotheby's Int'l. Smart MLS
- $499,0002 bd1 ba1.3k sqft28 Mahopac Avenue, Amawalk, NY 10501For Sale
 MLS ID #1023284, Patricia A. Wagner, Listing by: Compass Greater NY, LLC. OneKey® MLS as distributed by MLS GRID
 - $529,9003 bd3 ba1.6k sqftBarnum Court, Bethel, CT 06801For SaleMLS ID #24174536, Bhawna Kundu, Coldwell Banker Realty. Smart MLS
- $529,0002 bd2 ba1.4k sqftLiberty At Newtown, Newtown, CT 06470For SaleMLS ID #24183115, Laura Ancona, William Pitt Sotheby's Int'l. Smart MLS
- $549,9993 bd2 ba1.3k sqft917 Drewville Road, Brewster, NY 10509For SaleMLS ID #1023579, German Nielsen, Listing by: Newman Realty Inc. OneKey® MLS as distributed by MLS GRID
- $640,0002 bd2 ba1.4k sqft456 Heritage Hills #B, Somers, NY 10589For SaleMLS ID #1030604, Christine M. MacDonald, Listing by: Houlihan Lawrence Inc.. OneKey® MLS as distributed by MLS GRID
- $549,0003 bd1 ba1.3k sqft17 Winnipauk Drive, Norwalk, CT 06851For SaleMLS ID #24195854, Carol McQuade, Berkshire Hathaway NE Prop.. Smart MLS
- $485,0003 bd1 ba1.2k sqft153 Kent Shore Drive, Carmel, NY 10512For SaleMLS ID #1023077, Pamela Carinci, Listing by: RE/MAX Classic Realty. OneKey® MLS as distributed by MLS GRID
- $400,0003 bd3 ba1.6k sqftBarclay Commons, Danbury, CT 06811For SaleMLS ID #24190881, Kate White, Houlihan Lawrence. Smart MLS
