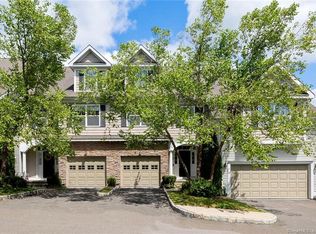
Opportunity to live in one of the most sought after beautful townhome communities in CT! A Woodland Hills Classic - This Granville offers sunlit spacious rooms! Hardwood flooring on the first level,Eat In Kitchen with Pantry leads out to private patio. Lower level has a finished room perfect for home office. Lovely Primary suite w/ ensuite bath- separate shower/tub/double sinke and ample closets. 2nd Bedroom has ensuite bath and walk in closet. The Best Complex in Danbury Boasts Beautiful State of the Art Clubhouse with gym, private party room with full kitchen, and basketball court. Live like your are on vacation in this beautiful young award winning complex. Meticulously maintained grounds is heaven to come home to...from the pond with fountain, flowering trees and open green spaces. Relax by the heated pool, play tennis, entertain the little ones in the tot lot and pool, take in nature through the beautiful marked walking trails. Woodland Hills is truly the loveliest community in Danbury. A perfect location.... Enjoy nearby quaint Bethel with its cobblestone walkways, cafes and shops, hike and take in nature at Tarrywile Park, or spend date night a Danbury's entertainment spots and fine restaurants. Just 15 minutes to the Ny border on 84, this amazing community is a perfect place to come home to.
For sale
Price cut: $10K (6/29)
$455,000
26 Maura Lane #26, Danbury, CT 06810
2beds
1,863sqft
:
Get pre-qualified$3,600/mo
Condominium, Townhouse
Built in 2003
-- sqft lot
$-- Zestimate®
$244/sqft
$560/mo HOA
What's special
Heated poolTot lot and poolPond with fountainSunlit spacious roomsMeticulously maintained groundsPrivate patioBeautiful marked walking trails
- 42 days |
- 370 |
- 16 |
Zillow last checked:
Listing updated:
Listed by:
Celeste Pasciolla (914)772-8965,
Keller Williams Realty Partner 914-962-0007
Source: Smart MLS,MLS#: 24184159
Facts & features
Interior
Bedrooms & bathrooms
- Bedrooms: 2
- Bathrooms: 3
- Full bathrooms: 2
- 1/2 bathrooms: 1
Primary bedroom
- Features: Cathedral Ceiling(s), Bedroom Suite
- Level: Upper
Bedroom
- Features: Full Bath, Walk-In Closet(s)
- Level: Upper
Den
- Features: High Ceilings
- Level: Lower
Dining room
- Features: High Ceilings, Hardwood Floor
- Level: Main
Kitchen
- Features: Patio/Terrace, Sliders
- Level: Main
Living room
- Features: High Ceilings, Hardwood Floor
- Level: Main
Heating
- Forced Air, Natural Gas
Cooling
- Central Air
Appliances
- Included: Electric Range, Microwave, Refrigerator, Dishwasher, Gas Water Heater, Water Heater
- Laundry: Upper Level
Features
- Basement: None
- Attic: Access Via Hatch
- Has fireplace: No
Interior area
- Total structure area: 1,863
- Total interior livable area: 1,863 sqft
- Finished area above ground: 1,863
Video & virtual tour
Property
Parking
- Total spaces: 1
- Parking features: Attached, Driveway
- Attached garage spaces: 1
- Has uncovered spaces: Yes
Features
- Stories: 3
- Has private pool: Yes
- Pool features: Heated, In Ground
Lot
- Features: Few Trees, Cul-De-Sac
Details
- Parcel number: 2459152
- Zoning: RMF1
Construction
Type & style
- Home type: Condo
- Architectural style: Townhouse
- Property subtype: Condominium, Townhouse
Materials
- Vinyl Siding
Condition
- New construction: No
- Year built: 2003
Details
- Builder model: Granville
Utilities & green energy
- Sewer: Public Sewer
- Water: Public
Community & HOA
Community
- Features: Basketball Court, Near Public Transport, Lake, Medical Facilities, Park, Playground, Shopping/Mall, Tennis Court(s)
- Subdivision: Shelter Rock
HOA
- Has HOA: Yes
- Amenities included: Basketball Court, Clubhouse, Exercise Room/Health Club, Guest Parking, Playground, Pool, Tennis Court(s), Management
- Services included: Maintenance Grounds, Trash, Snow Removal, Sewer, Road Maintenance
- HOA fee: $560 monthly
Location
- Region: Danbury
Financial & listing details
- Price per square foot: $244/sqft
- Tax assessed value: $235,900
- Annual tax amount: $5,895
- Date on market: 6/15/2026
Estimated market value
Not available
Estimated sales range
Not available
Not available
Price history
| Date | Event | Price |
|---|---|---|
| 6/29/2026 | Price change | $455,000-2.2%$244/sqft |
Source:  Smart MLS #24184159 Report a problem Smart MLS #24184159 Report a problem | ||
| 6/19/2026 | Listed for sale | $465,000+69.1%$250/sqft |
Source: Smart MLS #24184159 Report a problem | ||
| 3/19/2024 | Listing removed | -- |
Source: Zillow Rentals Report a problem | ||
| 2/27/2024 | Listed for rent | $2,950+40.5%$2/sqft |
Source: Zillow Rentals Report a problem | ||
| 5/7/2018 | Listing removed | $2,100$1/sqft |
Source: Coldwell Banker Residential Brokerage - Danbury Office #170060580 Report a problem | ||
| 5/4/2018 | Listed for rent | $2,100$1/sqft |
Source: Coldwell Banker Residential Brokerage - Danbury Office #170060580 Report a problem | ||
| 5/3/2018 | Listing removed | $275,000$148/sqft |
Source: Coldwell Banker Residential Brokerage - Danbury Office #170056741 Report a problem | ||
| 3/1/2018 | Listed for sale | $275,000$148/sqft |
Source: Coldwell Banker Residential Brokerage - Danbury Office #170056741 Report a problem | ||
| 3/24/2016 | Listing removed | $2,100$1/sqft |
Source: Coldwell Banker Residential Brokerage - Danbury Office #99109450 Report a problem | ||
| 2/9/2016 | Price change | $2,100-4.5%$1/sqft |
Source: Coldwell Banker Residential Brokerage - Danbury Office #99109450 Report a problem | ||
| 1/17/2016 | Price change | $2,200-2.2%$1/sqft |
Source: Coldwell Banker Residential Brokerage - Danbury Office #99109450 Report a problem | ||
| 8/22/2015 | Listed for rent | $2,250$1/sqft |
Source: Coldwell Banker Residential Brokerage - Danbury Office #99109450 Report a problem | ||
| 7/15/2015 | Listing removed | $2,250$1/sqft |
Source: Coldwell Banker Residential Brokerage - Danbury Office #99109450 Report a problem | ||
| 7/2/2015 | Price change | $2,250-2.2%$1/sqft |
Source: Coldwell Banker Residential Brokerage - Danbury Office #99109450 Report a problem | ||
| 6/20/2015 | Listed for rent | $2,300$1/sqft |
Source: Coldwell Banker Residential Brokerage - Danbury Office #99109450 Report a problem | ||
Public tax history
Tax history is unavailable.
Monthly payment
Est. payment
Payment breakdown
Explore the cost of this home by adjusting the details. Changes won't be saved.Climate risks
Neighborhood: 06810
Nearby schools
GreatSchools rating
- 4/10Shelter Rock SchoolGrades: K-5Distance: 0.3 mi
- 2/10Broadview Middle SchoolGrades: 6-8Distance: 1.5 mi
- 2/10Danbury High SchoolGrades: 9-12Distance: 3.2 mi
Schools provided by the listing agent
- Elementary: Shelter Rock
- High: Danbury
Source: Smart MLS. This data may not be complete. We recommend contacting the local school district to confirm school assignments for this home.
- $495,0002 bd3 ba2.1k sqft29 Woodcrest Ln, Danbury, CT 06810Sold

- $445,0002 bd3 ba1.9k sqft110 Woodcrest Ln, Danbury, CT 06810Sold

- $512,0003 bd3 ba2.1k sqft88 Woodcrest Ln, Danbury, CT 06810Sold

- $505,9003 bd3 ba1.8k sqft27 Maura Ln, Danbury, CT 06810Sold
- $475,0002 bd3 ba2k sqft3 Brook Ln #3, Danbury, CT 06810Sold
- $475,0002 bd3 ba1.7k sqft35 Woodcrest Ln #35, Danbury, CT 06810Sold
- $482,0002 bd3 ba2.2k sqft92 Woodcrest Ln #92, Danbury, CT 06810Sold
- $530,0003 bd3 ba2.4k sqft21 Woodcrest Ln #21, Danbury, CT 06810For Sale
- $467,3852 bd3 ba1.9k sqft70 Woodcrest Ln #70, Danbury, CT 06810Sold
A local agent can set up tours, give advice and negotiate with sellers.
A local lender can help you make sure your offer is ready when you are.
Similar homes
- $475,0002 bd3 ba2.2k sqftWoodland Hills, Danbury, CT 06810For Sale
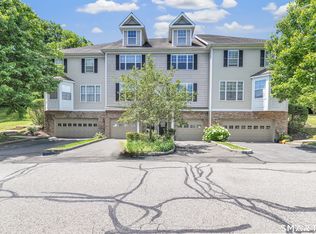
 MLS ID #24185879, Valerie King, Keller Williams Realty Prtnrs.. Smart MLS
 - $479,9002 bd3 ba2.1k sqftThe Villages At Timber Oak, Danbury, CT 06810For Sale
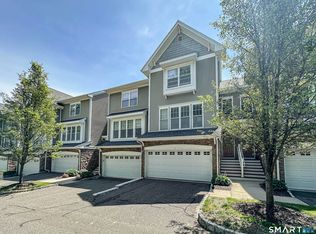 MLS ID #24180631, Michiko Fahsbender, William Pitt Sotheby's Int'l. Smart MLS
 - $449,5003 bd3 ba1.6k sqftPoplar Park Condominiums, Danbury, CT 06810For Sale
 MLS ID #24184529, Rudy Marciano, Keller Williams Realty. Smart MLS
 - $565,0003 bd3 ba2.6k sqftWoodland Hills, Danbury, CT 06810For Sale
 MLS ID #24190024, Celeste Pasciolla, Keller Williams Realty Partner. Smart MLS
 - $529,0003 bd3 ba2.1k sqftThe Villages At Timber Oak, Danbury, CT 06810For SaleMLS ID #24185433, Jay Streaman, RE/MAX Right Choice. Smart MLS
- $389,0002 bd2 ba1.3k sqftWestwood Village, Danbury, CT 06811For SaleMLS ID #24192211, Lindsay Berardi, Coldwell Banker Realty. Smart MLS
- $519,0002 bd4 ba2.1k sqftSterling Woods, Danbury, CT 06811For SaleMLS ID #24187536, Sandra Schmidt, Coldwell Banker Realty. Smart MLS
- $475,0002 bd1 ba1.5k sqft7 Mohawk Circle, Danbury, CT 06811For SaleMLS ID #24183410, Dawn Hough, Coldwell Banker Realty. Smart MLS
- $565,0002 bd3 ba2k sqftKensington Woods, Danbury, CT 06810For SaleMLS ID #24185277, Anthony Shkreli, Keller Williams Realty. Smart MLS
- $385,0002 bd2 ba1.3k sqftWestwood Village, Danbury, CT 06811For SaleMLS ID #24187607, Arleen Norton, Coldwell Banker Realty. Smart MLS
- $487,0002 bd3 ba2.4k sqft1404 Scarborough Drive, Brewster, NY 10509For Sale
 MLS ID #1029053, Anthony Berardi, Listing by: Howard Hanna Rand Realty. OneKey® MLS as distributed by MLS GRID
 - $595,0003 bd3 ba2.2k sqft89 Candlewood Lake Road, Brookfield, CT 06804For SaleMLS ID #24192271, Linda McCaffrey, Keller Williams Realty. Smart MLS
- $625,0003 bd4 ba2.3k sqftLexington Court, Danbury, CT 06811For SaleMLS ID #24189045, Teresa Kallivrousis, Real Estate By Teresa LLC. Smart MLS
- $549,9003 bd3 ba1.6k sqftBarnum Court, Bethel, CT 06801For SaleMLS ID #24174536, Bhawna Kundu, Coldwell Banker Realty. Smart MLS
- $259,9002 bd1 ba1.1k sqftDeer Hill Arms, Danbury, CT 06810For SaleMLS ID #24187278, Todd P. Sargent, Coldwell Banker Realty. Smart MLS
- $619,0003 bd3 ba1.7k sqftThe Summit At Bethel, Bethel, CT 06801For SaleMLS ID #24178598, Kevin D. Rockoff, Rockoff Realty. Smart MLS
- $630,0002 bd4 ba2k sqft11 Mercy Street #11, Danbury, CT 06810For SaleMLS ID #24186074, Celeste Pasciolla, Keller Williams Realty Partner. Smart MLS
- $359,0003 bd2 ba1.6k sqftLakewood, Danbury, CT 06811For SaleMLS ID #24190739, Ruth E. Velez, Keller Williams Realty. Smart MLS
- $525,0003 bd2 ba1.2k sqft212 Upper Grassy Hill Road, Woodbury, CT 06798For SaleMLS ID #24189460, Elena McGlynn, William Raveis Real Estate. Smart MLS
- $549,0002 bd2 ba1.9k sqft2 Curtis - New Fairfield, CT Avenue, New Fairfield, CT 06812For SaleMLS ID #1026895, Angelina Valentini, Coldwell Banker Realty. OneKey® MLS as distributed by MLS GRID
