Beautifully maintained 3-bedroom, 2.5-bath end-unit townhouse in the highly desirable Woodland Hills Community. This exceptional home features central-air, 9+ foot ceilings, hardwood floors, large windows filling the space with abundant natural light, and 2-car garage with a private driveway. As an added bonus, the entire interior has been freshly professionally painted, including walls, trim, and ceilings! The main level offers a versatile and inviting floor plan. The spacious front living room features a cozy gas fireplace and can easily function as a formal dining and living area, as it is currently, with sliders leading to a private patio. The eat-in-kitchen, complete with a breakfast nook, opens seamlessly to the family room, that can also function as a dining room if desired. A convenient half bath, large pantry, and generous closet space complete the main level. Upstairs, the impressive primary suite features a stunning cathedral ceiling, large walk-in closet, and private ensuite bath. Two additional bedrooms, full bathroom, and laundry providing everyday comfort and convenience. The finished lower-level rec room offers great flexible space for entertaining or as a playroom/home office/gym. Residents of Woodland Hills enjoy outstanding community amenities, including a clubhouse, heated pool, indoor basketball-court, tennis courts, fitness center, scenic walking trails, and more! The HOA also includes water and sewer, adding to the ease of ownership. A wonderful opportunity to enjoy comfort, space, and resort-style living in a prime location!
Accepting backups
Price cut: $9.9K (6/1)
$530,000
21 Woodcrest Lane #21, Danbury, CT 06810
3beds
2,458sqft
:
Get pre-qualified$4,100/mo
Condominium, Townhouse
Built in 2001
-- sqft lot
$525,000 Zestimate®
$216/sqft
$560/mo HOA
What's special
- 70 days |
- 55 |
- 0 |
Zillow last checked:
Listing updated:
Listed by:
Nicole R. Colomb (860)836-3566,
Coldwell Banker Realty 860-674-0300
Source: Smart MLS,MLS#: 24172869
Facts & features
Interior
Bedrooms & bathrooms
- Bedrooms: 3
- Bathrooms: 3
- Full bathrooms: 2
- 1/2 bathrooms: 1
Primary bedroom
- Features: High Ceilings, Bedroom Suite
- Level: Upper
Bedroom
- Features: High Ceilings
- Level: Upper
Bedroom
- Features: High Ceilings
- Level: Upper
Family room
- Features: High Ceilings, Hardwood Floor
- Level: Main
Kitchen
- Features: High Ceilings, Breakfast Nook, Corian Counters
- Level: Main
Living room
- Features: High Ceilings, Combination Liv/Din Rm, Gas Log Fireplace, Hardwood Floor
- Level: Main
Rec play room
- Features: Dry Bar
- Level: Lower
Heating
- Forced Air, Natural Gas
Cooling
- Ceiling Fan(s), Central Air, Zoned
Appliances
- Included: Electric Range, Oven/Range, Microwave, Range Hood, Refrigerator, Dishwasher, Washer, Dryer, Gas Water Heater, Water Heater
- Laundry: Upper Level
Features
- Open Floorplan
- Basement: Partial,Garage Access
- Attic: Access Via Hatch
- Number of fireplaces: 1
- Common walls with other units/homes: End Unit
Interior area
- Total structure area: 2,458
- Total interior livable area: 2,458 sqft
- Finished area above ground: 1,996
- Finished area below ground: 462
Property
Parking
- Total spaces: 2
- Parking features: Attached, Garage Door Opener
- Attached garage spaces: 2
Features
- Stories: 3
- Patio & porch: Patio
- Exterior features: Rain Gutters
- Has private pool: Yes
- Pool features: Heated, In Ground
Lot
- Features: Corner Lot
Details
- Parcel number: 2305846
- Zoning: RMF1
Construction
Type & style
- Home type: Condo
- Architectural style: Townhouse
- Property subtype: Condominium, Townhouse
- Attached to another structure: Yes
Materials
- Vinyl Siding
Condition
- New construction: No
- Year built: 2001
Details
- Builder model: Fenton
Utilities & green energy
- Sewer: Public Sewer
- Water: Public
- Utilities for property: Underground Utilities
Community & HOA
Community
- Features: Health Club, Lake, Library, Medical Facilities, Shopping/Mall
- Subdivision: Shelter Rock
HOA
- Has HOA: Yes
- Amenities included: Basketball Court, Clubhouse, Exercise Room/Health Club, Guest Parking, Pool, Tennis Court(s), Management
- Services included: Maintenance Grounds, Trash, Snow Removal, Water, Sewer, Road Maintenance, Insurance
- HOA fee: $560 monthly
Location
- Region: Danbury
Financial & listing details
- Price per square foot: $216/sqft
- Tax assessed value: $297,360
- Annual tax amount: $7,431
- Date on market: 5/15/2026
Estimated market value
$525,000
$499,000 - $551,000
$4,114/mo
Price history
| Date | Event | Price |
|---|---|---|
| 6/1/2026 | Price change | $530,000-1.8%$216/sqft |
Source:  Smart MLS #24172869 Report a problem Smart MLS #24172869 Report a problem | ||
| 5/22/2026 | Listed for sale | $539,900+11.3%$220/sqft |
Source: Smart MLS #24172869 Report a problem | ||
| 9/4/2025 | Listing removed | $485,000$197/sqft |
Source: Smart MLS #24092809 Report a problem | ||
| 8/12/2025 | Price change | $485,000-1%$197/sqft |
Source: Smart MLS #24092809 Report a problem | ||
| 7/26/2025 | Price change | $490,000-1%$199/sqft |
Source: Smart MLS #24092809 Report a problem | ||
| 7/21/2025 | Pending sale | $495,000$201/sqft |
Source: Smart MLS #24092809 Report a problem | ||
| 7/16/2025 | Price change | $495,000-3.9%$201/sqft |
Source: Smart MLS #24092809 Report a problem | ||
| 7/15/2025 | Price change | $514,900-1.9%$209/sqft |
Source: Smart MLS #24092809 Report a problem | ||
| 7/4/2025 | Price change | $525,000-1.9%$214/sqft |
Source: Smart MLS #24092809 Report a problem | ||
| 5/21/2025 | Price change | $535,000-2.7%$218/sqft |
Source: Smart MLS #24092809 Report a problem | ||
| 5/2/2025 | Listed for sale | $550,000$224/sqft |
Source: Smart MLS #24092809 Report a problem | ||
Public tax history
Tax history is unavailable.
Monthly payment
Est. payment
Payment breakdown
Explore the cost of this home by adjusting the details. Changes won't be saved.Climate risks
Neighborhood: 06810
Nearby schools
GreatSchools rating
- 4/10Shelter Rock SchoolGrades: K-5Distance: 0.3 mi
- 2/10Broadview Middle SchoolGrades: 6-8Distance: 1.5 mi
- 2/10Danbury High SchoolGrades: 9-12Distance: 3.2 mi
- $495,0002 bd3 ba2.1k sqft29 Woodcrest Ln, Danbury, CT 06810Sold

- $445,0002 bd3 ba1.9k sqft110 Woodcrest Ln, Danbury, CT 06810Sold

- $512,0003 bd3 ba2.1k sqft88 Woodcrest Ln, Danbury, CT 06810Sold

- $505,9003 bd3 ba1.8k sqft27 Maura Ln, Danbury, CT 06810Sold
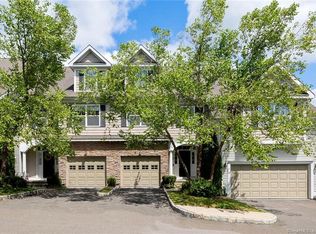
- $475,0002 bd3 ba2k sqft3 Brook Ln #3, Danbury, CT 06810Sold
- $475,0002 bd3 ba1.7k sqft35 Woodcrest Ln #35, Danbury, CT 06810Sold
- $482,0002 bd3 ba2.2k sqft92 Woodcrest Ln #92, Danbury, CT 06810Sold
- $467,3852 bd3 ba1.9k sqft70 Woodcrest Ln #70, Danbury, CT 06810Sold
A local agent can set up tours, give advice and negotiate with sellers.
A local lender can help you make sure your offer is ready when you are.
Similar homes
- $559,0003 bd4 ba2.3k sqftWoodland Hills, Danbury, CT 06811For Sale

 MLS ID #24168737, Gail Ryder, William Raveis Real Estate. Smart MLS
 - $529,0003 bd3 ba2.1k sqftThe Villages At Timber Oak, Danbury, CT 06810For Sale
 MLS ID #24190226, Kim Gifford, Coldwell Banker Realty. Smart MLS
 - $475,0002 bd3 ba2.2k sqftWoodland Hills, Danbury, CT 06810For Sale
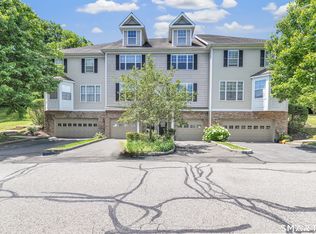 MLS ID #24185879, Valerie King, Keller Williams Realty Prtnrs.. Smart MLS
 - $565,0003 bd3 ba2.1k sqftWhite Oak Estates, Danbury, CT 06810For Sale
 MLS ID #24171523, April Furey, Keller Williams Realty Prtnrs.. Smart MLS
 - $479,9002 bd3 ba2.1k sqftThe Villages At Timber Oak, Danbury, CT 06810For SaleMLS ID #24180631, Michiko Fahsbender, William Pitt Sotheby's Int'l. Smart MLS
- $565,0002 bd3 ba2k sqftKensington Woods, Danbury, CT 06810For SaleMLS ID #24185277, Anthony Shkreli, Keller Williams Realty. Smart MLS
- $579,9004 bd2 ba2.5k sqft4 Alan Road, Danbury, CT 06810For SaleMLS ID #24173598, Matt Rose, Keller Williams Realty. Smart MLS
- $625,0003 bd4 ba2.3k sqftLexington Court, Danbury, CT 06811For SaleMLS ID #24189045, Teresa Kallivrousis, Real Estate By Teresa LLC. Smart MLS
- $500,0002 bd2 ba1.4k sqftNewtown Woods, Newtown, CT 06470For SaleMLS ID #24192107, Andy Sachs, Compass Connecticut, LLC. Smart MLS
- $549,9003 bd2 ba1.2k sqft4 Ezra Road, Danbury, CT 06811For SaleMLS ID #24187335, Carolyn Ridenour, Berkshire Hathaway NE Prop.. Smart MLS
- $575,0003 bd2 ba1.8k sqft30 Maple Ave Extension, Bethel, CT 06801For SaleMLS ID #24189977, Melissa Luks Fidanza, Luks Realty. Smart MLS
- $569,9003 bd3 ba1.6k sqftBarnum Court, Bethel, CT 06801For SaleMLS ID #24174536, Bhawna Kundu, Coldwell Banker Realty. Smart MLS
- $389,0002 bd2 ba1.3k sqftWestwood Village, Danbury, CT 06811For SaleMLS ID #24192211, Lindsay Berardi, Coldwell Banker Realty. Smart MLS
- $619,0003 bd3 ba1.7k sqftThe Summit At Bethel, Bethel, CT 06801For SaleMLS ID #24178598, Kevin D. Rockoff, Rockoff Realty. Smart MLS
- $615,0003 bd3 ba2.7k sqft41 Wilkes Road, Danbury, CT 06811For SaleMLS ID #24190112, Carrie Barry, Coldwell Banker Realty. Smart MLS
- $549,0002 bd2 ba1.9k sqft2 Curtis Avenue, New Fairfield, CT 06812For SaleMLS ID #24191888, Angelina Valentini, Coldwell Banker Realty. Smart MLS
- $549,0002 bd2 ba1.9k sqft2 Curtis - New Fairfield, CT Avenue, New Fairfield, CT 06812For Sale
 MLS ID #1026895, Angelina Valentini, Coldwell Banker Realty. OneKey® MLS as distributed by MLS GRID
 - $650,0004 bd4 ba3.1k sqft45 East Gate Road, Danbury, CT 06811For SaleMLS ID #24181417, Jimmy Edwards, Redfin Corporation. Smart MLS
- $385,0002 bd2 ba1.3k sqftWestwood Village, Danbury, CT 06811For SaleMLS ID #24187607, Arleen Norton, Coldwell Banker Realty. Smart MLS
- $580,0003 bd3 ba2k sqft31 Paugussett Road, Newtown, CT 06482For SaleMLS ID #24189512, Colleen M. Zacarelli, Coldwell Banker Realty. Smart MLS
