Welcome home to 70 Woodcrest Lane located in the mature Woodland Hills Community. Move in this fall and enjoy the gorgeous landscaping that this community prides itself in. Amenities include a terrific clubhouse featuring a swimming pool, tennis courts, fitness center, basketball court and party room. Or simply enjoy peaceful walks around the neighborhood while enjoying the view, meeting neighbors and making new friends. This large townhouse has room for everyone. Walk into a finished lower level including a foyer, coat closet, garage access as well as a finished flex room that can be used as a family room, office, workout space or anything else that you can imagine. On the main level you will be greeted by beautiful 3/4 inch hardwood floors throughout leading to the living room with gas fireplace, dining room, powder room and kitchen featuring a walkout to a generously sized paver patio perfect for relaxing. All kitchen appliances were replaced within the last 3 years and are like new. Step upstairs where two large bedrooms with en-suites and brand new carpeting await you. Primary bedroom features tall vaulted ceilings with lots of natural light. Laundry closet between both bedrooms offers convenience that isn't found in every home. Go up one more floor to a cozy and spacious loft featuring skylights that could be used as a guest room, office, media room or most anything else. All windows feature custom plantation shutters which give this home a warm feeling.
Sold for $467,385
$467,385
70 Woodcrest Lane #70, Danbury, CT 06810
2beds
1,963sqft
Condominium, Townhouse
Built in 2002
-- sqft lot
$498,700 Zestimate®
$238/sqft
$3,687 Estimated rent
Home value
$498,700
$449,000 - $554,000
$3,687/mo
Zestimate® history
Owner options
List your home for rent
$3,687/mo
Rent Zestimate®
Find your next renter with Zillow Rental Manager. Plus, with online applications, you can quickly screen prospective tenants – for free.
$3,687/mo
Rent Zestimate®
Refinance and save
$3,776/mo
Est. payment
Refinancing to a lower rate could help reduce your monthly payments and save thousands over the life of the loan.
$3,776/mo
Est. payment
Explore your selling options
Work with a Zillow partner agent
Leverage their expertise and Zillow's premium Showcase listings to get your home seen by more buyers.
Get startedList with your own agent
Get your home in front of millions of buyers by listing it on Zillow.
Learn how to do itSell it yourself
Take full control of how buyers see your home on Zillow by listing For Sale by Owner (FSBO).
List your homeWhat's special
Zillow last checked:
Listing updated:
Listed by:
Rick Martins 203-685-1023,
Weichert, Realtors-On The Mark 203-283-1422
Bought with:
Tim M. Piedmont, RES.0771833
Coldwell Banker Realty
Source: Smart MLS,MLS#: 24121489
Facts & features
Interior
Bedrooms & bathrooms
- Bedrooms: 2
- Bathrooms: 3
- Full bathrooms: 2
- 1/2 bathrooms: 1
Primary bedroom
- Features: Skylight, High Ceilings, Vaulted Ceiling(s), Full Bath, Stall Shower, Wall/Wall Carpet
- Level: Upper
- Area: 210 Square Feet
- Dimensions: 14 x 15
Bedroom
- Features: High Ceilings, Full Bath, Walk-In Closet(s), Wall/Wall Carpet, Tile Floor, Tub w/Shower
- Level: Upper
- Area: 143 Square Feet
- Dimensions: 11 x 13
Dining room
- Features: High Ceilings, Hardwood Floor
- Level: Main
- Area: 140 Square Feet
- Dimensions: 10 x 14
Family room
- Level: Lower
- Area: 192 Square Feet
- Dimensions: 12 x 16
Kitchen
- Features: High Ceilings, Granite Counters, Dining Area, Pantry, Sliders, Hardwood Floor
- Level: Main
- Area: 195 Square Feet
- Dimensions: 13 x 15
Living room
- Features: High Ceilings, Gas Log Fireplace, Hardwood Floor
- Level: Main
- Area: 196 Square Feet
- Dimensions: 14 x 14
Loft
- Features: High Ceilings, Vaulted Ceiling(s), Wall/Wall Carpet
- Level: Upper
- Area: 150 Square Feet
- Dimensions: 10 x 15
Heating
- Forced Air, Natural Gas
Cooling
- Central Air, Zoned
Appliances
- Included: Gas Range, Oven/Range, Microwave, Refrigerator, Dishwasher, Washer, Dryer, Gas Water Heater, Water Heater
- Laundry: Upper Level
Features
- Smart Thermostat
- Basement: Full,Finished
- Attic: None
- Number of fireplaces: 1
Interior area
- Total structure area: 1,963
- Total interior livable area: 1,963 sqft
- Finished area above ground: 1,783
- Finished area below ground: 180
Property
Parking
- Total spaces: 1
- Parking features: Garage, Attached, Paved, Driveway, Garage Door Opener
- Attached garage spaces: 1
- Has uncovered spaces: Yes
Features
- Stories: 4
- Patio & porch: Porch, Patio
- Exterior features: Sidewalk, Underground Sprinkler
Lot
- Features: Few Trees, Level
Details
- Parcel number: 2390119
- Zoning: RMF1
Construction
Type & style
- Home type: Condo
- Architectural style: Townhouse
- Property subtype: Condominium, Townhouse
Materials
- Vinyl Siding
Condition
- New construction: No
- Year built: 2002
Details
- Warranty included: Yes
Utilities & green energy
- Sewer: Public Sewer
- Water: Public
- Utilities for property: Underground Utilities
Community & HOA
Community
- Features: Health Club, Playground, Pool, Tennis Court(s)
- Subdivision: Shelter Rock
HOA
- Has HOA: Yes
- Amenities included: Clubhouse, Tennis Court(s), Management
- Services included: Maintenance Grounds, Trash, Snow Removal, Water, Pool Service
- HOA fee: $540 monthly
Location
- Region: Danbury
Financial & listing details
- Price per square foot: $238/sqft
- Tax assessed value: $248,710
- Annual tax amount: $6,215
- Date on market: 8/24/2025
- Exclusions: One shelf in basement
Price history
| Date | Event | Price |
|---|---|---|
| 10/25/2025 | Pending sale | $465,000-0.5%$237/sqft |
Source:  Smart MLS #24121489 Report a problem Smart MLS #24121489 Report a problem | ||
| 10/21/2025 | Sold | $467,385+0.5%$238/sqft |
Source: Smart MLS #24121489 Report a problem | ||
| 8/29/2025 | Listed for sale | $465,000$237/sqft |
Source: Smart MLS #24121489 Report a problem | ||
Public tax history
Tax history is unavailable.
Neighborhood: 06810
Nearby homes
- $495,0002 bd3 ba2.1k sqft29 Woodcrest Ln, Danbury, CT 06810Sold

- $445,0002 bd3 ba1.9k sqft110 Woodcrest Ln, Danbury, CT 06810Sold

- $512,0003 bd3 ba2.1k sqft88 Woodcrest Ln, Danbury, CT 06810Sold

- $505,9003 bd3 ba1.8k sqft27 Maura Ln, Danbury, CT 06810Sold
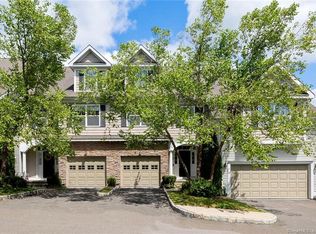
- $475,0002 bd3 ba2k sqft3 Brook Ln #3, Danbury, CT 06810Sold
- $475,0002 bd3 ba1.7k sqft35 Woodcrest Ln #35, Danbury, CT 06810Sold
- $482,0002 bd3 ba2.2k sqft92 Woodcrest Ln #92, Danbury, CT 06810Sold
- $530,0003 bd3 ba2.4k sqft21 Woodcrest Ln #21, Danbury, CT 06810For Sale
Nearby schools
GreatSchools rating
- 4/10Shelter Rock SchoolGrades: K-5Distance: 0.3 mi
- 2/10Broadview Middle SchoolGrades: 6-8Distance: 1.5 mi
- 2/10Danbury High SchoolGrades: 9-12Distance: 3.2 mi
Schools provided by the listing agent
- Elementary: Shelter Rock
- Middle: Broadview
- High: Danbury
Source: Smart MLS. This data may not be complete. We recommend contacting the local school district to confirm school assignments for this home.


Get pre-qualified for a loan
At Zillow Home Loans, we can pre-qualify you in as little as 5 minutes with no impact to your credit score.An equal housing lender. NMLS #10287.
Sell for more on Zillow
Get a Zillow Showcase℠ listing at no additional cost and you could sell for .
$498,700
2% more
+$9,974
With Zillow Showcase(estimated)
$508,674
- Connecticut
- Fairfield County
- Danbury
- 06810
- 70 Woodcrest Lane Unit 70
Nearby cities
Nearby zip codes
Other Danbury Topics
