Skip main navigation
Sold for $445,000
  • $445,000

    110 Woodcrest Lane, Danbury, CT 06810

    2beds
    1,982sqft
    Condominium, Townhouse
    Built in 2003
    -- sqft lot
    $492,100 Zestimate®
    $225/sqft
    $3,584 Estimated rent

    Home value

    $492,100

    $467,000 - $517,000

    $3,584/mo

    Zestimate® history
    Loading
    Loading...

    Owner options

    List your home for rent

    $3,584/mo

    Rent Zestimate®

    Find your next renter with Zillow Rental Manager. Plus, with online applications, you can quickly screen prospective tenants – for free.

    Learn more

    $3,584/mo

    Rent Zestimate®

    Refinance and save

    $3,542/mo

    Est. payment

    Refinancing to a lower rate could help reduce your monthly payments and save thousands over the life of the loan.

    See today's rates

    $3,542/mo

    Est. payment

    Explore your selling options

    Work with a Zillow partner agent

    Leverage their expertise and Zillow's premium Showcase listings to get your home seen by more buyers.

    Get started

    List with your own agent

    Get your home in front of millions of buyers by listing it on Zillow.

    Learn how to do it

    Sell it yourself

    Take full control of how buyers see your home on Zillow by listing For Sale by Owner (FSBO).

    List your home

    What's special

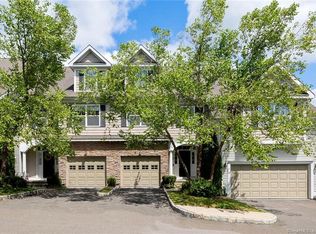
    Beautifully updated "Granville" Model at Woodland Hills! Located on a cul-de-sac, this Pristine unit offers a Turn-key Experience! The Ground Level has a Welcoming Large Foyer, Double Door Storage Closet, Access to the 1-car Garage, and a Spacious Family Room with High Ceilings. The High-End Vinyl Flooring was Recently Installed and Is Easy to Maintain! The Main Level of the Unit offers an Updated Kitchen with New Backsplash, Granite Countertops, Coffee Station, a Custom Pantry Added, and Under-Cabinet Lighting. There is a Casual Dining Area as well as Sliders to an Extended and Over-Sized Patio (14 x 17) off the Kitchen. The Open Floorplan Living Room/Dining Room Combo makes for Easy Entertaining! There is also a Powder Room on this Level as well as all Hardwood Flooring. Up one Level, you will find the Primary Bedroom with (2) Double Door Closets, a Vaulted Ceiling, and a Brand New Luxury Full Bath with Frameless Glass, Double Vanity Sink with Quartz Countertop, and Heated Tile Floor. Across the Hall is the 2nd Bedroom with a Walk-in Closet and Private Full Bath. The Laundry Closet (With New Washer/Dryer) Divides the (2) Bedrooms so the Convenience couldn't be any better! New Bamboo Flooring on this Level. At the Top of the Stairs is a Loft w/ New Vinyl Flooring Perfect for a Home Office, Exercise Area, or Guest Room. New HVAC Compressor (2019), Hot Water Heater (2022), Wifi Programmable Thermostats, Additional Recesseed LED Lighting Added. New Roof (2023)!

    Zillow last checked:

    Listing updated:

    Listed by:

    Kim Kendall 203-948-5226,

    Keller Williams Realty 203-438-9494

    Bought with:

    Scott D. Benincasa, REB.0794941

    Coldwell Banker Realty

    Phylliss Benincasa

    Coldwell Banker Realty

    Source: Smart MLS,MLS#: 170606483MLS Logo

    Facts & features

    Interior

    Bedrooms & bathrooms
    • Bedrooms: 2
    • Bathrooms: 3
    • Full bathrooms: 2
    • 1/2 bathrooms: 1
    Primary bedroom
    • Features: Vaulted Ceiling(s), Full Bath, Engineered Wood Floor
    • Level: Upper
    • Area: 210 Square Feet
    • Dimensions: 15 x 14
    Bedroom
    • Features: Full Bath, Engineered Wood Floor
    • Level: Upper
    • Area: 143 Square Feet
    • Dimensions: 13 x 11
    Dining room
    • Features: Hardwood Floor
    • Level: Main
    • Area: 176 Square Feet
    • Dimensions: 11 x 16
    Family room
    • Features: Vinyl Floor
    • Level: Lower
    • Area: 176 Square Feet
    • Dimensions: 11 x 16
    Kitchen
    • Features: Granite Counters, Sliders, Hardwood Floor
    • Level: Main
    • Area: 192 Square Feet
    • Dimensions: 12 x 16
    Living room
    • Features: Hardwood Floor
    • Level: Main
    • Area: 208 Square Feet
    • Dimensions: 13 x 16
    Loft
    • Features: Vinyl Floor
    • Level: Upper
    • Area: 256 Square Feet
    • Dimensions: 16 x 16
    Heating
    • Forced Air, Zoned, Natural Gas
    Cooling
    • Central Air, Zoned
    Appliances
    • Included: Gas Range, Microwave, Refrigerator, Dishwasher, Washer, Dryer, Water Heater
    • Laundry: Upper Level
    Features
    • Entrance Foyer
    • Basement: None
    • Attic: None
    • Has fireplace: No
    Interior area
    • Total structure area: 1,982
    • Total interior livable area: 1,982 sqft
    • Finished area above ground: 1,783
    • Finished area below ground: 199

    Property

    Parking
    • Total spaces: 1
    • Parking features: Attached, Paved, Garage Door Opener
    • Attached garage spaces: 1
    Features
    • Stories: 4
    • Patio & porch: Patio
    • Has private pool: Yes
    • Pool features: In Ground
    Lot
    • Features: Cul-De-Sac
    Details
    • Parcel number: 2390080
    • Zoning: RMF1

    Construction

    Type & style
    • Home type: Condo
    • Architectural style: Townhouse
    • Property subtype: Condominium, Townhouse
    Materials
    • Vinyl Siding
    Condition
    • New construction: No
    • Year built: 2003
    Details
    • Builder model: Granville

    Utilities & green energy

    • Sewer: Public Sewer
    • Water: Public

    Community & neighborhood

    Location
    • Region: Danbury

    HOA & financial

    HOA
    • Has HOA: Yes
    • HOA fee: $510 monthly
    • Amenities included: Basketball Court, Clubhouse, Exercise Room/Health Club, Guest Parking, Pool, Tennis Court(s), Management
    • Services included: Maintenance Grounds, Trash, Snow Removal, Water, Sewer

    Price history

    DateEventPrice
    12/13/2023Sold$445,000+3.5%$225/sqft
    Source: Smart MLS #170606483 Report a problem
    11/27/2023Pending sale$429,900$217/sqft
    Source: Smart MLS #170606483 Report a problem
    11/2/2023Listed for sale$429,900+54.1%$217/sqft
    Source: Smart MLS #170606483 Report a problem
    8/17/2017Sold$279,000-20.1%$141/sqft
    Source: Public Record Report a problem
    5/8/2009Listing removed$349,000$176/sqft
    Source: NRT TriStates #98411450 Report a problem
    4/28/2009Price change$349,000-2.8%$176/sqft
    Source: NRT TriStates #98411450 Report a problem
    4/6/2009Price change$359,000-1.1%$181/sqft
    Source: NRT TriStates #98411450 Report a problem
    1/4/2009Price change$362,900-1.9%$183/sqft
    Source: NRT TriStates #98391440 Report a problem
    9/22/2008Price change$369,900-1.9%$187/sqft
    Source: NRT TriStates #98391440 Report a problem
    9/13/2008Listed for sale$377,000+7.7%$190/sqft
    Source: NRT TriStates #98391440 Report a problem
    2/6/2004Sold$350,100$177/sqft
    Source: Public Record Report a problem

    Public tax history

    YearProperty taxesTax assessment
    2025$6,219 +2.3%$248,850
    2024$6,082 +4.8%$248,850
    2023$5,806 +9.7%$248,850 +32.7%
    2022$5,291 +2.2%$187,500
    2021$5,175 $187,500
    2020$5,175 $187,500
    2019$5,175 $187,500
    2018$5,175 -11.9%$187,500 -7.6%
    2017$5,877 +0.9%$203,000
    2016$5,822 +1.5%$203,000
    2015$5,737 +24.4%$203,000 -2.9%
    2006$4,611 -7.3%$209,100 +4.5%
    2004$4,972 +1524.8%$200,000 +1487.3%
    2003$306 $12,600

    Find assessor info on the county website

    Neighborhood: 06810

    Nearby schools

    GreatSchools rating
    Get pre-qualified for a loan
    At Zillow Home Loans, we can pre-qualify you in as little as 5 minutes with no impact to your credit score.

    An equal housing lender. NMLS #10287.

    Sell for more on Zillow
    Get a Zillow Showcase℠ listing at no additional cost and you could sell for .
    $492,100
    2% more
    +$9,842
    With Zillow Showcase(estimated)
    $501,942