3 Bedroom, 2.5 Bath End-Unit "Fenton" Model with 2-Car Garage at Beautiful Woodland Hills! The Main Level Offers a Large Living Room/Dining Room Combo Which Makes for Great Entertaining! The Living Room has a Gas Fireplace and Lots of Windows to Allow for Natural Sunlight to Shine Through. The Dining Room has Sliders to the Large Private Patio Where you can Easily Fit a Large Table and Chairs. Private too! The Kitchen has Stainless Steel Appliances, Granite Countertops, Center Island, and a Casual Dining Area. Additionally, it Opens to the Family Room, Another Great Way to Entertain with the Open Floorplan Concept! There is also a Powder Room and Large Walk-in-Pantry on this Level. The Upper Level Offers a Large Master Bedroom with a Vaulted Ceiling, a Walk-In-Closet & a Full Bath with a Jetted Tub, Shower Stall, and Double Vanity Sink. There are (2) Other Nice Sized Bedrooms, a Full Bath, and a Laundry Closet on this Level. The Top Floor has a Finished Loft Area Perfect for a Home Office or Gym. Large Storage Area off the Garage that can Easily be Finished for Additional Square Footage! Harwood Floors on the Main Level have Just been Refinished! Private Location! Other Updates: Washer (2019), Hot Water Heater, Microwave (2020), Dishwasher (2021), Garage Door w/Smart Features (2022), Refrigerator, Freshly Painted Interior (2023). The Community Offers Pool, Clubhouse, Tennis and More! Close to Shopping, Dining & I-84/Route 7 Access. Plenty of Visitor Parking.
Sold for $512,000
$512,000
88 Woodcrest Lane, Danbury, CT 06810
3beds
2,156sqft
Condominium, Townhouse
Built in 2002
-- sqft lot
$566,300 Zestimate®
$237/sqft
$4,034 Estimated rent
Home value
$566,300
$538,000 - $595,000
$4,034/mo
Zestimate® history
Owner options
List your home for rent
$4,034/mo
Rent Zestimate®
Find your next renter with Zillow Rental Manager. Plus, with online applications, you can quickly screen prospective tenants – for free.
$4,034/mo
Rent Zestimate®
Refinance and save
$4,033/mo
Est. payment
Refinancing to a lower rate could help reduce your monthly payments and save thousands over the life of the loan.
$4,033/mo
Est. payment
Explore your selling options
Work with a Zillow partner agent
Leverage their expertise and Zillow's premium Showcase listings to get your home seen by more buyers.
Get startedList with your own agent
Get your home in front of millions of buyers by listing it on Zillow.
Learn how to do itSell it yourself
Take full control of how buyers see your home on Zillow by listing For Sale by Owner (FSBO).
List your homeWhat's special
Garage doorGas fireplacePowder roomLarge storage areaFinished loft areaJetted tubLaundry closet
Zillow last checked:
Listing updated:
Listed by:
Kim Kendall 203-948-5226,
Keller Williams Realty 203-438-9494
Bought with:
Kim Kendall, REB.0791664
Keller Williams Realty
Greg Miller
Keller Williams Realty
Source: Smart MLS,MLS#: 170609372
Facts & features
Interior
Bedrooms & bathrooms
- Bedrooms: 3
- Bathrooms: 3
- Full bathrooms: 2
- 1/2 bathrooms: 1
Primary bedroom
- Features: Vaulted Ceiling(s), Full Bath, Whirlpool Tub, Walk-In Closet(s), Wall/Wall Carpet
- Level: Upper
- Area: 208 Square Feet
- Dimensions: 16 x 13
Bedroom
- Features: Walk-In Closet(s), Wall/Wall Carpet
- Level: Upper
- Area: 140 Square Feet
- Dimensions: 14 x 10
Bedroom
- Features: Wall/Wall Carpet
- Level: Upper
- Area: 132 Square Feet
- Dimensions: 11 x 12
Dining room
- Features: High Ceilings, Combination Liv/Din Rm, Sliders, Hardwood Floor
- Level: Main
- Area: 176 Square Feet
- Dimensions: 16 x 11
Family room
- Features: High Ceilings, Hardwood Floor
- Level: Main
- Area: 192 Square Feet
- Dimensions: 16 x 12
Kitchen
- Features: High Ceilings, Granite Counters, Dining Area, Kitchen Island, Pantry, Hardwood Floor
- Level: Main
- Area: 110 Square Feet
- Dimensions: 11 x 10
Living room
- Features: High Ceilings, Combination Liv/Din Rm, Gas Log Fireplace, Hardwood Floor
- Level: Main
- Area: 176 Square Feet
- Dimensions: 16 x 11
Loft
- Features: Skylight, Vaulted Ceiling(s), Wall/Wall Carpet
- Level: Third,Upper
- Area: 270 Square Feet
- Dimensions: 18 x 15
Heating
- Forced Air, Hot Water, Zoned, Natural Gas
Cooling
- Central Air, Zoned
Appliances
- Included: Gas Range, Microwave, Refrigerator, Dishwasher, Washer, Dryer, Water Heater, Gas Water Heater
- Laundry: Upper Level
Features
- Basement: Unfinished,Concrete,Garage Access,Storage Space
- Attic: None
- Number of fireplaces: 1
- Common walls with other units/homes: End Unit
Interior area
- Total structure area: 2,156
- Total interior livable area: 2,156 sqft
- Finished area above ground: 2,156
Property
Parking
- Total spaces: 4
- Parking features: Attached, Driveway, Paved
- Attached garage spaces: 2
- Has uncovered spaces: Yes
Features
- Stories: 4
- Patio & porch: Patio
- Exterior features: Sidewalk
- Has private pool: Yes
- Pool features: In Ground
Details
- Parcel number: 2390133
- Zoning: RMF1
Construction
Type & style
- Home type: Condo
- Architectural style: Townhouse
- Property subtype: Condominium, Townhouse
- Attached to another structure: Yes
Materials
- Vinyl Siding, Stone
Condition
- New construction: No
- Year built: 2002
Details
- Builder model: Fenton
Utilities & green energy
- Sewer: Public Sewer
- Water: Public
Community & HOA
HOA
- Has HOA: Yes
- Amenities included: Basketball Court, Clubhouse, Exercise Room/Health Club, Guest Parking, Pool, Tennis Court(s), Management
- Services included: Maintenance Grounds, Trash, Snow Removal, Water, Sewer
- HOA fee: $510 monthly
Location
- Region: Danbury
Financial & listing details
- Price per square foot: $237/sqft
- Tax assessed value: $295,330
- Annual tax amount: $6,890
- Date on market: 12/19/2023
Price history
| Date | Event | Price |
|---|---|---|
| 12/18/2023 | Sold | $512,000+1.9%$237/sqft |
Source:  Smart MLS #170609372 Report a problem Smart MLS #170609372 Report a problem | ||
| 11/27/2023 | Pending sale | $502,500$233/sqft |
Source: Smart MLS #170609372 Report a problem | ||
| 11/13/2023 | Contingent | $502,500$233/sqft |
Source: Smart MLS #170609372 Report a problem | ||
| 11/10/2023 | Listed for sale | $502,500+21.1%$233/sqft |
Source: Smart MLS #170609372 Report a problem | ||
| 12/19/2003 | Sold | $415,000$192/sqft |
Source: Public Record Report a problem | ||
Public tax history
| Year | Property taxes | Tax assessment |
|---|---|---|
| 2025 | $7,380 +2.2% | $295,330 |
| 2024 | $7,218 +4.8% | $295,330 |
| 2023 | $6,890 +15.1% | $295,330 +39.2% |
| 2022 | $5,988 +2.2% | $212,200 |
| 2021 | $5,857 | $212,200 |
| 2020 | $5,857 | $212,200 |
| 2019 | $5,857 | $212,200 |
| 2018 | $5,857 -11% | $212,200 -6.6% |
| 2017 | $6,580 +0.9% | $227,300 |
| 2016 | $6,519 +1.5% | $227,300 |
| 2015 | $6,423 +19.8% | $227,300 -6.5% |
| 2006 | $5,363 -7.2% | $243,200 +4.6% |
| 2004 | $5,780 +1788.9% | $232,500 +1745.2% |
| 2003 | $306 | $12,600 |
Find assessor info on the county website
Neighborhood: 06810
Nearby homes
- $495,0002 bd3 ba2.1k sqft29 Woodcrest Ln, Danbury, CT 06810Sold

- $445,0002 bd3 ba1.9k sqft110 Woodcrest Ln, Danbury, CT 06810Sold

- $505,9003 bd3 ba1.8k sqft27 Maura Ln, Danbury, CT 06810Sold
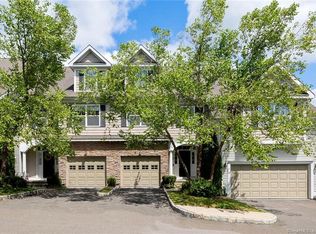
- $475,0002 bd3 ba2k sqft3 Brook Ln #3, Danbury, CT 06810Sold

- $475,0002 bd3 ba1.7k sqft35 Woodcrest Ln #35, Danbury, CT 06810Sold
- $482,0002 bd3 ba2.2k sqft92 Woodcrest Ln #92, Danbury, CT 06810Sold
- $530,0003 bd3 ba2.4k sqft21 Woodcrest Ln #21, Danbury, CT 06810For Sale
- $467,3852 bd3 ba1.9k sqft70 Woodcrest Ln #70, Danbury, CT 06810Sold
Nearby schools
GreatSchools rating
- 4/10Shelter Rock SchoolGrades: K-5Distance: 0.3 mi
- 2/10Broadview Middle SchoolGrades: 6-8Distance: 1.5 mi
- 2/10Danbury High SchoolGrades: 9-12Distance: 3.2 mi


Get pre-qualified for a loan
At Zillow Home Loans, we can pre-qualify you in as little as 5 minutes with no impact to your credit score.An equal housing lender. NMLS #10287.
Sell for more on Zillow
Get a Zillow Showcase℠ listing at no additional cost and you could sell for .
$566,300
2% more
+$11,326
With Zillow Showcase(estimated)
$577,626
- Connecticut
- Fairfield County
- Danbury
- 06810
- 88 Woodcrest Lane
Nearby cities
Nearby zip codes
Other Danbury Topics
