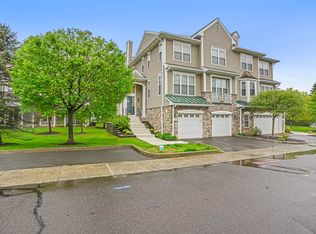
1 Cambridge Dr is a beautifully maintained 3 Bedroom luxury townhome in the quiet and small Lexington Court Community. Built in 2004 this Ashburn model townhome features a bright and open floorplan with lovely finishes. Plus a finished walk out lower level. Enjoy a private deck, 2 car garage and low maintenance living in a peaceful setting. Conveniently located near shopping, dining and commuting.
For sale
$625,000
1 Cambridge Drive #1, Danbury, CT 06811
3beds
2,354sqft
:
Get pre-qualified$4,546/mo
Condominium, Townhouse
Built in 2004
-- sqft lot
$-- Zestimate®
$266/sqft
$372/mo HOA
What's special
Private deckLovely finishesBright and open floorplan
- 21 days |
- 608 |
- 28 |
Zillow last checked:
Listing updated:
Listed by:
Teresa Kallivrousis (203)994-0204,
Real Estate By Teresa LLC 203-744-3100
Source: Smart MLS,MLS#: 24189045
Facts & features
Interior
Bedrooms & bathrooms
- Bedrooms: 3
- Bathrooms: 4
- Full bathrooms: 2
- 1/2 bathrooms: 2
Primary bedroom
- Level: Upper
- Area: 195 Square Feet
- Dimensions: 13 x 15
Bedroom
- Level: Upper
- Area: 140 Square Feet
- Dimensions: 10 x 14
Bedroom
- Level: Upper
- Area: 140 Square Feet
- Dimensions: 10 x 14
Dining room
- Level: Main
- Area: 165 Square Feet
- Dimensions: 11 x 15
Living room
- Level: Main
- Area: 180 Square Feet
- Dimensions: 12 x 15
Heating
- Forced Air, Gas In Street
Cooling
- Central Air
Appliances
- Included: Gas Range, Microwave, Refrigerator, Dishwasher, Washer, Dryer, Gas Water Heater, Water Heater
Features
- Basement: Full,Finished
- Attic: Access Via Hatch
- Number of fireplaces: 1
- Common walls with other units/homes: End Unit
Interior area
- Total structure area: 2,354
- Total interior livable area: 2,354 sqft
- Finished area above ground: 2,354
Property
Parking
- Total spaces: 2
- Parking features: Attached
- Attached garage spaces: 2
Features
- Stories: 3
Lot
- Features: Cul-De-Sac
Details
- Parcel number: 2459045
- Zoning: RMF-1
Construction
Type & style
- Home type: Condo
- Architectural style: Townhouse
- Property subtype: Condominium, Townhouse
- Attached to another structure: Yes
Materials
- Vinyl Siding
Condition
- New construction: No
- Year built: 2004
Details
- Builder model: Ashburn
Utilities & green energy
- Sewer: Public Sewer
- Water: Public
Community & HOA
HOA
- Has HOA: Yes
- Amenities included: Management
- Services included: Maintenance Grounds, Snow Removal
- HOA fee: $372 monthly
Location
- Region: Danbury
Financial & listing details
- Price per square foot: $266/sqft
- Tax assessed value: $321,230
- Annual tax amount: $8,028
- Date on market: 7/5/2026
- Exclusions: Dining room chandelier and kitchen fan
Estimated market value
Not available
Estimated sales range
Not available
Not available
Price history
| Date | Event | Price |
|---|---|---|
| 7/5/2026 | Listed for sale | $625,000$266/sqft |
Source:  Smart MLS #24189045 Report a problem Smart MLS #24189045 Report a problem | ||
Public tax history
Tax history is unavailable.
Monthly payment
Est. payment
Payment breakdown
Explore the cost of this home by adjusting the details. Changes won't be saved.Climate risks
Neighborhood: 06811
Nearby schools
GreatSchools rating
- 4/10Stadley Rough SchoolGrades: K-5Distance: 1 mi
- 2/10Broadview Middle SchoolGrades: 6-8Distance: 1 mi
- 2/10Danbury High SchoolGrades: 9-12Distance: 2.2 mi
- $600,0003 bd4 ba2.3k sqft4 Cambridge Dr #4, Danbury, CT 06811Sold
- $568,4003 bd4 ba2.3k sqft39 Cambridge Dr, Danbury, CT 06811Off Market

- $579,7003 bd3 ba2.3k sqft15 Cambridge Dr, Danbury, CT 06811Off Market

- $578,2003 bd3 ba2.3k sqft12 Cambridge Dr, Danbury, CT 06811Off Market
- $573,1003 bd3 ba2.4k sqft31 Cambridge Dr, Danbury, CT 06811Off Market
- $568,4003 bd3 ba2.3k sqft3 Cambridge Dr, Danbury, CT 06811Off Market
- $566,0003 bd3 ba2.3k sqft9 Cambridge Dr, Danbury, CT 06811Off Market
- $588,6003 bd2 ba2.3k sqft6 Cambridge Dr, Danbury, CT 06811Off Market
A local agent can set up tours, give advice and negotiate with sellers.
A local lender can help you make sure your offer is ready when you are.
Similar homes
- $615,0003 bd3 ba2.7k sqft41 Wilkes Road, Danbury, CT 06811For Sale

 MLS ID #24190112, Carrie Barry, Coldwell Banker Realty. Smart MLS
 - $650,0003 bd4 ba2.4k sqftWhite Oak Estates, Danbury, CT 06810For Sale
 MLS ID #24180033, Germaine Milligan, RE/MAX One. Smart MLS
 - $650,0004 bd4 ba3.1k sqft45 East Gate Road, Danbury, CT 06811For Sale
 MLS ID #24181417, Jimmy Edwards, Redfin Corporation. Smart MLS
 - $565,0003 bd3 ba2.1k sqftWhite Oak Estates, Danbury, CT 06810For Sale
 MLS ID #24171523, April Furey, Keller Williams Realty Prtnrs.. Smart MLS
 - $549,9003 bd2 ba1.2k sqft4 Ezra Road, Danbury, CT 06811For SaleMLS ID #24187335, Carolyn Ridenour, Berkshire Hathaway NE Prop.. Smart MLS
- $509,0003 bd3 ba2.1k sqftThe Villages At Timber Oak, Danbury, CT 06810For SaleMLS ID #24190226, Kim Gifford, Coldwell Banker Realty. Smart MLS
- $739,0004 bd3 ba2.9k sqft3 Birchcrest Drive, Danbury, CT 06811For SaleMLS ID #24189099, Christopher Grass, Keller Williams Prestige Prop.. Smart MLS
- $619,0003 bd3 ba1.7k sqftThe Summit At Bethel, Bethel, CT 06801For SaleMLS ID #24178598, Kevin D. Rockoff, Rockoff Realty. Smart MLS
- $565,0002 bd3 ba2k sqftKensington Woods, Danbury, CT 06810For SaleMLS ID #24185277, Anthony Shkreli, Keller Williams Realty. Smart MLS
- $575,0003 bd2 ba1.8k sqft30 Maple Ave Extension, Bethel, CT 06801For SaleMLS ID #24189977, Melissa Luks Fidanza, Luks Realty. Smart MLS
- $475,0002 bd3 ba2.2k sqftWoodland Hills, Danbury, CT 06810For SaleMLS ID #24185879, Valerie King, Keller Williams Realty Prtnrs.. Smart MLS
- $899,0004 bd4 ba2.3k sqft33 King Street, Danbury, CT 06811For SaleMLS ID #24173433, Joseph Dimyan, Tower Realty Corp. Smart MLS
- $479,9002 bd3 ba2.1k sqftThe Villages At Timber Oak, Danbury, CT 06810For SaleMLS ID #24180631, Michiko Fahsbender, William Pitt Sotheby's Int'l. Smart MLS
- $585,0003 bd2 ba1.8k sqft10 Albion Road, New Fairfield, CT 06812For SaleMLS ID #24185901, Dan Leyden, KW Legacy Partners. Smart MLS
- $585,0002 bd2 ba1.8k sqftNewtown Woods, Newtown, CT 06470For SaleMLS ID #24185197, Connie Widmann, William Raveis Real Estate. Smart MLS
- $725,0004 bd3 ba3.1k sqft41 High Ridge Road, Brookfield, CT 06804For SaleMLS ID #24191893, Joe Chemero, Coldwell Banker Realty. Smart MLS
- $580,0003 bd3 ba2k sqft31 Paugussett Road, Newtown, CT 06482For SaleMLS ID #24189512, Colleen M. Zacarelli, Coldwell Banker Realty. Smart MLS
- $549,0002 bd2 ba1.9k sqft2 Curtis Avenue, New Fairfield, CT 06812For SaleMLS ID #24191888, Angelina Valentini, Coldwell Banker Realty. Smart MLS
- $699,0004 bd3 ba3k sqft131 Hanover Road, Newtown, CT 06470For SaleMLS ID #24179172, David Landau, RE/MAX Right Choice. Smart MLS
- $599,0003 bd4 ba1.9k sqft21 Saginaw Road, Patterson, NY 12563For Sale
 MLS ID #1004981, Mark Boyland, Listing by: Keller Williams Realty Partner. OneKey® MLS as distributed by MLS GRID
