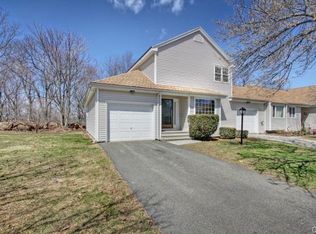
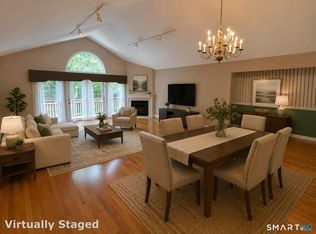
One-of-a-kind custom-built Breckenridge ranch end unit, designed for the original owner and located in sought-after Aspetuck Village. This exceptional home offers a spacious open floor plan with a large eat-in kitchen featuring Corian countertops, wall oven, cooktop, abundant cabinetry, and tile flooring. The formal dining room showcases hardwood floors and flows seamlessly into the impressive living room with vaulted ceiling, hardwood flooring, and a striking stone fireplace. A sunroom with hardwood floors extends the living space and opens to a deck overlooking the private rear setting. The main-level primary suite features 2 walk-in closets with custom built-in shelving, dual-sink vanity area, whirlpool tub, bidet, and steam shower. Upstairs, a loft-style bedroom offers a private full bath, ideal for guests. The finished walk-out lower level provides additional living space with a bedroom, full bath, and spacious recreation room, plus direct access to a large rear patio. Completing this special home is an oversized two-car garage. A rare opportunity to own the only unit of its kind in this desirable community. *one air handler is not operational and home being sold "as is"
For sale
$629,900
435 Navajo Loop #435, Shelton, CT 06484
3beds
2,778sqft
Condominium
Built in 1994
-- sqft lot
$625,000 Zestimate®
$227/sqft
$436/mo HOA
What's special
Striking stone fireplaceDual-sink vanity areaOversized two-car garageMain-level primary suiteTile flooringWall ovenFinished walk-out lower level
- 7 days
- 774
- 14
Likely to sell faster than
Zillow last checked:
Listing updated:
Listed by:
Jodi Dawley (203)521-2233,
Real Estate Two 203-926-1122
Source: Smart MLS,MLS#: 24206077
Facts & features
Interior
Bedrooms & bathrooms
- Bedrooms: 3
- Bathrooms: 4
- Full bathrooms: 3
- 1/2 bathrooms: 1
Primary bedroom
- Features: Full Bath, Steam/Sauna, Walk-In Closet(s)
- Level: Main
- Area: 340.28 Square Feet
- Dimensions: 18.8 x 18.1
Bedroom
- Features: Full Bath
- Level: Upper
- Area: 206.46 Square Feet
- Dimensions: 11.1 x 18.6
Bedroom
- Level: Lower
- Area: 124.2 Square Feet
- Dimensions: 9.2 x 13.5
Dining room
- Features: Hardwood Floor
- Level: Main
- Area: 158.2 Square Feet
- Dimensions: 11.3 x 14
Kitchen
- Features: Breakfast Nook, Corian Counters, Eating Space
- Level: Main
- Area: 235.48 Square Feet
- Dimensions: 11.6 x 20.3
Living room
- Features: Fireplace, Hardwood Floor
- Level: Main
- Area: 316.47 Square Feet
- Dimensions: 13.7 x 23.1
Rec play room
- Level: Lower
- Area: 261.12 Square Feet
- Dimensions: 12.8 x 20.4
Sun room
- Features: Hardwood Floor
- Level: Main
- Area: 204.14 Square Feet
- Dimensions: 11.8 x 17.3
Heating
- Forced Air, Oil
Cooling
- Central Air
Appliances
- Included: Cooktop, Oven, Microwave, Refrigerator, Dishwasher, Washer, Dryer, Water Heater
Features
- Central Vacuum, Open Floorplan
- Basement: Full,Heated,Finished,Garage Access,Liveable Space
- Attic: None
- Number of fireplaces: 1
- Common walls with other units/homes: End Unit
Interior area
- Total structure area: 2,778
- Total interior livable area: 2,778 sqft
- Finished area above ground: 1,938
- Finished area below ground: 840
Property
Parking
- Total spaces: 2
- Parking features: Attached
- Attached garage spaces: 2
Features
- Stories: 3
- Patio & porch: Deck
- Has private pool: Yes
- Pool features: In Ground
Details
- Parcel number: 300659
- Zoning: PRD1
Construction
Type & style
- Home type: Condo
- Architectural style: Ranch
- Property subtype: Condominium
- Attached to another structure: Yes
Materials
- Vinyl Siding
Condition
- New construction: No
- Year built: 1994
Details
- Builder model: Breckenridge III
Utilities & green energy
- Sewer: Public Sewer
- Water: Public
Community & HOA
Community
- Subdivision: Huntington
HOA
- Has HOA: Yes
- Amenities included: Clubhouse, Tennis Court(s), Management
- Services included: Maintenance Grounds, Trash, Snow Removal, Pest Control, Insurance
- HOA fee: $436 monthly
Location
- Region: Shelton
Financial & listing details
- Price per square foot: $227/sqft
- Tax assessed value: $492,940
- Annual tax amount: $7,645
- Date on market: 9/10/2026
- Exclusions: see inclusion/exclusion attachment
Estimated market value
$625,000
$594,000 - $656,000
$4,536/mo
Price history
| Date | Event | Price |
|---|---|---|
| 9/10/2026 | Listed for sale | $629,900-1.6%$227/sqft |
Source:  Smart MLS #24206077 Report a problem Smart MLS #24206077 Report a problem | ||
| 9/8/2026 | Listing removed | $639,900$230/sqft |
Source: Smart MLS #24184489 Report a problem | ||
| 8/13/2026 | Pending sale | $639,900$230/sqft |
Source: Smart MLS #24184489 Report a problem | ||
| 7/7/2026 | Price change | $639,900-3%$230/sqft |
Source: Smart MLS #24184489 Report a problem | ||
| 6/18/2026 | Listed for sale | $659,900+108.8%$238/sqft |
Source: Smart MLS #24184489 Report a problem | ||
| 9/22/1999 | Sold | $316,000$114/sqft |
Source: Smart MLS #98032199 Report a problem | ||
Public tax history
Tax history is unavailable.
Monthly payment
Est. payment
Payment breakdown
Explore the cost of this home by adjusting the details. Changes won't be saved.Climate risks
Neighborhood: 06484
Nearby schools
Schools provided by the listing agent
- Elementary: Mohegan
- Middle: Shelton,Perry Hill
- High: Shelton
Source: Smart MLS. This data may not be complete. We recommend contacting the local school district to confirm school assignments for this home.

Similar homes
- $749,9004 bd3 ba2.4k sqft379 Waverly Road, Shelton, CT 06484For Sale

 MLS ID #24205628, Stephen Guarrera, Carey & Guarrera Real Estate. Smart MLS
 - $799,9004 bd3 ba3.5k sqft1 Brownson Drive, Shelton, CT 06484For Sale
 MLS ID #24206222, Tracy S. Perry, Real Estate Two. Smart MLS
 - $599,9004 bd3 ba2.8k sqft46 Longfellow Road, Shelton, CT 06484For Sale
 MLS ID #24191668, Brian Christy, William Raveis Real Estate. Smart MLS
 - $549,0003 bd4 ba1.9k sqftGreystone On The Lake, Shelton, CT 06484For Sale
 MLS ID #24172513, Anthony Parenti, Berkshire Hathaway NE Prop.. Smart MLS
 - $849,9004 bd3 ba2.7k sqft469 Shelton Avenue, Shelton, CT 06484For SaleMLS ID #24174970, Jeffrey Craw, William Raveis Real Estate. Smart MLS
- $744,0005 bd5 ba3.8k sqft166 Thoreau Drive, Shelton, CT 06484For SaleMLS ID #24198324, Antonio Salerno, RE/MAX Heritage. Smart MLS
- $579,0003 bd3 ba2.4k sqft29 Commodore Hull Drive, Derby, CT 06418For SaleMLS ID #24196764, Wayne Hugendubel, Coldwell Banker Realty. Smart MLS
- $649,9003 bd3 ba2.3k sqftOronoque Forest, West Haven, CT 06516For SaleMLS ID #24203098, Tracy Vitelli, RE/MAX Alliance. Smart MLS
- $539,9002 bd2 ba1.7k sqft25 Orowoc Trail, Shelton, CT 06484For SaleMLS ID #24198427, Marissa Papa, Preston Gray Real Estate. Smart MLS
- $675,0005 bd4 ba3k sqft997 Rainbow Trail, Orange, CT 06477For SaleMLS ID #24178496, Sheila M. Cimmino, Coldwell Banker Realty. Smart MLS
- $574,9003 bd3 ba2k sqft269 Wilbrook Road, Stratford, CT 06614For SaleMLS ID #24199776, Sue Varrone, Coldwell Banker Realty. Smart MLS
- $699,0004 bd3 ba2.2k sqft1344 Monroe Turnpike, Monroe, CT 06468For SaleMLS ID #24202605, Matt Nuzie, RE/MAX Right Choice. Smart MLS
- $739,9004 bd3 ba3.5k sqft130 Hinman Street, Stratford, CT 06614For SaleMLS ID #24203297, Nina Nyrop, RE/MAX Right Choice. Smart MLS
- $675,0003 bd3 ba2.6k sqft900 Racebrook Road, Orange, CT 06477For SaleMLS ID #24194819, Jason P. Brown, YellowBrick Real Estate LLC. Smart MLS
- $699,9003 bd3 ba3.1k sqft5 Pequot Court #5, Monroe, CT 06468For SaleMLS ID #24205890, Danielle Valenti, Compass Connecticut, LLC. Smart MLS
- $479,9003 bd3 ba1.8k sqft123 River Road, Shelton, CT 06484For SaleMLS ID #24174914, Marissa Papa, Preston Gray Real Estate. Smart MLS
- $689,9003 bd3 ba2.8k sqft65 Cottage Street, Monroe, CT 06468For SaleMLS ID #24200594, Jennifer Lockwood, Coldwell Banker Realty. Smart MLS
- $679,9003 bd3 ba1.7k sqft12 Edgewood Avenue, Trumbull, CT 06611For SaleMLS ID #24202698, Matthew D. Hyde, William Raveis Real Estate. Smart MLS
- $605,0003 bd3 ba1.4k sqftOronoque Village, Stratford, CT 06614For SaleMLS ID #24147937, Monica Osorio, Realty ONE Group Connect. Smart MLS
- $665,0003 bd3 ba3.2k sqft106 Bates Rock Road, Southbury, CT 06488For SaleMLS ID #24177902, Gabby Addison, Keller Williams Realty. Smart MLS
