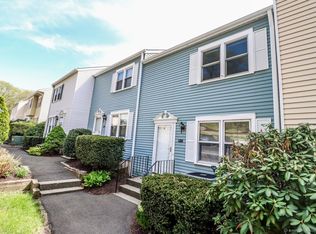
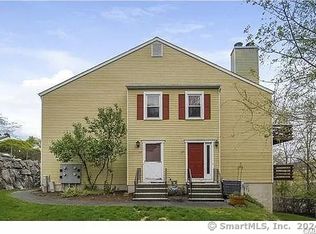
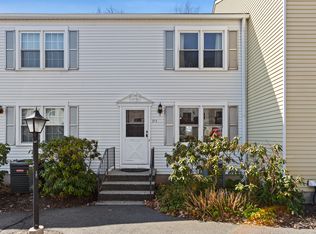
Welcome to Westwood Village, where comfort, convenience, and low-maintenance living come together in this spacious three-level townhouse. This beautifully maintained home offers 2 bedrooms, 1 full bath, 1 half bath, and a private double vanity adjacent to the full bath with direct access from the primary bedroom. The sun-filled open-concept main level features a spacious living room with a fireplace, dining area, and sliding glass doors leading to a private balcony with peaceful views. The kitchen offers granite countertops, ample cabinetry, and generous workspace. Upstairs, the spacious primary bedroom includes a walk-in closet, while the generously sized second bedroom is perfect for family, guests, or a home office. The finished lower level provides flexible space for a gym, playroom, rec room, or additional office, along with a laundry area. An attached two-car garage, abundant storage, and a pull-down attic add to the home's appeal. Residents enjoy two swimming pools, a playground, fenced in dog area, basketball court, low HOA fees and taxes, and a prime location just minutes from I-84, Route 7, Danbury Fair Mall, shopping, restaurants, Metro-North, and the New York border.
Under contract
$389,000
55 Mill Plain Road #25-4, Danbury, CT 06811
2beds
1,318sqft
Condominium, Townhouse
Built in 1982
-- sqft lot
$386,300 Zestimate®
$295/sqft
$536/mo HOA
What's special
- 69 days
- 101
- 0
Likely to sell faster than
Zillow last checked:
Listing updated:
Listed by:
Lindsay Berardi (914)282-2315,
Coldwell Banker Realty 914-967-0059
Source: Smart MLS,MLS#: 24192211
Facts & features
Interior
Bedrooms & bathrooms
- Bedrooms: 2
- Bathrooms: 2
- Full bathrooms: 1
- 1/2 bathrooms: 1
Primary bedroom
- Level: Upper
Bedroom
- Level: Upper
Bathroom
- Level: Main
Bathroom
- Level: Upper
Dining room
- Level: Main
Kitchen
- Level: Main
Living room
- Level: Main
Heating
- Forced Air, Electric
Cooling
- Central Air
Appliances
- Included: Gas Range, Microwave, Dishwasher, Washer, Dryer
- Laundry: Lower Level
Features
- Basement: Full
- Attic: Pull Down Stairs
- Number of fireplaces: 1
Interior area
- Total structure area: 1,318
- Total interior livable area: 1,318 sqft
- Finished area above ground: 1,318
Property
Parking
- Total spaces: 4
- Parking features: Attached, Other, Driveway
- Attached garage spaces: 2
- Has uncovered spaces: Yes
Features
- Stories: 3
- Has private pool: Yes
- Pool features: In Ground
Lot
- Features: Secluded
Details
- Parcel number: 67434
- Zoning: CA-80
Construction
Type & style
- Home type: Condo
- Architectural style: Townhouse
- Property subtype: Condominium, Townhouse
Materials
- Aluminum Siding
Condition
- New construction: No
- Year built: 1982
Utilities & green energy
- Sewer: Public Sewer
- Water: Public
Community & HOA
Community
- Features: Basketball Court, Playground
- Subdivision: Mill Plain
HOA
- Has HOA: Yes
- Amenities included: Management
- Services included: Maintenance Grounds, Snow Removal, Sewer, Pool Service, Road Maintenance
- HOA fee: $536 monthly
Location
- Region: Danbury
Financial & listing details
- Price per square foot: $295/sqft
- Tax assessed value: $186,690
- Annual tax amount: $4,710
- Date on market: 7/19/2026
Estimated market value
$386,300
$367,000 - $406,000
$2,776/mo
Price history
| Date | Event | Price |
|---|---|---|
| 8/18/2026 | Pending sale | $389,000$295/sqft |
Source:  Smart MLS #24192211 Report a problem Smart MLS #24192211 Report a problem | ||
| 7/22/2026 | Listed for sale | $389,000+72.9%$295/sqft |
Source: Smart MLS #24192211 Report a problem | ||
| 7/31/2015 | Sold | $225,000-2.1%$171/sqft |
Source: Smart MLS #99102441 Report a problem | ||
| 5/1/2015 | Listed for sale | $229,900-23.3%$174/sqft |
Source: Coldwell Banker Residential Brokerage - Newtown Office #F10049090 Report a problem | ||
| 11/8/2006 | Sold | $299,900+53.8%$228/sqft |
Source: Public Record Report a problem | ||
| 3/5/2002 | Sold | $195,000+62.5%$148/sqft |
Source: Public Record Report a problem | ||
| 8/31/1998 | Sold | $120,000$91/sqft |
Source: Smart MLS #98019055 Report a problem | ||
Public tax history
| Year | Property taxes | Tax assessment |
|---|---|---|
| 2025 | $4,665 +2.2% | $186,690 |
| 2024 | $4,563 +4.8% | $186,690 |
| 2023 | $4,355 +13.6% | $186,690 +37.4% |
| 2022 | $3,835 +2.2% | $135,900 |
| 2021 | $3,751 | $135,900 |
| 2020 | $3,751 | $135,900 |
| 2019 | $3,751 | $135,900 |
| 2018 | $3,751 -7.2% | $135,900 -2.7% |
| 2017 | $4,041 +0.9% | $139,600 |
| 2016 | $4,004 +1.5% | $139,600 |
| 2015 | $3,945 | $139,600 |
Find assessor info on the county website
Monthly payment
Est. payment
Payment breakdown
Explore the cost of this home by adjusting the details. Changes won't be saved.Climate risks
Neighborhood: 06810
Nearby schools
Schools provided by the listing agent
- Elementary: Mill Ridge
- High: Danbury
Source: Smart MLS. This data may not be complete. We recommend contacting the local school district to confirm school assignments for this home.

Similar homes
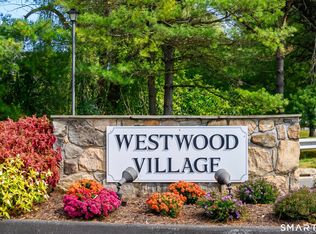
- $385,0002 bd2 ba1.3k sqftWestwood Village, Danbury, CT 06811For Sale
 MLS ID #24187607, Arleen Norton, Coldwell Banker Realty. Smart MLS
 - $350,0002 bd2 ba1.3k sqftPark Manor, Danbury, CT 06810For Sale
 MLS ID #24206878, Rebeca DaSilva, Coldwell Banker Realty. Smart MLS
 - $390,0002 bd2 ba1.5k sqftCamelot Court, Danbury, CT 06810For Sale
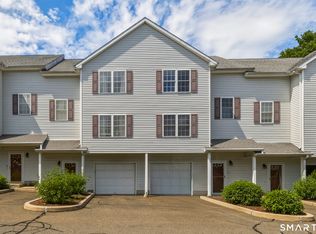 MLS ID #24183600, Dan Leyden, KW Legacy Partners. Smart MLS
 - $399,9992 bd2 ba1k sqft52 Merrimac Street, Danbury, CT 06810For Sale
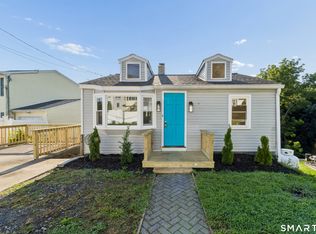 MLS ID #24202322, Derek Greene, Derek Greene. Smart MLS
 - $320,0002 bd2 ba1k sqftTavi Village, Danbury, CT 06810For SaleMLS ID #24177443, Anne Prato, Coldwell Banker Realty. Smart MLS
- $299,0002 bd2 ba1.1k sqftAutumn Ridge, Danbury, CT 06810For SaleMLS ID #24198135, Sherri Strol, William Raveis Real Estate. Smart MLS
- $485,0002 bd3 ba1.6k sqftBriar Woods, Danbury, CT 06810For SaleMLS ID #24179420, Patty McCarthy, William Raveis Real Estate. Smart MLS
- $295,0002 bd2 ba1.1k sqftHatter's Yard, Danbury, CT 06810For SaleMLS ID #24007067, Thai Son, Dream House Realty. Smart MLS
- $497,0002 bd2 ba1.2k sqftRivington - Mews & Ridge, Danbury, CT 06810For SaleMLS ID #24200516, Chelsea Stinson, Lake Homes Realty, LLC. Smart MLS
- $352,0002 bd1 ba824 sqft106 Carol Street, Danbury, CT 06810For SaleMLS ID #24182291, Evy Brescia, Coldwell Banker Realty. Smart MLS
- $479,0004 bd2 ba1.1k sqft40 Hakim St Extension, Danbury, CT 06810For SaleMLS ID #24171831, David H. Pina, Coldwell Banker Realty. Smart MLS
- $470,0002 bd3 ba1.6k sqftArlington Woods, Danbury, CT 06810For SaleMLS ID #24184168, Diana Dibullo, Coldwell Banker Katonah. Smart MLS
- $390,0002 bd1 ba936 sqft14 Wilkes Road, Danbury, CT 06811For SaleMLS ID #24188088, Dave Jones, Dave Jones Realty, LLC. Smart MLS
- $440,5002 bd3 ba1.4k sqftSterling Woods, Danbury, CT 06811For SaleMLS ID #24200884, Ray J. Getman, William Raveis Real Estate. Smart MLS
- $469,0004 bd3 ba1.5k sqft244 Middle River Road, Danbury, CT 06811For SaleMLS ID #24194214, Laura J. Testa, Kiwi Homes. Smart MLS
- $399,0002 bd1 ba925 sqft27 Walden Court #F, Yorktown Heights, NY 10598For Sale
 MLS ID #1047932, Maria Micciari, Listing by: Compass Greater NY LLC. OneKey® MLS as distributed by MLS GRID
 - $499,9003 bd2 ba1.6k sqft15 Henso Drive, Danbury, CT 06811For SaleMLS ID #24206694, Michael Vartolone, William Raveis Real Estate. Smart MLS
- $350,0002 bd2 ba1.2k sqft1501 Eagles Ridge Road, Brewster, NY 10509For SaleMLS ID #1043294, Rachel Jones, Listing by: Jason Mitchell Real Estate NY. OneKey® MLS as distributed by MLS GRID
- $359,0002 bd2 ba1k sqft39 Sussex Drive #B, Yorktown Heights, NY 10598For SaleMLS ID #1028904, Mary L. Craig, Listing by: Coldwell Banker Realty. OneKey® MLS as distributed by MLS GRID
- $474,9992 bd1 ba1.1k sqft47 Parmalee Hill Road, Newtown, CT 06470For SaleMLS ID #24199209, JC Martel, Fathom Realty CT LLC. Smart MLS
