NEW PRICE! Exceptional value in Bethel! Built in 2017, this beautifully maintained 3-bedroom, 2.5 bath townhouse offers a bright, spacious layout, modern finishes, central air, natural gas, tankless hot water, and an attached garage. Move-in-ready and conveniently located near Bethel Center, shopping, dining, parks and commute routes. Now offered at $485,000. Come take another look! Major Price improvement! $485,000. A fantastic opportunity to own a newer 3-bedroom townhouse in Bethel. Move-in ready and available for quick closing. Schedule your showing today!
For sale
Price cut: $44.9K (8/26)
$485,000
10 Barnum Court #10, Bethel, CT 06801
3beds
1,680sqft
Condominium, Townhouse
Built in 2017
-- sqft lot
$-- Zestimate®
$289/sqft
$350/mo HOA
What's special
Central airAttached garageModern finishesBright spacious layout
- 116 days
- 767
- 33
Zillow last checked:
Listing updated:
Listed by:
Bhawna Kundu (203)217-5229,
Coldwell Banker Realty 203-264-1400
Source: Smart MLS,MLS#: 24174536
Facts & features
Interior
Bedrooms & bathrooms
- Bedrooms: 3
- Bathrooms: 3
- Full bathrooms: 2
- 1/2 bathrooms: 1
Primary bedroom
- Features: Full Bath, Walk-In Closet(s), Wall/Wall Carpet
- Level: Upper
- Area: 225 Square Feet
- Dimensions: 15 x 15
Bedroom
- Features: Wall/Wall Carpet
- Level: Upper
- Area: 110 Square Feet
- Dimensions: 11 x 10
Bedroom
- Features: Full Bath, Wall/Wall Carpet
- Level: Lower
- Area: 304 Square Feet
- Dimensions: 19 x 16
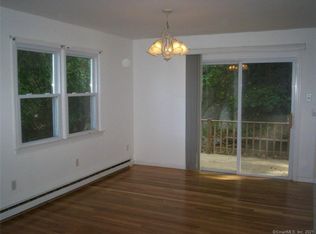
Dining room
- Features: Hardwood Floor
- Level: Upper
- Area: 128 Square Feet
- Dimensions: 16 x 8
Kitchen
- Features: Breakfast Bar, Granite Counters, Hardwood Floor
- Level: Upper
- Area: 143 Square Feet
- Dimensions: 13 x 11
Living room
- Features: Hardwood Floor
- Level: Upper
- Area: 176 Square Feet
- Dimensions: 16 x 11
Heating
- Forced Air, Gas In Street
Cooling
- Central Air
Appliances
- Included: Gas Range, Microwave, Refrigerator, Dishwasher, Washer, Dryer, Tankless Water Heater
- Laundry: Upper Level
Features
- Doors: Storm Door(s)
- Windows: Thermopane Windows
- Basement: Partial,Partially Finished
- Attic: Access Via Hatch
- Has fireplace: No
Interior area
- Total structure area: 1,680
- Total interior livable area: 1,680 sqft
- Finished area above ground: 1,680
Property
Parking
- Total spaces: 2
- Parking features: Attached, Paved, Parking Lot, Driveway, Garage Door Opener
- Attached garage spaces: 1
- Has uncovered spaces: Yes
Features
- Stories: 4
- Patio & porch: Deck
Lot
- Features: Few Trees, Level
Details
- Parcel number: 2683873
- Zoning: RR-10
Construction
Type & style
- Home type: Condo
- Architectural style: Townhouse
- Property subtype: Condominium, Townhouse
Materials
- Aluminum Siding
Condition
- New construction: No
- Year built: 2017
Utilities & green energy
- Sewer: Public Sewer
- Water: Public
- Utilities for property: Cable Available
Green energy
- Energy efficient items: Doors, Windows
Community & HOA
Community
- Features: Golf, Library, Medical Facilities, Park, Near Public Transport, Shopping/Mall
- Subdivision: Plumtrees
HOA
- Has HOA: Yes
- Services included: Maintenance Grounds, Trash, Snow Removal
- HOA fee: $350 monthly
Location
- Region: Bethel
Financial & listing details
- Price per square foot: $289/sqft
- Tax assessed value: $255,430
- Annual tax amount: $7,768
- Date on market: 5/14/2026
Estimated market value
Not available
Estimated sales range
Not available
Not available
Price history
| Date | Event | Price |
|---|---|---|
| 8/26/2026 | Price change | $485,000-8.5%$289/sqft |
Source:  Smart MLS #24174536 Report a problem Smart MLS #24174536 Report a problem | ||
| 8/5/2026 | Price change | $529,900-3.6%$315/sqft |
Source: Smart MLS #24174536 Report a problem | ||
| 7/26/2026 | Price change | $549,900-3.5%$327/sqft |
Source: Smart MLS #24174536 Report a problem | ||
| 7/16/2026 | Price change | $569,900-3.2%$339/sqft |
Source: Smart MLS #24174536 Report a problem | ||
| 5/26/2026 | Price change | $589,000-5%$351/sqft |
Source: Smart MLS #24174536 Report a problem | ||
| 5/14/2026 | Listed for sale | $619,900+53.1%$369/sqft |
Source: Smart MLS #24174536 Report a problem | ||
| 4/1/2022 | Sold | $405,000+6.9%$241/sqft |
Source: Smart MLS #170465720 Report a problem | ||
| 2/7/2022 | Listed for sale | $379,000$226/sqft |
Source: Smart MLS #170465720 Report a problem | ||
Public tax history
Tax history is unavailable.
Monthly payment
Est. payment
Payment breakdown
Explore the cost of this home by adjusting the details. Changes won't be saved.Climate risks
Neighborhood: 06801
Nearby schools
Schools provided by the listing agent
- High: Bethel
Source: Smart MLS. This data may not be complete. We recommend contacting the local school district to confirm school assignments for this home.
Similar homes
- $575,0003 bd2 ba1.8k sqft30 Maple Ave Extension, Bethel, CT 06801For Sale

 MLS ID #24189977, Melissa Luks Fidanza, Luks Realty. Smart MLS
 - $475,0002 bd3 ba2.2k sqftWoodland Hills, Danbury, CT 06810For Sale
 MLS ID #24185879, Valerie King, Keller Williams Realty Prtnrs.. Smart MLS
 - $475,0002 bd3 ba1.6k sqftArlington Woods, Danbury, CT 06810For Sale
 MLS ID #24184168, Diana Dibullo, Coldwell Banker Katonah. Smart MLS
 - $599,9004 bd3 ba2.2k sqft19 Governors Lane, Bethel, CT 06801For Sale
 MLS ID #24196676, Mario Sclafani, RE/MAX Classic Realty. Smart MLS
 - $455,0002 bd3 ba1.8k sqftWoodland Hills, Danbury, CT 06810For SaleMLS ID #24184159, Celeste Pasciolla, Keller Williams Realty Partner. Smart MLS
- $669,0004 bd4 ba2.5k sqft17 Goodhill Road, Bethel, CT 06801For SaleMLS ID #24192685, Natalya Cruz, Keller Williams Realty. Smart MLS
- $449,5003 bd3 ba1.6k sqftPoplar Park Condominiums, Danbury, CT 06810For SaleMLS ID #24184529, Rudy Marciano, Keller Williams Realty. Smart MLS
- $390,0002 bd2 ba1.5k sqftCamelot Court, Danbury, CT 06810For SaleMLS ID #24183600, Dan Leyden, KW Legacy Partners. Smart MLS
- $479,0002 bd4 ba2.1k sqftSterling Woods, Danbury, CT 06811For SaleMLS ID #24187536, Sandra Schmidt, Coldwell Banker Realty. Smart MLS
- $499,9002 bd3 ba1.6k sqftBriar Woods, Danbury, CT 06810For SaleMLS ID #24179420, Patty McCarthy, William Raveis Real Estate. Smart MLS
- $497,0002 bd2 ba1.2k sqftRivington - Mews & Ridge, Danbury, CT 06810For SaleMLS ID #24200516, Chelsea Stinson, Lake Homes Realty, LLC. Smart MLS
- $499,9003 bd2 ba1.7k sqft(Undisclosed Address), Newtown, CT 06482For SaleMLS ID #24198483, David Landau, RE/MAX Right Choice. Smart MLS
- $485,0002 bd2 ba1.2k sqftRivington - Mews & Ridge, Danbury, CT 06810For SaleMLS ID #24196346, Antonio Zaccardo, Coldwell Banker Realty. Smart MLS
- $474,9003 bd2 ba1.7k sqft293 Guinea Road, Monroe, CT 06468For SaleMLS ID #24185884, Santo Miletes, BHGRE Gaetano Marra Homes. Smart MLS
- $595,0003 bd4 ba2.3k sqftLexington Court, Danbury, CT 06811For SaleMLS ID #24189045, Teresa Kallivrousis, Real Estate By Teresa LLC. Smart MLS
- $480,0003 bd2 ba1.7k sqft444 Candlewood Lake Road North, New Milford, CT 06776For SaleMLS ID #24195358, Chris LaCava, Coldwell Banker Realty. Smart MLS
- $479,9002 bd3 ba1.8k sqftNorthbrook Of Monroe, Monroe, CT 06468For SaleMLS ID #24197171, Jared Randall, Redfin Corporation. Smart MLS
- $550,0003 bd3 ba1.8k sqft24 Prospect Drive, Brookfield, CT 06804For SaleMLS ID #24157685, Kellie E. Martone, William Pitt Sotheby's Int'l. Smart MLS
- $499,0002 bd3 ba1.4k sqftCasagmo, Ridgefield, CT 06877For SaleMLS ID #24177413, Amy Grossfeld, Houlihan Lawrence. Smart MLS
- $565,0002 bd3 ba2k sqftKensington Woods, Danbury, CT 06810For SaleMLS ID #24185277, Anthony Shkreli, Keller Williams Realty. Smart MLS
