Move-In Ready expanded ranch. situated near the end of a cul-de-sac. Just refinished hardwood floors and brand-new carpeting on the lower level. Featuring Primary bedroom and two additional bedrooms on the main floor. Primary bedroom has full bath, cedar walk-in closet and privacy deck. Chefs kitchen with center island cooktop stainless steel range hood, maple wood cabinetry, multiple cabinet pantry, and double convection oven. Oversized two car garage with storage. Lower level offers an in-law suite with private entry, sunroom, family room with fireplace, expansive bedroom, full bath and summer kitchen. Look for Secret separate room outside back yard. Only a few minutes to town, for shopping, restaurants, Metro-North Train Station, and entertainment. Minutes to Route 84.
Under contract
Price cut: $50.1K (9/1)
$599,900
19 Governors Lane, Bethel, CT 06801
4beds
2,224sqft
Single Family Residence
Built in 1965
0.54 Acres Lot
$592,500 Zestimate®
$270/sqft
$-- HOA
What's special
Privacy deckExpansive bedroomMaple wood cabinetryCedar walk-in closetRefinished hardwood floorsSummer kitchenFamily room with fireplace
- 70 days
- 315
- 12
Likely to sell faster than
Zillow last checked:
Listing updated:
Listed by:
Mario Sclafani (914)643-2685,
RE/MAX Classic Realty 800-539-8589
Source: Smart MLS,MLS#: 24196676
Facts & features
Interior
Bedrooms & bathrooms
- Bedrooms: 4
- Bathrooms: 3
- Full bathrooms: 3
Primary bedroom
- Features: Balcony/Deck, Cedar Closet(s), Ceiling Fan(s), Full Bath, Walk-In Closet(s), Hardwood Floor
- Level: Main
Bedroom
- Features: Hardwood Floor
- Level: Main
Bedroom
- Features: Hardwood Floor
- Level: Main
Bedroom
- Features: Wall/Wall Carpet
- Level: Lower
Primary bathroom
- Level: Main
Bathroom
- Level: Main
Bathroom
- Level: Lower
Dining room
- Features: Hardwood Floor
- Level: Main
Family room
- Features: Balcony/Deck, Built-in Features, Fireplace, French Doors, Wall/Wall Carpet
- Level: Lower
Kitchen
- Features: Breakfast Bar, Corian Counters, Kitchen Island, Pantry, Hardwood Floor
- Level: Main
Living room
- Features: Built-in Features, Hardwood Floor
- Level: Main
Other
- Level: Lower
Sun room
- Level: Lower
Heating
- Hot Water, Oil
Cooling
- Ductless, Wall Unit(s)
Appliances
- Included: Electric Cooktop, Oven, Convection Oven, Range Hood, Refrigerator, Dishwasher, Water Heater
- Laundry: Main Level
Features
- Open Floorplan
- Basement: Full,Heated,Finished
- Attic: Access Via Hatch
- Number of fireplaces: 1
Interior area
- Total structure area: 2,224
- Total interior livable area: 2,224 sqft
- Finished area above ground: 2,224
Property
Parking
- Total spaces: 4
- Parking features: Attached, Driveway, Private, Paved
- Attached garage spaces: 2
- Has uncovered spaces: Yes
Features
- Patio & porch: Deck, Covered
Lot
- Size: 0.54 Acres
- Features: Few Trees, Sloped
Details
- Parcel number: 2844
- Zoning: R-20
Construction
Type & style
- Home type: SingleFamily
- Architectural style: Ranch
- Property subtype: Single Family Residence
Materials
- Shake Siding, Vertical Siding
- Foundation: Concrete Perimeter
- Roof: Asphalt
Condition
- New construction: No
- Year built: 1965
Utilities & green energy
- Sewer: Septic Tank
- Water: Public
- Utilities for property: Cable Available
Community & HOA
HOA
- Has HOA: No
Location
- Region: Bethel
Financial & listing details
- Price per square foot: $270/sqft
- Tax assessed value: $309,890
- Annual tax amount: $9,424
- Date on market: 8/5/2026
Estimated market value
$592,500
$563,000 - $622,000
$4,117/mo
Price history
| Date | Event | Price |
|---|---|---|
| 10/2/2026 | Pending sale | $599,900$270/sqft |
Source:  Smart MLS #24196676 Report a problem Smart MLS #24196676 Report a problem | ||
| 9/1/2026 | Price change | $599,900-7.7%$270/sqft |
Source: Smart MLS #24196676 Report a problem | ||
| 8/5/2026 | Listed for sale | $650,000+118.9%$292/sqft |
Source: Smart MLS #24196676 Report a problem | ||
| 1/14/2005 | Sold | $297,000$134/sqft |
Source: Smart MLS #98219732 Report a problem | ||
Public tax history
| Year | Property taxes | Tax assessment |
|---|---|---|
| 2025 | $9,424 +4.3% | $309,890 |
| 2024 | $9,039 +2.6% | $309,890 |
| 2023 | $8,810 +13.1% | $309,890 +37.6% |
| 2022 | $7,792 +1% | $225,260 |
| 2021 | $7,717 +1.5% | $225,260 |
| 2020 | $7,600 +1% | $225,260 |
| 2019 | $7,526 +1.6% | $225,260 |
| 2018 | $7,404 +4.7% | $225,260 +4.8% |
| 2017 | $7,070 +2.2% | $215,010 |
| 2016 | $6,917 0% | $215,010 |
| 2015 | $6,919 +0.2% | $215,010 |
| 2014 | $6,904 +1.9% | $215,010 0% |
| 2013 | $6,773 -7% | $215,012 -28.9% |
| 2012 | $7,280 +3.6% | $302,440 |
| 2011 | $7,029 +3.6% | $302,440 |
| 2010 | $6,787 +3.7% | $302,440 |
| 2009 | $6,545 +1.7% | $302,440 |
| 2008 | $6,436 +4.3% | $302,440 +38% |
| 2007 | $6,168 +1.4% | $219,100 |
| 2006 | $6,080 +9% | $219,100 +4% |
| 2005 | $5,579 +3.9% | $210,700 |
| 2004 | $5,369 +3.8% | $210,700 |
| 2003 | $5,173 +26.2% | $210,700 +54.2% |
| 2001 | $4,098 +6.9% | $136,640 0% |
| 2000 | $3,834 +4.9% | $136,700 +0% |
| 1999 | $3,656 | $136,640 |
Find assessor info on the county website
Monthly payment
Est. payment
Payment breakdown
Explore the cost of this home by adjusting the details. Changes won't be saved.Climate risks
Neighborhood: 06801
Nearby schools
Schools provided by the listing agent
- High: Bethel
Source: Smart MLS. This data may not be complete. We recommend contacting the local school district to confirm school assignments for this home.

Similar homes
- $599,0003 bd3 ba2.2k sqft8 Payne Road, Bethel, CT 06801For Sale
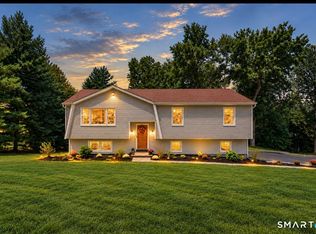
 MLS ID #24209192, Lisa Gallagher, William Raveis Real Estate. Smart MLS
 - $554,9003 bd2 ba1.6k sqft9 Chimney Drive, Bethel, CT 06801For Sale
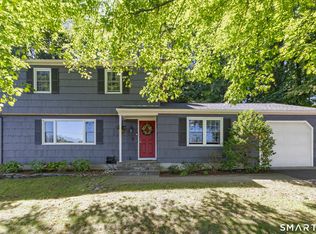 MLS ID #24201222, Kim Gifford, Coldwell Banker Realty. Smart MLS
 - $749,9004 bd3 ba3.2k sqft5 Starr Lane, Bethel, CT 06801For Sale
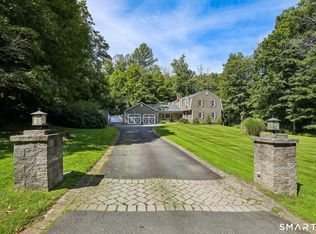 MLS ID #24205584, Sumer Naber, BE Real Estate. Smart MLS
 - $750,0004 bd3 ba2.8k sqft59 Taylor Road, Bethel, CT 06801For Sale
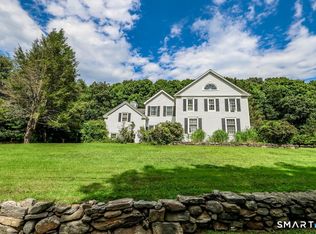 MLS ID #24199283, Jim Dilillo, Howard Hanna Rand Realty. Smart MLS
 - $635,0004 bd2 ba2k sqft110 Bart Road, Monroe, CT 06468For SaleMLS ID #24212718, Terri Tournas, Coldwell Banker Realty. Smart MLS
- $599,9004 bd2 ba2.4k sqft94 Ascolese Road, Trumbull, CT 06611For SaleMLS ID #24197252, Mark Mackeil, RE/MAX Right Choice. Smart MLS
- $599,0003 bd2 ba2.1k sqft148 Cross Hill Road, Monroe, CT 06468For SaleMLS ID #24211507, Ben Howell, Coldwell Banker Realty. Smart MLS
- $589,9004 bd3 ba2.1k sqft4 Clement Road, New Fairfield, CT 06812For SaleMLS ID #24200276, Pamela Dostilio, Coldwell Banker Realty. Smart MLS
- $549,9004 bd2 ba2.2k sqft17 Woodland Drive, Brewster, NY 10509For Sale
 MLS ID #1032152, John J. Piazza, Listing by: RE/MAX Classic Realty. OneKey® MLS as distributed by MLS GRID
 - $650,0004 bd3 ba2.4k sqft341 Old Zoar Road, Monroe, CT 06468For SaleMLS ID #24196510, Jeff Fulchino, BHGRE Gaetano Marra Homes. Smart MLS
- $649,9003 bd3 ba2.3k sqft5 Asbury Road, Trumbull, CT 06611For SaleMLS ID #24212399, Matthew D. Hyde, William Raveis Real Estate. Smart MLS
- $579,9004 bd3 ba2.8k sqft46 Longfellow Road, Shelton, CT 06484For SaleMLS ID #24191668, Brian Christy, William Raveis Real Estate. Smart MLS
- $619,9003 bd3 ba2.4k sqft115 North Street, Trumbull, CT 06611For SaleMLS ID #24209316, Jay Cannone, William Raveis Real Estate. Smart MLS
- $619,0003 bd3 ba2.1k sqft11 Ann Road, Carmel, NY 10512For SaleMLS ID #1053334, Patricia A. Wagner, Listing by: Compass Greater NY, LLC. OneKey® MLS as distributed by MLS GRID
- $587,0003 bd3 ba2.3k sqft51 Rocky Hill Road, New Fairfield, CT 06812For SaleMLS ID #24194811, Lisa Weisenberger, Luks Realty. Smart MLS
- $699,0003 bd2 ba2.3k sqft141 Head Of Meadow Road, Newtown, CT 06470For SaleMLS ID #24201804, Connie Widmann, William Raveis Real Estate. Smart MLS
- $530,0003 bd2 ba1.3k sqft41 Elbow Hill Road, Brookfield, CT 06804For SaleMLS ID #24198844, Thais Godinho, Keller Williams Realty. Smart MLS
- $549,9003 bd2 ba2.3k sqft4 Ezra Road, Danbury, CT 06811For SaleMLS ID #24187335, Carolyn Ridenour, Berkshire Hathaway NE Prop.. Smart MLS
- $780,0004 bd4 ba3k sqft31 Granite Drive, Norwalk, CT 06850For SaleMLS ID #24213809, Shannon E. Drury, Berkshire Hathaway NE Prop.. Smart MLS
- $649,0003 bd2 ba2.1k sqft16 Velvet Street, Trumbull, CT 06611For SaleMLS ID #24198329, Elizabeth Casey, William Raveis Real Estate. Smart MLS
