Candlewood Point community offers beach/lake access with kayak racks, swimming, fishing and boating. Your private beach includes a basketball court, picnic table area and nice beach with a dock. This three-bedroom, two full bath, raised ranch offers Pergo floors in the living and dining rooms and hardwood in the bedrooms. The lower level consists of an additional 576 SqFt of living area. The kitchen features double ovens, stainless steel appliances and marble counters. Candlewood Lake Rd N offers a great commute south. Two-car garage. Close to schools, shopping, restaraunts, entertainment and more. Get in your new home in August and enjoy the lake through the end of summer and early fall.
Accepting backups
Price cut: $10K (9/7)
$480,000
444 Candlewood Lake Road North, New Milford, CT 06776
3beds
1,760sqft
Single Family Residence
Built in 1971
0.34 Acres Lot
$-- Zestimate®
$273/sqft
$-- HOA
What's special
Private beachTwo-car garageSwimming fishing and boatingPicnic table areaMarble countersBasketball courtHardwood in the bedrooms
- 64 days
- 181
- 14
Likely to sell faster than
Zillow last checked:
Listing updated:
Listed by:
Chris LaCava (203)417-0320,
Coldwell Banker Realty 860-354-4111
Source: Smart MLS,MLS#: 24195358
Facts & features
Interior
Bedrooms & bathrooms
- Bedrooms: 3
- Bathrooms: 2
- Full bathrooms: 2
Rooms
- Room types: Laundry
Primary bedroom
- Features: Hardwood Floor
- Level: Upper
- Area: 136.4 Square Feet
- Dimensions: 11 x 12.4
Bedroom
- Features: Hardwood Floor
- Level: Upper
- Area: 117 Square Feet
- Dimensions: 9 x 13
Bedroom
- Features: Hardwood Floor
- Level: Upper
- Area: 94 Square Feet
- Dimensions: 10 x 9.4
Dining room
- Features: Ceiling Fan(s), Laminate Floor, Vinyl Floor
- Level: Upper
- Area: 110 Square Feet
- Dimensions: 10 x 11
Kitchen
- Features: Tile Floor
- Level: Upper
- Area: 132 Square Feet
- Dimensions: 11 x 12
Living room
- Features: Laminate Floor, Vinyl Floor
- Level: Upper
- Area: 221 Square Feet
- Dimensions: 13 x 17
Rec play room
- Features: Laminate Floor, Vinyl Floor
- Level: Lower
- Area: 374 Square Feet
- Dimensions: 17 x 22
Heating
- Hot Water, Oil
Cooling
- Ceiling Fan(s), Wall Unit(s)
Appliances
- Included: Electric Cooktop, Oven, Refrigerator, Dishwasher, Washer, Dryer, Electric Water Heater, Water Heater
- Laundry: Lower Level
Features
- Wired for Data
- Basement: Partial,Heated,Garage Access,Interior Entry,Partially Finished,Walk-Out Access,Concrete
- Attic: Storage,Pull Down Stairs
- Has fireplace: No
Interior area
- Total structure area: 1,760
- Total interior livable area: 1,760 sqft
- Finished area above ground: 1,184
- Finished area below ground: 576
Property
Parking
- Total spaces: 2
- Parking features: Attached
- Attached garage spaces: 2
Features
- Patio & porch: Deck
- Exterior features: Rain Gutters
- Waterfront features: Beach Access, Water Community, Access
Lot
- Size: 0.34 Acres
- Features: Few Trees, Wooded, Sloped
Details
- Parcel number: 1873691
- Zoning: R8
Construction
Type & style
- Home type: SingleFamily
- Architectural style: Ranch
- Property subtype: Single Family Residence
Materials
- Vinyl Siding
- Foundation: Concrete Perimeter, Raised
- Roof: Asphalt
Condition
- New construction: No
- Year built: 1971
Utilities & green energy
- Sewer: Septic Tank
- Water: Public
Community & HOA
Community
- Features: Golf, Health Club, Lake, Library, Medical Facilities, Park, Private School(s), Shopping/Mall
- Subdivision: Candlewood Point
HOA
- Has HOA: No
Location
- Region: New Milford
Financial & listing details
- Price per square foot: $273/sqft
- Tax assessed value: $289,520
- Annual tax amount: $6,804
- Date on market: 8/8/2026
- Exclusions: Per Smart MLS: 24195358 Inclusions and Exclusions Rider
Estimated market value
Not available
Estimated sales range
Not available
Not available
Price history
| Date | Event | Price |
|---|---|---|
| 9/7/2026 | Price change | $480,000-2%$273/sqft |
Source:  Smart MLS #24195358 Report a problem Smart MLS #24195358 Report a problem | ||
| 8/27/2026 | Price change | $490,000-1.8%$278/sqft |
Source: Smart MLS #24195358 Report a problem | ||
| 8/8/2026 | Listed for sale | $499,000+158.5%$284/sqft |
Source: Smart MLS #24195358 Report a problem | ||
| 3/16/2016 | Sold | $193,000-1%$110/sqft |
Source: Smart MLS #99124027 Report a problem | ||
| 1/23/2016 | Pending sale | $194,900$111/sqft |
Source: Homepath #99124027 Report a problem | ||
| 1/22/2016 | Price change | $194,900-4.9%$111/sqft |
Source: Homepath #99124027 Report a problem | ||
| 12/24/2015 | Price change | $205,000-4.6%$116/sqft |
Source: Homepath #99124027 Report a problem | ||
| 11/24/2015 | Price change | $214,900-4.4%$122/sqft |
Source: Homepath #99124027 Report a problem | ||
| 10/24/2015 | Listed for sale | $224,900-21.5%$128/sqft |
Source: Homepath #99124027 Report a problem | ||
| 6/1/2005 | Sold | $286,500+83.1%$163/sqft |
Source: Smart MLS #98228384 Report a problem | ||
| 7/30/1999 | Sold | $156,500+11.8%$89/sqft |
Source: Smart MLS #98024471 Report a problem | ||
| 1/30/1991 | Sold | $140,000$80/sqft |
Source: Public Record Report a problem | ||
Public tax history
| Year | Property taxes | Tax assessment |
|---|---|---|
| 2025 | $8,290 +58.8% | $271,810 +55% |
| 2024 | $5,220 +2.7% | $175,350 |
| 2023 | $5,082 +2.2% | $175,350 |
| 2022 | $4,971 +1.3% | $175,350 |
| 2021 | $4,905 +2.5% | $175,350 +5.1% |
| 2020 | $4,786 -0.1% | $166,880 |
| 2019 | $4,789 +1.9% | $166,880 |
| 2018 | $4,701 +3.4% | $166,880 |
| 2017 | $4,547 +1.8% | $166,880 |
| 2016 | $4,467 +4% | $166,880 +3.9% |
| 2015 | $4,297 | $160,650 |
Find assessor info on the county website
Monthly payment
Est. payment
Payment breakdown
Explore the cost of this home by adjusting the details. Changes won't be saved.Climate risks
Neighborhood: 06776
Nearby schools
Schools provided by the listing agent
- Elementary: Hill & Plain
- Middle: Schaghticoke,Sarah Noble
- High: New Milford
Source: Smart MLS. This data may not be complete. We recommend contacting the local school district to confirm school assignments for this home.
- $464,8005 bd3 ba1k sqft442 Candlewood Lake Rd N, New Milford, CT 06776Off Market
- $350,0003 bd2 ba2.1k sqft450 Candlewood Lake Rd N, New Milford, CT 06776Sold

- $413,2002 bd1 ba1k sqft9 Valley View Ln, New Milford, CT 06776Off Market
- $379,7002 bd1 ba900 sqft7 Valley View Ln, New Milford, CT 06776Off Market
Similar homes
- $499,0003 bd2 ba1.8k sqft36 Sherry Lane, New Milford, CT 06776For Sale
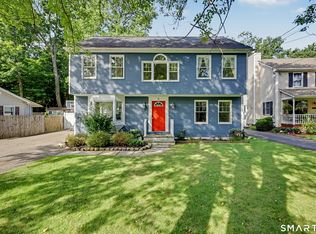
 MLS ID #24204592, Chris LaCava, Coldwell Banker Realty. Smart MLS
 - $625,0003 bd3 ba1.9k sqft108 Perry Drive, New Milford, CT 06776For Sale
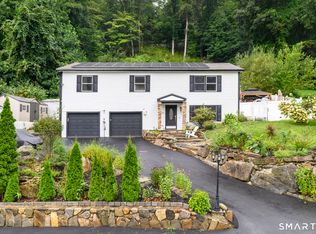 MLS ID #24204470, Geo Crume, Keller Williams Realty. Smart MLS
 - $440,0003 bd3 ba2.1k sqft40 Little Bear Hill Road, New Milford, CT 06776For Sale
 MLS ID #24205328, Jon Sheaffer, Tier 1 Real Estate. Smart MLS
 - $520,0003 bd3 ba1.6k sqft8 Brookview Lane, New Milford, CT 06776For Sale
 MLS ID #24193287, Kimberly Thomson, Coldwell Banker Realty. Smart MLS
 - $530,0003 bd2 ba1.3k sqft41 Elbow Hill Road, Brookfield, CT 06804For SaleMLS ID #24198844, Thais Godinho, Keller Williams Realty. Smart MLS
- $699,9004 bd2 ba2.4k sqft9 Birch Road, New Milford, CT 06776For SaleMLS ID #24195489, Emily Fritz, Real Estate By Teresa LLC. Smart MLS
- $489,9003 bd1 ba2.3k sqft23 Dana Road, Danbury, CT 06811For SaleMLS ID #24207225, Matt Rose, Keller Williams Realty. Smart MLS
- $624,4443 bd3 ba1.9k sqft115 Forty Acre Mountain Road, Danbury, CT 06811For SaleMLS ID #24211903, Lisa Cozzi, Century 21 AllPoints Realty. Smart MLS
- $599,9003 bd3 ba2.2k sqft6 McNulty Drive, New Milford, CT 06776For SaleMLS ID #24187611, Pat Catchpole, William Raveis Real Estate. Smart MLS
- $539,0003 bd2 ba1.8k sqft27 Rita Drive, New Fairfield, CT 06812For SaleMLS ID #24207739, Kevin Donovan III, Compass Connecticut, LLC. Smart MLS
- $559,0003 bd3 ba1.9k sqft1 East Street, Danbury, CT 06811For SaleMLS ID #24188262, Thai Son, Dream House Realty. Smart MLS
- $550,0003 bd3 ba1.8k sqft24 Prospect Drive, Brookfield, CT 06804For SaleMLS ID #24157685, Kellie E. Martone, William Pitt Sotheby's Int'l. Smart MLS
- $449,0003 bd2 ba1.8k sqft11 Bloomer Road, Lagrangeville, NY 12540For Sale
 MLS ID #1058561, Michael Edwards, Listing by: KW MidHudson. OneKey® MLS as distributed by MLS GRID
 - $319,0002 bd2 ba1.6k sqftWillow Springs, New Milford, CT 06776For SaleMLS ID #24193788, Svetlana Mastrogiannis, William Raveis Real Estate. Smart MLS
- $535,0003 bd3 ba1.8k sqft8 Old Bridge Road West, New Fairfield, CT 06812For SaleMLS ID #24194908, Jean Flynn, Luks Realty. Smart MLS
- $449,0004 bd3 ba1.5k sqft244 Middle River Road, Danbury, CT 06811For SaleMLS ID #24194214, Laura J. Testa, Kiwi Homes. Smart MLS
- $485,0002 bd1 ba1.1k sqft23 Longview Drive, Brookfield, CT 06804For SaleMLS ID #24204888, Jane Ferro, Coldwell Banker Realty. Smart MLS
- $499,9993 bd3 ba1.8k sqft471 Tonetta Lake Road, Brewster, NY 10509For SaleMLS ID #1057322, Alexis A. Malsbury, Listing by: Coldwell Banker Realty. OneKey® MLS as distributed by MLS GRID
- $587,0003 bd3 ba2.3k sqft51 Rocky Hill Road, New Fairfield, CT 06812For SaleMLS ID #24194811, Lisa Weisenberger, Luks Realty. Smart MLS
- $474,9992 bd1 ba1.1k sqft47 Parmalee Hill Road, Newtown, CT 06470For SaleMLS ID #24199209, JC Martel, Fathom Realty CT LLC. Smart MLS
