Welcome to Willow Springs! This is the one you've been waiting for. Light, bright, and beautifully maintained, this 1,651 SF townhouse offers a unique and functional layout. The main level features a spacious open floor plan where the kitchen flows seamlessly into the dining area. Right off the kitchen you'll find a great flex space that works perfectly as a home office or den. This level also includes a large living room with soaring vaulted ceilings and skylights that fill the space with natural light. The kitchen offers a large pantry and a breakfast bar for casual seating. From the living room you can step right out onto your private balcony deck. This floor also includes a convenient powder room and a large utility closet for extra storage. Upstairs, the primary bedroom suite features its own vanity area and a walk-in closet. The second bedroom is also very spacious with a generous closet. You will also love the convenience of having the laundry located right near the bedrooms. Located in a southern New Milford complex you'll enjoy amazing amenities like an in-ground pool, playground, and a clubhouse. Minutes from shopping, restaurants, the Town Green and an easy commute to New York. This is an incredible value with low HOA fees and taxes!
For sale
$319,000
182 Willow Springs #182, New Milford, CT 06776
2beds
1,651sqft
:
Get pre-qualified$2,579/mo
Condominium, Townhouse
Built in 1985
-- sqft lot
$-- Zestimate®
$193/sqft
$433/mo HOA
What's special
Private balcony deckIn-ground poolWalk-in closetConvenient powder roomSpacious open floor planLarge pantry
- 13 days |
- 349 |
- 22 |
Zillow last checked:
Listing updated:
Listed by:
Svetlana Mastrogiannis (203)482-4284,
William Raveis Real Estate 203-794-9494
Source: Smart MLS,MLS#: 24193788
Facts & features
Interior
Bedrooms & bathrooms
- Bedrooms: 2
- Bathrooms: 2
- Full bathrooms: 1
- 1/2 bathrooms: 1
Primary bedroom
- Features: Dressing Room, Full Bath, Walk-In Closet(s)
- Level: Upper
Bedroom
- Features: Wall/Wall Carpet
- Level: Upper
Dining room
- Features: Wall/Wall Carpet
- Level: Main
Kitchen
- Features: Breakfast Bar, Dining Area, Eating Space, Vinyl Floor
- Level: Main
Living room
- Features: Balcony/Deck, Sliders, Wall/Wall Carpet
- Level: Main
Other
- Level: Main
Heating
- Baseboard, Electric
Cooling
- Window Unit(s)
Appliances
- Included: Electric Range, Refrigerator, Dishwasher, Washer, Dryer, Water Heater
- Laundry: Upper Level
Features
- Basement: None
- Attic: None
- Number of fireplaces: 1
Interior area
- Total structure area: 1,651
- Total interior livable area: 1,651 sqft
- Finished area above ground: 1,651
Property
Parking
- Total spaces: 2
- Parking features: Paved, Unassigned, Assigned
Features
- Stories: 2
- Has private pool: Yes
- Pool features: In Ground
Lot
- Features: Level
Details
- Parcel number: 1869648
- Zoning: B2/R80
Construction
Type & style
- Home type: Condo
- Architectural style: Townhouse
- Property subtype: Condominium, Townhouse
Materials
- Vinyl Siding
Condition
- New construction: No
- Year built: 1985
Utilities & green energy
- Sewer: Public Sewer
- Water: Public
Community & HOA
HOA
- Has HOA: Yes
- Amenities included: Clubhouse, Management
- Services included: Maintenance Grounds, Trash, Snow Removal, Water, Pool Service, Road Maintenance
- HOA fee: $433 monthly
Location
- Region: New Milford
Financial & listing details
- Price per square foot: $193/sqft
- Tax assessed value: $140,140
- Annual tax amount: $4,339
- Date on market: 7/22/2026
Estimated market value
Not available
Estimated sales range
Not available
Not available
Price history
| Date | Event | Price |
|---|---|---|
| 7/22/2026 | Listed for sale | $319,000-0.3%$193/sqft |
Source:  Smart MLS #24193788 Report a problem Smart MLS #24193788 Report a problem | ||
| 7/13/2026 | Listing removed | $319,900$194/sqft |
Source: Smart MLS #24174658 Report a problem | ||
| 6/10/2026 | Price change | $319,900-1.5%$194/sqft |
Source: Smart MLS #24174658 Report a problem | ||
| 5/13/2026 | Listed for sale | $324,900+30%$197/sqft |
Source: Smart MLS #24174658 Report a problem | ||
| 7/21/2023 | Sold | $250,000+0%$151/sqft |
Source: Smart MLS #170564125 Report a problem | ||
| 4/20/2023 | Listed for sale | $249,900+5%$151/sqft |
Source: Smart MLS #170564125 Report a problem | ||
| 1/13/2006 | Sold | $237,900+72.5%$144/sqft |
Source: Smart MLS #98260160 Report a problem | ||
| 7/2/2001 | Sold | $137,900$84/sqft |
Source: Smart MLS #98099684 Report a problem | ||
Public tax history
Tax history is unavailable.
Monthly payment
Est. payment
Payment breakdown
Explore the cost of this home by adjusting the details. Changes won't be saved.Climate risks
Neighborhood: 06776
Nearby schools
GreatSchools rating
- NAHill And Plain SchoolGrades: PK-2Distance: 0.7 mi
- 5/10Schaghticoke Middle SchoolGrades: 6-8Distance: 5.6 mi
- 6/10New Milford High SchoolGrades: 9-12Distance: 1.2 mi
- $301,5002 bd1 ba1k sqft181 Willow Spgs, New Milford, CT 06776Off Market
- $276,2002 bd1 ba1k sqft181 Willow Spgs #181, New Milford, CT 06776Off Market
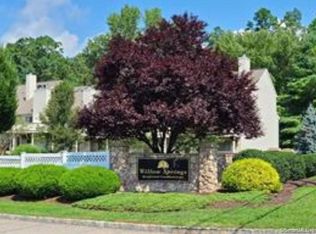
- $358,2002 bd1 ba1.6k sqft182 Willow Spgs, New Milford, CT 06776Off Market
- $319,1002 bd1 ba1.6k sqft192 Willow Spgs, New Milford, CT 06776Off Market
- $267,5002 bd1 ba1k sqft191 Willow Spgs, New Milford, CT 06776Sold
- $333,8002 bd1 ba1.6k sqft180 Willow Spgs, New Milford, CT 06776Off Market
- $299,6002 bd1 ba1.6k sqft180 Willow Spgs #180, New Milford, CT 06776Off Market
- $292,8002 bd1 ba1k sqft183 Willow Spgs, New Milford, CT 06776Off Market
A local agent can set up tours, give advice and negotiate with sellers.
A local lender can help you make sure your offer is ready when you are.
Similar homes
- $264,0002 bd2 ba1.1k sqftProspect Commons, New Milford, CT 06776For Sale

 MLS ID #24193201, Kristie L. Perry, William Pitt Sotheby's Int'l. Smart MLS
 - $319,0002 bd2 ba1.3k sqftTwin Oaks, New Milford, CT 06776For Sale
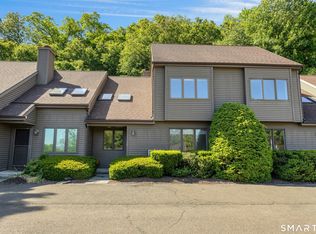 MLS ID #24183587, Indira I. Goris, Coldwell Banker Realty. Smart MLS
 - $440,0002 bd3 ba1.9k sqft25 Maple Drive, New Milford, CT 06776For Sale
 MLS ID #24177942, Laura Alling, William Raveis Real Estate. Smart MLS
 - $329,0004 bd2 ba1.8k sqft23 Cathryn Street, New Milford, CT 06776For Sale
 MLS ID #24187971, Thomas Mele, Social & Co Realty. Smart MLS
 - $325,0002 bd2 ba1.3k sqftHeritage Village, Southbury, CT 06488For SaleMLS ID #24194571, Maryanne Betso, Coldwell Banker Realty. Smart MLS
- $339,0002 bd2 ba1.4k sqftHeritage Village, Southbury, CT 06488For SaleMLS ID #24195419, Michelle Alvord, Berkshire Hathaway NE Prop.. Smart MLS
- $329,9003 bd2 ba1.2k sqftWoodbury Place, Woodbury, CT 06798For SaleMLS ID #24195376, Adam Roy, BHGRE Gaetano Marra Homes. Smart MLS
- $375,0003 bd1 ba1.3k sqft11 Clearview Drive, New Milford, CT 06776For SaleMLS ID #24167634, Dina Batista, RE/MAX Town & Country. Smart MLS
- $309,0002 bd2 ba1.4k sqftHeritage Village, Southbury, CT 06488For SaleMLS ID #24195343, Chip R. Parrish, Keller Williams Realty. Smart MLS
- $349,5003 bd3 ba1.8k sqftWoodlake, Woodbury, CT 06798For SaleMLS ID #24191489, Ann Gerschefski, William Raveis Real Estate. Smart MLS
- $325,0002 bd2 ba1k sqftTavi Village, Danbury, CT 06810For SaleMLS ID #24177443, Anne Prato, Coldwell Banker Realty. Smart MLS
- $359,0003 bd2 ba1.6k sqftLakewood, Danbury, CT 06811For SaleMLS ID #24190739, Ruth E. Velez, Keller Williams Realty. Smart MLS
- $320,0002 bd3 ba1.5k sqftWatertown Old Farms, Watertown, CT 06795For SaleMLS ID #24158069, Taylor O'Keefe-Hamel, Drakeley Real Estate, Inc.. Smart MLS
- $395,0002 bd2 ba1.4k sqftRiverview, Brookfield, CT 06804For SaleMLS ID #24189816, Melissa Luks Fidanza, Luks Realty. Smart MLS
- $345,0002 bd2 ba1.4k sqftTowne Summit, Danbury, CT 06810For SaleMLS ID #24166491, Lorraine Amaral, William Pitt Sotheby's Int'l. Smart MLS
- $324,9001 bd1 ba1k sqft501 Village Drive, Brewster, NY 10509For Sale
 MLS ID #888012, Daniel Feldman, Listing by: William Raveis-New York LLC. OneKey® MLS as distributed by MLS GRID
 - $335,0002 bd3 ba1.6k sqftKent Hills Condo Iii, Kent, CT 06757For SaleMLS ID #24181018, Stephen Pener, William Pitt Sotheby's Int'l. Smart MLS
- $469,0002 bd3 ba1.4k sqftLake Place, Danbury, CT 06810For SaleMLS ID #24185900, Carol Hanlon, Coldwell Banker Realty. Smart MLS
- $359,9003 bd2 ba1.6k sqft58 Oak Hollow Drive, Waterbury, CT 06708For SaleMLS ID #24192449, Dawn Rousseau, Showcase Realty, Inc.. Smart MLS
- $375,0003 bd2 ba1.4k sqft24 Yale Avenue, Middlebury, CT 06762For SaleMLS ID #24196102, Kenneth Viele, Jr., Coldwell Banker Realty. Smart MLS
