Are you looking for a Move-in-ready Heritage Village Country House style home at a competitive price with the garage just steps from the door? Discover easy, one-level living in Southbury's award winning 55+ active adult community. This bright, freshly painted unit has a comfortable layout, end unit location, and the garage next to the unit for convenience. Home features 2 bedrooms and 2 full baths, and Eat-in-kitchen. Enjoy entertaining in the living room with fireplace and dining room with sliders to the patio. The blue-stone patio with awning, has a private setting overlooking woods and open field. Heritage Village residents love the walking paths, pools, clubs, and friendly neighborhood feel. Located in the heart of Southbury, CT, just 90 minutes from NYC, you're minutes from golf, shopping, restaurants, and the town's charming New England green. Perfect for buyers seeking comfort, community, and an easy maintenance free life-style. All buyers pay a 1 time equity fee of $5,000 to Heritage Village at closing
Accepting backups
$325,000
1003 Heritage Village #B, Southbury, CT 06488
2beds
1,398sqft
Condominium
Built in 1973
-- sqft lot
$-- Zestimate®
$232/sqft
$775/mo HOA
What's special
- 23 days |
- 330 |
- 19 |
Zillow last checked:
Listing updated:
Listed by:
Maryanne Betso (203)382-4288,
Coldwell Banker Realty 203-426-5679
Source: Smart MLS,MLS#: 24194571
Facts & features
Interior
Bedrooms & bathrooms
- Bedrooms: 2
- Bathrooms: 2
- Full bathrooms: 2
Rooms
- Room types: Laundry
Primary bedroom
- Features: High Ceilings, Bedroom Suite, Full Bath, Stall Shower, Wall/Wall Carpet
- Level: Main
- Area: 228 Square Feet
- Dimensions: 12 x 19
Bedroom
- Features: High Ceilings, Wall/Wall Carpet
- Level: Main
Dining room
- Features: High Ceilings, Sliders, Wall/Wall Carpet
- Level: Main
- Area: 140 Square Feet
- Dimensions: 14 x 10
Kitchen
- Features: Skylight, High Ceilings, Ceiling Fan(s), Pantry, Sliders, Vinyl Floor
- Level: Main
- Area: 99 Square Feet
- Dimensions: 9 x 11
Living room
- Features: High Ceilings, Fireplace, Wall/Wall Carpet
- Level: Main
- Area: 238 Square Feet
- Dimensions: 14 x 17
Heating
- Radiant, Electric
Cooling
- Central Air
Appliances
- Included: Oven/Range, Microwave, Refrigerator, Dishwasher, Washer, Dryer, Electric Water Heater, Water Heater
- Laundry: Main Level
Features
- Entrance Foyer
- Basement: None
- Attic: Crawl Space,Pull Down Stairs
- Number of fireplaces: 1
- Common walls with other units/homes: End Unit
Interior area
- Total structure area: 1,398
- Total interior livable area: 1,398 sqft
- Finished area above ground: 1,398
Video & virtual tour
Property
Parking
- Total spaces: 1
- Parking features: Detached, Garage Door Opener
- Garage spaces: 1
Features
- Stories: 1
- Patio & porch: Patio
- Exterior features: Awning(s)
- Has private pool: Yes
- Pool features: In Ground
Lot
- Features: Few Trees, Level
Details
- Parcel number: 1334249
- Zoning: Condo
Construction
Type & style
- Home type: Condo
- Architectural style: Ranch
- Property subtype: Condominium
- Attached to another structure: Yes
Materials
- Wood Siding
Condition
- New construction: No
- Year built: 1973
Utilities & green energy
- Sewer: Public Sewer
- Water: Public
- Utilities for property: Cable Available
Community & HOA
Community
- Features: Basketball Court, Golf, Lake, Library, Medical Facilities, Park, Shopping/Mall
- Subdivision: Heritage Village
HOA
- Has HOA: Yes
- Amenities included: Bocci Court, Clubhouse, Exercise Room/Health Club, Gardening Area, Pool, Security, Tennis Court(s), Management
- Services included: Security, Maintenance Grounds, Trash, Snow Removal
- HOA fee: $775 monthly
Location
- Region: Southbury
Financial & listing details
- Price per square foot: $232/sqft
- Tax assessed value: $160,410
- Annual tax amount: $3,882
- Date on market: 7/29/2026
Estimated market value
Not available
Estimated sales range
Not available
Not available
Price history
| Date | Event | Price |
|---|---|---|
| 8/2/2026 | Listed for sale | $325,000+175.4%$232/sqft |
Source:  Smart MLS #24194571 Report a problem Smart MLS #24194571 Report a problem | ||
| 8/24/1994 | Sold | $118,000$84/sqft |
Source: Public Record Report a problem | ||
Public tax history
| Year | Property taxes | Tax assessment |
|---|---|---|
| 2025 | $3,882 +2.5% | $160,410 |
| 2024 | $3,786 +4.9% | $160,410 |
| 2023 | $3,609 +37.6% | $160,410 +75.2% |
| 2022 | $2,623 -2.2% | $91,570 |
| 2021 | $2,683 | $91,570 |
| 2020 | $2,683 +0.7% | $91,570 |
| 2019 | $2,665 +0.3% | $91,570 |
| 2018 | $2,656 +8.7% | $91,570 +9.8% |
| 2017 | $2,444 +3.2% | $83,430 |
| 2015 | $2,369 +2.9% | $83,430 |
| 2014 | $2,303 +4.5% | $83,430 |
| 2013 | $2,203 -20.3% | $83,430 -36% |
| 2012 | $2,764 -0.9% | $130,390 |
| 2011 | $2,790 -0.5% | $130,390 |
| 2010 | $2,803 +2.9% | $130,390 |
| 2009 | $2,725 -0.9% | $130,390 |
| 2008 | $2,751 -11.3% | $130,390 +6.8% |
| 2007 | $3,102 | $122,140 |
Find assessor info on the county website
Monthly payment
Est. payment
Payment breakdown
Explore the cost of this home by adjusting the details. Changes won't be saved.Climate risks
Neighborhood: Heritage Village
Nearby schools
GreatSchools rating
- 8/10Gainfield Elementary SchoolGrades: PK-5Distance: 1.4 mi
- 7/10Rochambeau Middle SchoolGrades: 6-8Distance: 1.8 mi
- 8/10Pomperaug Regional High SchoolGrades: 9-12Distance: 4.6 mi
- $388,4003 bd2 ba1.7k sqft1003 Heritage Vlg #A, Southbury, CT 06488Off Market

- $222,7001 bd1 ba928 sqft1002 Heritage Vlg #B, Southbury, CT 06488Off Market
- $211,8001 bd1 ba928 sqft1002 Heritage Vlg #A, Southbury, CT 06488Off Market
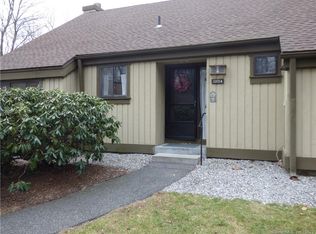
- $335,2003 bd2 ba1.7k sqft1004 Heritage Vlg #B, Southbury, CT 06488Off Market
- $346,4002 bd2 ba1.4k sqft1004 Heritage Vlg #A, Southbury, CT 06488Off Market
- $332,600-- bd-- ba-- sqft1004 Heritage Vlg, Southbury, CT 06488Off Market
- $228,4602 bd2 ba1.3k sqft1005 Heritage Vlg #A, Southbury, CT 06488Sold
- $300,1002 bd2 ba1.4k sqft1005 Heritage Vlg #B, Southbury, CT 06488Off Market
A local agent can set up tours, give advice and negotiate with sellers.
Similar homes
- $360,0002 bd2 ba1.4k sqftHeritage Village, Southbury, CT 06488For Sale

 MLS ID #24189835, Adam Zak, Century 21 Classic Homes. Smart MLS
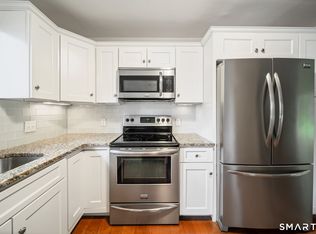
 - $339,0002 bd2 ba1.4k sqftHeritage Village, Southbury, CT 06488For Sale
 MLS ID #24195419, Michelle Alvord, Berkshire Hathaway NE Prop.. Smart MLS
 - $379,0002 bd2 ba1.4k sqftHeritage Village, Southbury, CT 06488For Sale
 MLS ID #24172651, Bonnie Wilson, Berkshire Hathaway NE Prop.. Smart MLS
 - $353,9003 bd2 ba1.7k sqftHeritage Circle, Southbury, CT 06488For Sale
 MLS ID #24178298, Donna J. Doyle, Keller Williams Realty. Smart MLS
 - $244,0002 bd2 ba1k sqftHeritage Village, Southbury, CT 06488For SaleMLS ID #24193096, Aleta A. Miner, Carey & Guarrera Real Estate. Smart MLS
- $260,0002 bd2 ba1k sqftHeritage Village, Southbury, CT 06488For SaleMLS ID #24198823, Anne R. Stark, Coldwell Banker Realty. Smart MLS
- $399,9002 bd2 ba1.3k sqftHeritage Village, Southbury, CT 06488For SaleMLS ID #24188456, Terence Dominick, Exceptional Real Estate LLC. Smart MLS
- $240,0002 bd2 ba1k sqftHeritage Village, Southbury, CT 06488For SaleMLS ID #24195710, Bonnie Wilson, Berkshire Hathaway NE Prop.. Smart MLS
- $215,0002 bd2 ba1k sqftHeritage Village, Southbury, CT 06488For SaleMLS ID #24188160, Macey Mazzella, RE/MAX RISE. Smart MLS
- $225,0002 bd2 ba1k sqftHeritage Village, Southbury, CT 06488For SaleMLS ID #24183678, Michelle Alvord, Berkshire Hathaway NE Prop.. Smart MLS
- $460,0003 bd2 ba1.4k sqft272 Peter Road, Southbury, CT 06488For SaleMLS ID #24194227, Pam Famiglietti, William Raveis Real Estate. Smart MLS
- $180,0002 bd2 ba1k sqftHeritage Village, Southbury, CT 06488For SaleMLS ID #24186843, Donna J. Doyle, Keller Williams Realty. Smart MLS
- $209,0002 bd2 ba1.3k sqftHeritage Village, Southbury, CT 06488For SaleMLS ID #24170135, Filomena Ramos, Coldwell Banker Realty. Smart MLS
- $418,0003 bd2 ba1.7k sqftHeritage Village, Southbury, CT 06488For SaleMLS ID #24170080, Susan Hotchkiss, Realty ONE Group Connect. Smart MLS
- $245,0001 bd1 ba928 sqftHeritage Village, Southbury, CT 06488For SaleMLS ID #24196977, Jacqueline Ruppert, Berkshire Hathaway NE Prop.. Smart MLS
- $203,5002 bd2 ba1k sqftHeritage Village, Southbury, CT 06488For SaleMLS ID #24159361, Jennifer Gurnell, William Raveis Real Estate. Smart MLS
- $179,9002 bd2 ba1k sqftHeritage Village, Southbury, CT 06488For SaleMLS ID #24149715, Tommy Dorso, Mapleridge Realty. Smart MLS
- $450,0003 bd2 ba1.5k sqft45 Elaine Drive, Southbury, CT 06488For SaleMLS ID #24182957, Patty Forbes, Berkshire Hathaway NE Prop.. Smart MLS
- $219,0001 bd1 ba928 sqftHeritage Village, Southbury, CT 06488For SaleMLS ID #24170635, Maryanne Betso, Coldwell Banker Realty. Smart MLS
- $325,0002 bd2 ba1.1k sqftAutumn Ridge, Danbury, CT 06810For SaleMLS ID #24198135, Sherri Strol, William Raveis Real Estate. Smart MLS
