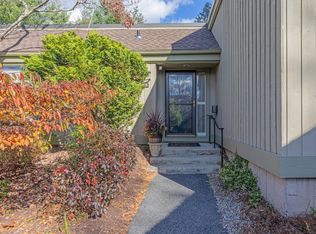
Welcome to easy, low-maintenance living in the highly sought-after Heritage Village community! This beautifully fully renovated Unit A offers the perfect blend of modern finishes and timeless comfort. Every detail has been thoughtfully updated, allowing you to move right in and enjoy. The bright, open-concept living and dining area features abundant natural light and flows seamlessly into the stunning new kitchen, complete with stylish cabinetry, sleek countertops, stainless steel appliances, and contemporary finishes. The spacious bedroom provides a peaceful retreat, while the beautifully remodeled bathroom showcases elegant fixtures and a clean, modern design. Additional updates throughout the home include new flooring, fresh paint, updated lighting, and renovated mechanical and cosmetic features that create a fresh, welcoming feel from the moment you walk in. Enjoy all that Heritage Village has to offer, including scenic walking trails, multiple pools, tennis and pickleball courts, fitness facilities, golf, clubs, and countless social activities. Conveniently located near shopping, restaurants, medical facilities, and major highways, this home offers the perfect combination of comfort, convenience, and an active lifestyle. Don't miss your opportunity to own this turnkey home in one of Connecticut's premier 55+ communities-schedule your private showing today!
For sale
$399,900
701 Heritage Village #A, Southbury, CT 06488
2beds
1,398sqft
Condominium
Built in 1974
-- sqft lot
$392,300 Zestimate®
$286/sqft
$647/mo HOA
What's special
Contemporary finishesAbundant natural lightElegant fixturesFully renovated unit aSleek countertopsClean modern designBeautifully remodeled bathroom
- 49 days |
- 326 |
- 14 |
Zillow last checked:
Listing updated:
Listed by:
Terence Dominick (860)303-2918,
Exceptional Real Estate LLC 860-516-5663,
Patrick Garrett 203-927-7309,
Exceptional Real Estate LLC
Source: Smart MLS,MLS#: 24188456
Facts & features
Interior
Bedrooms & bathrooms
- Bedrooms: 2
- Bathrooms: 2
- Full bathrooms: 2
Primary bedroom
- Features: Remodeled, Vinyl Floor
- Level: Main
Bedroom
- Features: Remodeled, Vinyl Floor
- Level: Main
Bathroom
- Features: Remodeled, Double-Sink, Full Bath, Tub w/Shower, Tile Floor
- Level: Main
Bathroom
- Features: Remodeled, Double-Sink, Full Bath, Stall Shower, Tile Floor
- Level: Main
Dining room
- Features: Remodeled, Vinyl Floor
- Level: Main
Kitchen
- Features: Remodeled, Quartz Counters, Sliders, Vinyl Floor
- Level: Main
Living room
- Features: Remodeled, Fireplace, Sliders, Vinyl Floor
- Level: Main
Heating
- Baseboard, Electric
Cooling
- Central Air
Appliances
- Included: Oven/Range, Microwave, Refrigerator, Dishwasher, Electric Water Heater
- Laundry: Main Level
Features
- Basement: None
- Attic: None
- Number of fireplaces: 1
Interior area
- Total structure area: 1,398
- Total interior livable area: 1,398 sqft
- Finished area above ground: 1,398
Property
Parking
- Total spaces: 1
- Parking features: Detached
- Garage spaces: 1
Features
- Stories: 1
- Has private pool: Yes
- Pool features: In Ground
Lot
- Features: Level
Details
- Parcel number: 1334144
- Zoning: R-30A
Construction
Type & style
- Home type: Condo
- Architectural style: Ranch
- Property subtype: Condominium
Materials
- Shingle Siding, Wood Siding
Condition
- New construction: No
- Year built: 1974
Utilities & green energy
- Sewer: Public Sewer
- Water: Public
Community & HOA
Community
- Subdivision: Heritage Village
HOA
- Has HOA: Yes
- Amenities included: Clubhouse, Exercise Room/Health Club, Gardening Area, Health Club, Paddle Tennis, Pool, Tennis Court(s), Management
- Services included: Security, Maintenance Grounds, Trash, Snow Removal, Pest Control
- HOA fee: $647 monthly
Location
- Region: Southbury
Financial & listing details
- Price per square foot: $286/sqft
- Tax assessed value: $152,380
- Annual tax amount: $3,688
- Date on market: 7/2/2026
Estimated market value
$392,300
$373,000 - $412,000
$2,610/mo
Price history
| Date | Event | Price |
|---|---|---|
| 7/2/2026 | Listed for sale | $399,900+47%$286/sqft |
Source:  Smart MLS #24188456 Report a problem Smart MLS #24188456 Report a problem | ||
| 6/1/2026 | Sold | $272,000+4.6%$195/sqft |
Source: Smart MLS #24164128 Report a problem | ||
| 4/6/2026 | Pending sale | $260,000$186/sqft |
Source: Smart MLS #24164128 Report a problem | ||
| 4/2/2026 | Listed for sale | $260,000$186/sqft |
Source: Smart MLS #24164128 Report a problem | ||
| 3/11/2026 | Listing removed | $260,000$186/sqft |
Source: Smart MLS #24153612 Report a problem | ||
| 2/10/2026 | Listed for sale | $260,000+42.9%$186/sqft |
Source: Smart MLS #24153612 Report a problem | ||
| 2/14/2007 | Sold | $182,000+10.3%$130/sqft |
Source: Public Record Report a problem | ||
| 3/2/2001 | Sold | $165,000$118/sqft |
Source: Public Record Report a problem | ||
Public tax history
| Year | Property taxes | Tax assessment |
|---|---|---|
| 2025 | $3,688 +2.6% | $152,380 |
| 2024 | $3,596 +4.9% | $152,380 |
| 2023 | $3,429 +35.6% | $152,380 +72.5% |
| 2022 | $2,529 -2.3% | $88,320 |
| 2021 | $2,588 | $88,320 |
| 2020 | $2,588 +0.7% | $88,320 |
| 2019 | $2,570 +0.4% | $88,320 |
| 2018 | $2,561 +0.9% | $88,320 +2% |
| 2017 | $2,537 +3.2% | $86,600 |
| 2015 | $2,459 +2.9% | $86,600 |
| 2014 | $2,390 +4.5% | $86,600 |
| 2013 | $2,286 -12.9% | $86,600 -30% |
| 2012 | $2,624 -0.9% | $123,760 |
| 2011 | $2,648 -0.5% | $123,760 |
| 2010 | $2,661 +2.9% | $123,760 |
| 2009 | $2,587 -0.9% | $123,760 |
| 2008 | $2,611 -15.5% | $123,760 +1.8% |
| 2007 | $3,089 | $121,620 |
Find assessor info on the county website
Monthly payment
Est. payment
Payment breakdown
Explore the cost of this home by adjusting the details. Changes won't be saved.Climate risks
Neighborhood: Heritage Village
Nearby schools
GreatSchools rating
- 8/10Gainfield Elementary SchoolGrades: PK-5Distance: 1 mi
- 7/10Rochambeau Middle SchoolGrades: 6-8Distance: 1.6 mi
- 8/10Pomperaug Regional High SchoolGrades: 9-12Distance: 3.9 mi
Schools provided by the listing agent
- Elementary: Pomperaug
- High: Pomperaug
Source: Smart MLS. This data may not be complete. We recommend contacting the local school district to confirm school assignments for this home.
- $325,0003 bd2 ba1.7k sqft701 Heritage Vlg #B, Southbury, CT 06488Sold
- $365,0003 bd2 ba1.7k sqft700 Heritage Vlg #A, Southbury, CT 06488Sold

- $355,2003 bd2 ba1.7k sqft699 Heritage Vlg #A, Southbury, CT 06488Off Market
- $323,2002 bd2 ba1.3k sqft692 Heritage Vlg #A, Southbury, CT 06488Off Market
- $298,3002 bd2 ba1.4k sqft692 Heritage Vlg #B, Southbury, CT 06488Off Market
- $585,0003 bd2 ba1.9k sqft702 Heritage Vlg #A, Southbury, CT 06488Sold
- $340,0002 bd2 ba1.4k sqft699 Heritage Vlg #B, Southbury, CT 06488Sold
- $360,0003 bd2 ba1.7k sqft693 Heritage Vlg #A, Southbury, CT 06488Sold
A local agent can set up tours, give advice and negotiate with sellers.
Similar homes
- $349,9002 bd2 ba1.4k sqftHeritage Village, Southbury, CT 06488For Sale
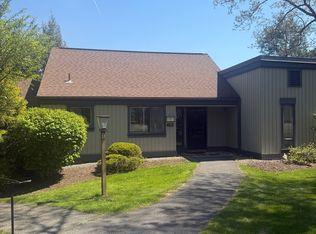
 MLS ID #24197599, Michael Monteiro, Ascend Realty LLC. Smart MLS
 - $360,0002 bd2 ba1.4k sqftHeritage Village, Southbury, CT 06488For Sale
 MLS ID #24189835, Adam Zak, Century 21 Classic Homes. Smart MLS
 - $427,5002 bd2 ba1.3k sqftHeritage Village, Southbury, CT 06488For Sale
 MLS ID #24166135, Dawn Ciappetta, Coldwell Banker Realty. Smart MLS
 - $379,0002 bd2 ba1.4k sqftHeritage Village, Southbury, CT 06488For Sale
 MLS ID #24172651, Bonnie Wilson, Berkshire Hathaway NE Prop.. Smart MLS
 - $339,0002 bd2 ba1.4k sqftHeritage Village, Southbury, CT 06488For SaleMLS ID #24195419, Michelle Alvord, Berkshire Hathaway NE Prop.. Smart MLS
- $449,0002 bd2 ba1.3k sqftHeritage Village, Southbury, CT 06488For SaleMLS ID #24170054, Giuseppe Melillo, William Raveis Real Estate. Smart MLS
- $215,0002 bd2 ba1k sqftHeritage Village, Southbury, CT 06488For SaleMLS ID #24188160, Macey Mazzella, RE/MAX RISE. Smart MLS
- $260,0002 bd2 ba1k sqftHeritage Village, Southbury, CT 06488For SaleMLS ID #24198823, Anne R. Stark, Coldwell Banker Realty. Smart MLS
- $225,0002 bd2 ba1k sqftHeritage Village, Southbury, CT 06488For SaleMLS ID #24183678, Michelle Alvord, Berkshire Hathaway NE Prop.. Smart MLS
- $240,0002 bd2 ba1k sqftHeritage Village, Southbury, CT 06488For SaleMLS ID #24195710, Bonnie Wilson, Berkshire Hathaway NE Prop.. Smart MLS
- $203,5002 bd2 ba1k sqftHeritage Village, Southbury, CT 06488For SaleMLS ID #24159361, Jennifer Gurnell, William Raveis Real Estate. Smart MLS
- $525,0002 bd3 ba1.3k sqft33 Old Field Hill Road #18, Southbury, CT 06488For SaleMLS ID #24199216, Alex LaRosa, Coldwell Banker Realty. Smart MLS
- $489,9002 bd2 ba1k sqft10 Lenape Trail, Southbury, CT 06488For SaleMLS ID #24183031, Chris Jahn, Showcase Realty, Inc.. Smart MLS
- $245,0001 bd1 ba928 sqftHeritage Village, Southbury, CT 06488For SaleMLS ID #24196977, Jacqueline Ruppert, Berkshire Hathaway NE Prop.. Smart MLS
- $399,9004 bd2 ba1.5k sqft49 Schenck Lane, Naugatuck, CT 06770For SaleMLS ID #24182606, Dave Jones, Dave Jones Realty, LLC. Smart MLS
- $430,0003 bd2 ba1.6k sqft102 Colony Road, Seymour, CT 06483For SaleMLS ID #24198641, Cintia Varela, YellowBrick Real Estate LLC. Smart MLS
- $399,0002 bd2 ba1.2k sqftValley View Townhomes, Seymour, CT 06483For SaleMLS ID #24185005, Alexa Skalandunas, William Raveis Real Estate. Smart MLS
- $400,0003 bd3 ba1.6k sqftBarclay Commons, Danbury, CT 06811For SaleMLS ID #24190881, Kate White, Houlihan Lawrence. Smart MLS
- $369,9003 bd2 ba1.3k sqft178 Osborn Road, Naugatuck, CT 06770For SaleMLS ID #24194719, Kristin Egmont, Coldwell Banker Realty. Smart MLS
- $399,0003 bd2 ba1.5k sqft21 McDermott Circle, Hamden, CT 06518For SaleMLS ID #24188001, Yan Ke, Coldwell Banker Realty. Smart MLS
