You'll love this end unit with spectacular valley views. This move-in ready townhouse features an open floor plan, vaulted ceilings, hardwood flooring throughout, kitchen with center island, 2 full bathrooms, spacious loft area currently serving as a living room and home office area, 2-car garage with finished room ideal for a home gym or storage room. Gas heat and central air conditioning. Mudroom entry off garage. Unit owners association with low monthly common charges. Ideal commuter location! Less than 1 mile to train station and Routes 8, 67 and 33. Seymour is an easy commute to New Haven, Waterbury, Stratford. Don't miss this opportunity!
Under contract
Price cut: $10K (8/27)
$389,000
43 George Street #1, Seymour, CT 06483
2beds
1,294sqft
Condominium, Townhouse
Built in 2020
-- sqft lot
$392,500 Zestimate®
$301/sqft
$350/mo HOA
What's special
Spectacular valley viewsVaulted ceilingsMudroom entry off garageSpacious loft areaHardwood flooring throughoutOpen floor planKitchen with center island
- 32 days
- 84
- 3
Zillow last checked:
Listing updated:
Listed by:
Connie Widmann & Team,
Alexa Skalandunas (203)733-9502,
William Raveis Real Estate 203-426-3429
Source: Smart MLS,MLS#: 24207129
Facts & features
Interior
Bedrooms & bathrooms
- Bedrooms: 2
- Bathrooms: 2
- Full bathrooms: 2
Primary bedroom
- Features: High Ceilings, Full Bath, Hardwood Floor
- Level: Main
Bedroom
- Features: High Ceilings, Hardwood Floor
- Level: Main
Dining room
- Features: Cathedral Ceiling(s), Hardwood Floor
- Level: Main
Kitchen
- Features: Cathedral Ceiling(s), Balcony/Deck, Quartz Counters, Kitchen Island, Sliders, Hardwood Floor
- Level: Main
Living room
- Features: Vaulted Ceiling(s), Balcony/Deck, Hardwood Floor
- Level: Upper
Heating
- Forced Air, Propane
Cooling
- Central Air
Appliances
- Included: Gas Range, Refrigerator, Dishwasher, Washer, Dryer, Wine Cooler, Electric Water Heater, Water Heater
- Laundry: Main Level
Features
- Basement: Partial,Heated,Garage Access,Partially Finished
- Attic: None
- Has fireplace: No
- Common walls with other units/homes: End Unit
Interior area
- Total structure area: 1,294
- Total interior livable area: 1,294 sqft
- Finished area above ground: 1,294
Video & virtual tour
Property
Parking
- Total spaces: 2
- Parking features: Attached, Paved, Driveway
- Attached garage spaces: 2
- Has uncovered spaces: Yes
Features
- Stories: 3
- Has view: Yes
- View description: City
Lot
- Features: Cul-De-Sac
Details
- Parcel number: 2720289
- Zoning: Per Town
Construction
Type & style
- Home type: Condo
- Architectural style: Townhouse
- Property subtype: Condominium, Townhouse
- Attached to another structure: Yes
Materials
- Vinyl Siding
Condition
- New construction: No
- Year built: 2020
Utilities & green energy
- Sewer: Public Sewer
- Water: Public
Community & HOA
Community
- Features: Health Club, Medical Facilities, Shopping/Mall
HOA
- Has HOA: Yes
- Amenities included: Management
- Services included: Maintenance Grounds, Trash, Snow Removal, Road Maintenance
- HOA fee: $350 monthly
Location
- Region: Seymour
Financial & listing details
- Price per square foot: $301/sqft
- Tax assessed value: $222,740
- Annual tax amount: $6,379
- Date on market: 9/15/2026
Estimated market value
$392,500
$373,000 - $412,000
$2,625/mo
Price history
| Date | Event | Price |
|---|---|---|
| 10/16/2026 | Pending sale | $389,000$301/sqft |
Source:  Smart MLS #24207129 Report a problem Smart MLS #24207129 Report a problem | ||
| 8/27/2026 | Price change | $389,000-2.5%$301/sqft |
Source: Smart MLS #24185005 Report a problem | ||
| 8/4/2026 | Price change | $399,000-2.4%$308/sqft |
Source: Smart MLS #24185005 Report a problem | ||
| 7/10/2026 | Price change | $409,000-2.6%$316/sqft |
Source: Smart MLS #24185005 Report a problem | ||
| 6/19/2026 | Listed for sale | $420,000+44.9%$325/sqft |
Source: Smart MLS #24185005 Report a problem | ||
| 12/28/2020 | Sold | $289,900$224/sqft |
Source: Smart MLS #170244979 Report a problem | ||
Public tax history
| Year | Property taxes | Tax assessment |
|---|---|---|
| 2025 | $6,174 -8.9% | $222,740 +21% |
| 2024 | $6,780 +2.4% | $184,030 |
| 2023 | $6,621 +3.6% | $184,030 |
| 2022 | $6,388 | $184,030 |
| 2021 | $6,388 +0% | $184,030 -4% |
| 2020 | $6,388 | $191,660 |
Find assessor info on the county website
Monthly payment
Est. payment
Payment breakdown
Explore the cost of this home by adjusting the details. Changes won't be saved.Climate risks
Neighborhood: 06483
Nearby schools
Schools provided by the listing agent
- High: Seymour
Source: Smart MLS. This data may not be complete. We recommend contacting the local school district to confirm school assignments for this home.

Similar homes
- $515,0003 bd3 ba1.8k sqft18 Carriage Drive, Seymour, CT 06483For Sale
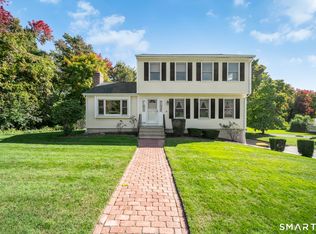
 MLS ID #24212003, Emily Fitzgerald, William Raveis Real Estate. Smart MLS
 - $399,0002 bd2 ba1.4k sqft1085 Dunbar Hill Road, Hamden, CT 06514For Sale
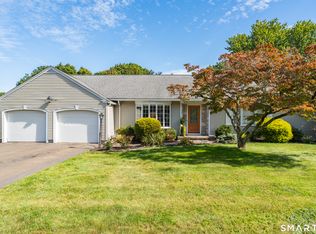 MLS ID #24209327, Diana Hartman, William Pitt Sotheby's Int'l. Smart MLS
 - $390,0002 bd1 ba1.1k sqft567 Roosevelt Drive, Oxford, CT 06478For Sale
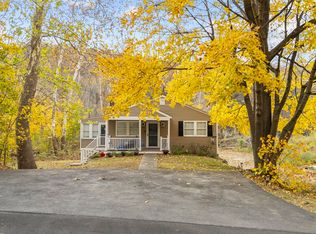 MLS ID #24173925, Steve Jones Jr, KW Legacy Partners. Smart MLS
 - $415,0002 bd2 ba1.4k sqftHeritage Village, Southbury, CT 06488For Sale
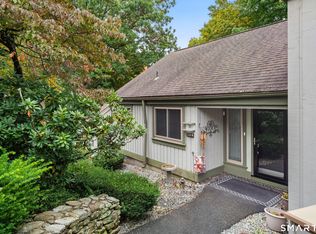 MLS ID #24211387, Jenn Lailer, BHGRE Gaetano Marra Homes. Smart MLS
 - $375,0002 bd2 ba1.3k sqftHeritage Village, Southbury, CT 06488For SaleMLS ID #24208486, Jacqueline Ruppert, Berkshire Hathaway NE Prop.. Smart MLS
- $369,9003 bd2 ba1.3k sqft178 Osborn Road, Naugatuck, CT 06770For SaleMLS ID #24194719, Kristin Egmont, Coldwell Banker Realty. Smart MLS
- $379,0002 bd2 ba1.4k sqftHeritage Village, Southbury, CT 06488For SaleMLS ID #24172651, Bonnie Wilson, Berkshire Hathaway NE Prop.. Smart MLS
- $389,0001 bd2 ba1.4k sqftOronoque Village, Stratford, CT 06614For SaleMLS ID #24210848, Lindsay Violette, Houlihan Lawrence. Smart MLS
- $389,9004 bd2 ba1.5k sqft130 Rolling Hill Lane, Southington, CT 06489For SaleMLS ID #24203064, Daniel Johannesen, Berkshire Hathaway NE Prop.. Smart MLS
- $499,9003 bd2 ba1.4k sqft199 Prindle Avenue, Ansonia, CT 06401For SaleMLS ID #24212129, Gina F. Williams, Preston Gray Real Estate. Smart MLS
- $355,0003 bd2 ba1.3k sqft24 Pleasant Avenue, Naugatuck, CT 06770For SaleMLS ID #24177519, Heather Rodriguez, Family Realty Group, LLC. Smart MLS
- $427,5002 bd2 ba1.3k sqftHeritage Village, Southbury, CT 06488For SaleMLS ID #24203559, Giuseppe Melillo, William Raveis Real Estate. Smart MLS
- $349,9993 bd3 ba1.3k sqft172 Andrew Avenue, Naugatuck, CT 06770For SaleMLS ID #24211398, JR B. Torchon, Jr., eXp Realty. Smart MLS
- $340,0003 bd2 ba1.2k sqft160 Sanford Street, Hamden, CT 06514For SaleMLS ID #24192710, Lauren Levey, Real Broker CT, LLC. Smart MLS
- $475,0002 bd2 ba1.4k sqftHeritage Village, Southbury, CT 06488For SaleMLS ID #24211492, Jeff Colt, Showcase Realty, Inc.. Smart MLS
- $374,9003 bd2 ba1.5k sqft31 Ann Street, East Haven, CT 06512For SaleMLS ID #24208893, Marie I. Matta-Isona, iVision Real Estate. Smart MLS
- $395,0002 bd3 ba1.3k sqftHarbour Village, Branford, CT 06405For SaleMLS ID #24210640, Jules G Etes, William Pitt Sotheby's Int'l. Smart MLS
- $449,9003 bd2 ba1.4k sqft2 Mary Street, Shelton, CT 06484For SaleMLS ID #24203372, Amy Romano, Preston Gray Real Estate. Smart MLS
- $350,0003 bd1 ba1.2k sqft506 Lighthouse Road, New Haven, CT 06512For SaleMLS ID #24182718, Daniel R. Lussier, eXp Realty. Smart MLS
- $399,9003 bd3 ba1.5k sqftWoodshire Homes, Bristol, CT 06010For SaleMLS ID #24201721, Leah Schroeder, KW Legacy Partners. Smart MLS
