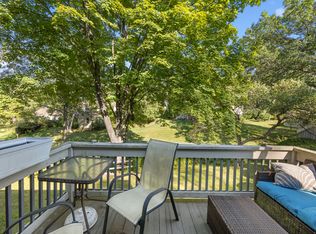
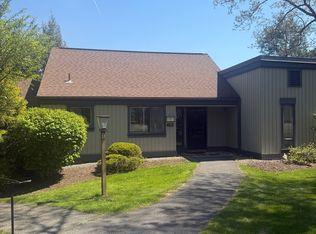
One of Heritage Village's finest offerings! This fully renovated Country House model is perfectly situated in one of the community's most private settings, featuring only one adjoining neighbor, beautiful stone walls, mature landscaping, and a level lawn. The open-concept floor plan showcases a stunning chef's kitchen with white Shaker cabinetry, quartz countertops, a breakfast peninsula, subway tile backsplash, stainless steel appliances, and abundant storage. The spacious living and dining areas feature 9-foot ceilings, a wood-burning fireplace, and oversized sliders leading to a private patio-perfect for relaxing or entertaining. The luxurious primary suite and beautifully updated baths offer elegant wide-format tile and Moen fixtures. Additional upgrades include engineered hardwood flooring, custom millwork, solid-core doors, recessed lighting, custom closet systems, smooth ceilings, and fresh Benjamin Moore paint. Major improvements include a high-efficiency HVAC system with all-new ductwork, new windows, new sliding doors, and an Arts & Crafts-style front door for years of low-maintenance living. Enjoy Heritage Village's award-winning 55+ lifestyle with pools, tennis, pickleball, walking trails, fitness center, clubs, and social activities, just minutes from Pomperaug Golf Club, shopping, dining, and I-84. A rare opportunity to own a truly turnkey home in one of Heritage Village's most desirable locations.
For sale
Price cut: $20K (8/20)
$449,000
411 Heritage Village #B, Southbury, CT 06488
2beds
1,398sqft
Condominium, Townhouse
Built in 1970
-- sqft lot
$-- Zestimate®
$321/sqft
$741/mo HOA
What's special
Wood-burning fireplaceLevel lawnSmooth ceilingsFresh benjamin moore paintRecessed lightingBeautiful stone wallsCustom millwork
- 84 days |
- 328 |
- 10 |
Zillow last checked:
Listing updated:
Listed by:
Giuseppe Melillo (914)329-7325,
William Raveis Real Estate 203-966-3555
Source: Smart MLS,MLS#: 24170054
Facts & features
Interior
Bedrooms & bathrooms
- Bedrooms: 2
- Bathrooms: 2
- Full bathrooms: 2
Primary bedroom
- Features: High Ceilings
- Level: Main
- Area: 247 Square Feet
- Dimensions: 13 x 19
Bedroom
- Features: High Ceilings
- Level: Main
- Area: 143 Square Feet
- Dimensions: 11 x 13
Primary bathroom
- Level: Main
Bathroom
- Level: Main
Dining room
- Features: High Ceilings
- Level: Main
- Area: 126 Square Feet
- Dimensions: 9 x 14
Kitchen
- Features: High Ceilings
- Level: Main
- Area: 180 Square Feet
- Dimensions: 10 x 18
Living room
- Features: High Ceilings
- Level: Main
- Area: 266 Square Feet
- Dimensions: 14 x 19
Heating
- Forced Air, Zoned, Electric
Cooling
- Central Air
Appliances
- Included: Electric Cooktop, Electric Range, Oven/Range, Microwave, Refrigerator, Dishwasher, Washer, Dryer, Electric Water Heater, Water Heater
Features
- Windows: Thermopane Windows
- Basement: None
- Attic: Pull Down Stairs
- Number of fireplaces: 1
- Common walls with other units/homes: End Unit
Interior area
- Total structure area: 1,398
- Total interior livable area: 1,398 sqft
- Finished area above ground: 1,398
Video & virtual tour
Property
Parking
- Total spaces: 1
- Parking features: Detached
- Garage spaces: 1
Features
- Stories: 1
- Patio & porch: Patio
- Exterior features: Sidewalk, Tennis Court(s), Underground Sprinkler
- Has private pool: Yes
- Pool features: In Ground
Lot
- Features: Few Trees, Sloped, Rolling Slope
Details
- Parcel number: 1334025
- Zoning: R30
Construction
Type & style
- Home type: Condo
- Architectural style: Townhouse
- Property subtype: Condominium, Townhouse
- Attached to another structure: Yes
Materials
- Shingle Siding, Cedar
Condition
- New construction: No
- Year built: 1970
Details
- Builder model: Country House
Utilities & green energy
- Sewer: Public Sewer
- Water: Public
Green energy
- Green verification: ENERGY STAR Certified Homes
- Energy efficient items: Thermostat, Windows
Community & HOA
Community
- Features: Adult Community 55
- Senior community: Yes
- Subdivision: Heritage Village
HOA
- Has HOA: Yes
- Amenities included: Bocci Court, Clubhouse, Gardening Area, Guest Parking, Pool, Tennis Court(s)
- Services included: Maintenance Grounds, Trash, Snow Removal, Pool Service, Road Maintenance
- HOA fee: $741 monthly
Location
- Region: Southbury
Financial & listing details
- Price per square foot: $321/sqft
- Tax assessed value: $174,530
- Annual tax amount: $4,433
- Date on market: 6/1/2026
Estimated market value
Not available
Estimated sales range
Not available
Not available
Price history
| Date | Event | Price |
|---|---|---|
| 8/20/2026 | Price change | $449,000-4.3%$321/sqft |
Source:  Smart MLS #24170054 Report a problem Smart MLS #24170054 Report a problem | ||
| 6/11/2026 | Listed for sale | $469,000+108.4%$335/sqft |
Source: Smart MLS #24170054 Report a problem | ||
| 3/16/2026 | Sold | $225,000$161/sqft |
Source: Smart MLS #24155104 Report a problem | ||
| 3/6/2026 | Pending sale | $225,000$161/sqft |
Source: Smart MLS #24155104 Report a problem | ||
| 2/28/2026 | Contingent | $225,000$161/sqft |
Source:  Berkshire Hathaway HomeServices New England Properties #24155104 Report a problem Berkshire Hathaway HomeServices New England Properties #24155104 Report a problem | ||
| 2/20/2026 | Listed for sale | $225,000$161/sqft |
Source: Smart MLS #24155104 Report a problem | ||
Public tax history
| Year | Property taxes | Tax assessment |
|---|---|---|
| 2025 | $4,224 +2.5% | $174,530 |
| 2024 | $4,119 +4.9% | $174,530 |
| 2023 | $3,927 +43.5% | $174,530 +82.7% |
| 2022 | $2,736 -2.3% | $95,540 |
| 2021 | $2,799 | $95,540 |
| 2020 | $2,799 +0.7% | $95,540 |
| 2019 | $2,780 +0.3% | $95,540 |
| 2018 | $2,771 +9.2% | $95,540 +10.3% |
| 2017 | $2,537 +3.2% | $86,600 |
| 2015 | $2,459 +2.9% | $86,600 |
| 2014 | $2,390 +4.5% | $86,600 |
| 2013 | $2,286 -20.3% | $86,600 -36% |
| 2012 | $2,870 -0.9% | $135,380 |
| 2011 | $2,897 -0.5% | $135,380 |
| 2010 | $2,911 +2.9% | $135,380 |
| 2009 | $2,829 -1% | $135,380 |
| 2008 | $2,857 -9.8% | $135,380 +8.5% |
| 2007 | $3,169 | $124,760 |
Find assessor info on the county website
Monthly payment
Est. payment
Payment breakdown
Explore the cost of this home by adjusting the details. Changes won't be saved.Climate risks
Neighborhood: Heritage Village
Nearby schools
GreatSchools rating
- 8/10Gainfield Elementary SchoolGrades: PK-5Distance: 0.6 mi
- 7/10Rochambeau Middle SchoolGrades: 6-8Distance: 0.9 mi
- 8/10Pomperaug Regional High SchoolGrades: 9-12Distance: 4.1 mi
Schools provided by the listing agent
- Elementary: Gainfield
- High: Pomperaug
Source: Smart MLS. This data may not be complete. We recommend contacting the local school district to confirm school assignments for this home.
- $274,3002 bd2 ba1.5k sqft411 Heritage Vlg #A, Southbury, CT 06488Off Market
- $179,9002 bd2 ba1k sqft405 Heritage Vlg #D, Southbury, CT 06488For Sale
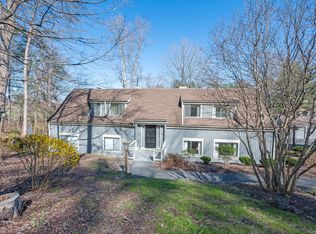
- $245,0002 bd2 ba1k sqft405 Heritage Vlg #B, Southbury, CT 06488Sold
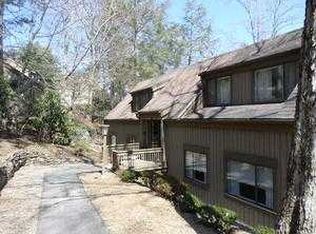
- $225,9002 bd2 ba1k sqft405 Heritage Vlg #C, Southbury, CT 06488Off Market
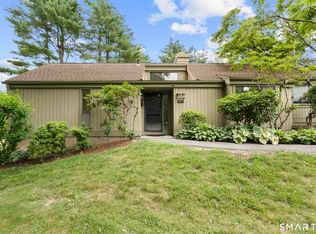
- $205,2002 bd2 ba1k sqft405 Heritage Vlg #A, Southbury, CT 06488Off Market
- $222,1002 bd2 ba1k sqft255 Heritage Vlg #D, Southbury, CT 06488Off Market
- $211,8002 bd2 ba1k sqft255 Heritage Vlg #C, Southbury, CT 06488Off Market
- $212,7002 bd2 ba1k sqft255 Heritage Vlg #B, Southbury, CT 06488Off Market
A local agent can set up tours, give advice and negotiate with sellers.
Similar homes
- $427,5002 bd2 ba1.3k sqftHeritage Village, Southbury, CT 06488For Sale

 MLS ID #24166135, Dawn Ciappetta, Coldwell Banker Realty. Smart MLS
 - $399,9002 bd2 ba1.3k sqftHeritage Village, Southbury, CT 06488For Sale
 MLS ID #24188456, Terence Dominick, Exceptional Real Estate LLC. Smart MLS
 - $349,9002 bd2 ba1.4k sqftHeritage Village, Southbury, CT 06488For Sale
 MLS ID #24197599, Michael Monteiro, Ascend Realty LLC. Smart MLS
 - $379,0002 bd2 ba1.4k sqftHeritage Village, Southbury, CT 06488For Sale
 MLS ID #24172651, Bonnie Wilson, Berkshire Hathaway NE Prop.. Smart MLS
 - $489,9002 bd2 ba1k sqft10 Lenape Trail, Southbury, CT 06488For SaleMLS ID #24183031, Chris Jahn, Showcase Realty, Inc.. Smart MLS
- $518,0003 bd2 ba1.7k sqftHeritage Village, Southbury, CT 06488For SaleMLS ID #24191347, Tricia Farin, Real Broker CT, LLC. Smart MLS
- $475,0002 bd1 ba888 sqft170 Lower Fish Rock Road, Southbury, CT 06488For SaleMLS ID #24194798, Dez Slezak, Houlihan Lawrence. Smart MLS
- $360,0002 bd2 ba1.4k sqftHeritage Village, Southbury, CT 06488For SaleMLS ID #24189835, Adam Zak, Century 21 Classic Homes. Smart MLS
- $339,0002 bd2 ba1.4k sqftHeritage Village, Southbury, CT 06488For SaleMLS ID #24195419, Michelle Alvord, Berkshire Hathaway NE Prop.. Smart MLS
- $589,9003 bd2 ba1.7k sqftHeritage Village, Southbury, CT 06488For SaleMLS ID #24188677, Justin Bette, Century 21 Bette Real Estate. Smart MLS
- $525,0002 bd3 ba1.3k sqft33 Old Field Hill Road #18, Southbury, CT 06488For SaleMLS ID #24199216, Alex LaRosa, Coldwell Banker Realty. Smart MLS
- $225,0002 bd2 ba1k sqftHeritage Village, Southbury, CT 06488For SaleMLS ID #24183678, Michelle Alvord, Berkshire Hathaway NE Prop.. Smart MLS
- $489,9992 bd1 ba1.1k sqft47 Parmalee Hill Road, Newtown, CT 06470For SaleMLS ID #24199209, JC Martel, Fathom Realty CT LLC. Smart MLS
- $449,0003 bd2 ba1.6k sqft8 Bungay Terrace, Seymour, CT 06483For SaleMLS ID #24198858, Zachary Braca, Berkshire Hathaway NE Prop.. Smart MLS
- $499,9003 bd2 ba1.3k sqft41 Elbow Hill Road, Brookfield, CT 06804For SaleMLS ID #24198844, Thais Godinho, Keller Williams Realty. Smart MLS
- $535,0003 bd2 ba1.7k sqft(Undisclosed Address), Newtown, CT 06482For SaleMLS ID #24198483, David Landau, RE/MAX Right Choice. Smart MLS
- $575,0002 bd2 ba1.1k sqft188 Bacon Road, Roxbury, CT 06783For SaleMLS ID #24182244, William K. Bolls, Compass Connecticut, LLC. Smart MLS
- $479,9002 bd3 ba1.8k sqftNorthbrook Of Monroe, Monroe, CT 06468For SaleMLS ID #24197171, Jared Randall, Redfin Corporation. Smart MLS
- $419,9003 bd2 ba1.5k sqft48 Manor Lane, Wolcott, CT 06716For SaleMLS ID #24198749, Fernando Barreiro, Lamacchia Realty. Smart MLS
- $459,9003 bd3 ba1.8k sqft93 North Prospect St Extension, Ansonia, CT 06401For SaleMLS ID #24185205, Ryan Newport, Social & Co Realty. Smart MLS
