Incredible, unique opportunity at 55+ Heritage Village! This rare 3 bedroom Berkshire model condo includes an attached two car garage and direct frontage and views of the 11th hole of Silo Point golf course. The interior is stunning and features a warm luxury plank floor and cool neutral colors through out. A gorgeous kitchen with white cabinets and counters is open to the living and dining rooms. Attention to detail can be found everywhere-The choices of tiles and lighting, crown moldings, sliding doors in the primary suite and more. The windows and sliders have been upgraded to Anderson and a new Bosch heat pump has been installed for better energy efficiency. A large deck runs the side of the home and includes sliders to living room and the dining room. The 2 car garage is plus sized with room for a worjk shop. An EV charger has already been installed and the epoxy floor is gorgeous! Lots of guest parking and no stairs from guest parking to front door. As the sun goes down, enjoy sitting on the expanded deck as the lights of downtown Southbury twinkle in the distance. There is nothing else like it the Village!
For sale
$589,900
191 Heritage Village #A, Southbury, CT 06488
3beds
1,716sqft
Condominium
Built in 1969
-- sqft lot
$-- Zestimate®
$344/sqft
$875/mo HOA
What's special
Attached two car garageWarm luxury plank floorCrown moldingsLots of guest parkingCool neutral colors throughout
- 49 days |
- 398 |
- 12 |
Zillow last checked:
Listing updated:
Listed by:
Justin Bette (203)217-5768,
Century 21 Bette Real Estate 203-264-2500
Source: Smart MLS,MLS#: 24188677
Facts & features
Interior
Bedrooms & bathrooms
- Bedrooms: 3
- Bathrooms: 2
- Full bathrooms: 2
Primary bedroom
- Features: Remodeled, Full Bath
- Level: Main
Bedroom
- Level: Main
Bedroom
- Level: Main
Dining room
- Features: High Ceilings
- Level: Main
Living room
- Features: High Ceilings, Fireplace, Sliders
- Level: Main
Heating
- Heat Pump, Electric
Cooling
- Central Air
Appliances
- Included: Oven/Range, Refrigerator, Dishwasher, Washer, Dryer, Electric Water Heater, Water Heater
- Laundry: Main Level
Features
- Wired for Data, Entrance Foyer
- Windows: Thermopane Windows
- Basement: Partial,Unfinished,Garage Access
- Attic: Storage,Access Via Hatch
- Number of fireplaces: 1
- Common walls with other units/homes: End Unit
Interior area
- Total structure area: 1,716
- Total interior livable area: 1,716 sqft
- Finished area above ground: 1,716
- Finished area below ground: 0
Property
Parking
- Total spaces: 2
- Parking features: Attached, Off Street, Unassigned, Garage Door Opener
- Attached garage spaces: 2
Accessibility
- Accessibility features: 32" Minimum Door Widths, Accessible Hallway(s)
Features
- Stories: 2
- Patio & porch: Deck
- Has private pool: Yes
- Pool features: Heated, In Ground
- Has view: Yes
- View description: Golf Course
- Frontage type: Golf Course
Lot
- Features: Few Trees, Cul-De-Sac
Details
- Parcel number: 1333477
- Zoning: residential
Construction
Type & style
- Home type: Condo
- Architectural style: Ranch
- Property subtype: Condominium
- Attached to another structure: Yes
Materials
- Log
Condition
- New construction: No
- Year built: 1969
Details
- Builder model: Berkshire 2
Utilities & green energy
- Sewer: Public Sewer
- Water: Public
- Utilities for property: Underground Utilities
Green energy
- Energy efficient items: Windows
Community & HOA
Community
- Features: Adult Community 55, Golf, Lake, Library, Medical Facilities, Park, Playground, Shopping/Mall
- Senior community: Yes
- Subdivision: Heritage Village
HOA
- Has HOA: Yes
- Amenities included: Bocci Court, Clubhouse, Exercise Room/Health Club, Paddle Tennis, Pool, Security, Tennis Court(s)
- Services included: Security, Maintenance Grounds, Trash, Snow Removal, Pest Control
- HOA fee: $875 monthly
Location
- Region: Southbury
Financial & listing details
- Price per square foot: $344/sqft
- Tax assessed value: $236,140
- Annual tax amount: $5,715
- Date on market: 7/2/2026
Estimated market value
Not available
Estimated sales range
Not available
Not available
Price history
| Date | Event | Price |
|---|---|---|
| 7/2/2026 | Listed for sale | $589,900$344/sqft |
Source:  Smart MLS #24188677 Report a problem Smart MLS #24188677 Report a problem | ||
| 7/1/2026 | Listing removed | $589,900$344/sqft |
Source: Smart MLS #24156103 Report a problem | ||
| 4/27/2026 | Price change | $589,900-1.7%$344/sqft |
Source: Smart MLS #24156103 Report a problem | ||
| 2/27/2026 | Listed for sale | $599,900+66.6%$350/sqft |
Source: Smart MLS #24156103 Report a problem | ||
| 1/13/2026 | Sold | $360,000-8.9%$210/sqft |
Source: Smart MLS #24122871 Report a problem | ||
| 11/14/2025 | Price change | $395,000-3.6%$230/sqft |
Source: Smart MLS #24122871 Report a problem | ||
| 8/31/2025 | Listed for sale | $409,900-2.4%$239/sqft |
Source: Smart MLS #24122871 Report a problem | ||
| 7/10/2025 | Listing removed | $419,900$245/sqft |
Source: Smart MLS #24069539 Report a problem | ||
| 5/12/2025 | Price change | $419,900-2.3%$245/sqft |
Source: Smart MLS #24069539 Report a problem | ||
| 1/25/2025 | Listed for sale | $429,900+31.5%$251/sqft |
Source: Smart MLS #24069539 Report a problem | ||
| 9/10/2021 | Listing removed | -- |
Source:  William Raveis Real Estate, Mortgage & Insurance Report a problem William Raveis Real Estate, Mortgage & Insurance Report a problem | ||
| 8/26/2021 | Listed for rent | $2,275+8.3%$1/sqft |
Source: William Raveis Real Estate, Mortgage & Insurance #170432390 Report a problem | ||
| 3/30/2017 | Listing removed | $2,100$1/sqft |
Source: Heritage Village Real Estate LLC #W10198072 Report a problem | ||
| 2/20/2017 | Listed for rent | $2,100-4.5%$1/sqft |
Source: Heritage Village Real Estate LLC #W10198072 Report a problem | ||
| 3/28/2013 | Listing removed | $2,200$1/sqft |
Source: Heritage Village Real Estate LLC #W1069603 Report a problem | ||
| 11/28/2012 | Listed for rent | $2,200$1/sqft |
Source: Heritage Village Real Estate LLC #W1069603 Report a problem | ||
| 12/17/2004 | Sold | $327,000$191/sqft |
Source: Public Record Report a problem | ||
Public tax history
| Year | Property taxes | Tax assessment |
|---|---|---|
| 2025 | $5,715 +2.5% | $236,140 |
| 2024 | $5,573 +4.9% | $236,140 |
| 2023 | $5,313 +45.1% | $236,140 +84.7% |
| 2022 | $3,661 -2.2% | $127,830 |
| 2021 | $3,745 | $127,830 |
| 2020 | $3,745 +0.7% | $127,830 |
| 2019 | $3,720 +0.4% | $127,830 |
| 2018 | $3,707 +14.6% | $127,830 +15.8% |
| 2017 | $3,234 +3.2% | $110,380 |
| 2015 | $3,135 +2.9% | $110,380 |
| 2014 | $3,046 +4.5% | $110,380 |
| 2013 | $2,914 -42.4% | $110,380 -53.7% |
| 2012 | $5,057 -0.9% | $238,520 |
| 2011 | $5,104 -0.5% | $238,520 |
| 2010 | $5,128 +2.9% | $238,520 |
| 2009 | $4,985 -1% | $238,520 |
| 2008 | $5,033 -15% | $238,520 +2.3% |
| 2007 | $5,924 | $233,220 |
Find assessor info on the county website
Monthly payment
Est. payment
Payment breakdown
Explore the cost of this home by adjusting the details. Changes won't be saved.Climate risks
Neighborhood: Heritage Village
Nearby schools
GreatSchools rating
- 8/10Gainfield Elementary SchoolGrades: PK-5Distance: 0.6 mi
- 7/10Rochambeau Middle SchoolGrades: 6-8Distance: 1.2 mi
- 8/10Pomperaug Regional High SchoolGrades: 9-12Distance: 3.9 mi
Schools provided by the listing agent
- High: Pomperaug
Source: Smart MLS. This data may not be complete. We recommend contacting the local school district to confirm school assignments for this home.
- $220,6002 bd2 ba1k sqft191 Heritage Vlg #D, Southbury, CT 06488Off Market

- $218,9002 bd2 ba1k sqft191 Heritage Vlg #E, Southbury, CT 06488Off Market
- $233,5002 bd2 ba1k sqft191 Heritage Vlg #C, Southbury, CT 06488Off Market

- $256,6002 bd2 ba1k sqft191 Heritage Vlg #B, Southbury, CT 06488Off Market

- $366,6003 bd2 ba1.7k sqft191A Heritage Vlg, Southbury, CT 06488Off Market
- $202,2002 bd2 ba1k sqft191 Heritage Vlg, Southbury, CT 06488Off Market
- $194,1001 bd1 ba928 sqft195 Heritage Vlg #A, Southbury, CT 06488Off Market
- $178,0001 bd1 ba928 sqft195 Heritage Vlg #B, Southbury, CT 06488Off Market
A local agent can set up tours, give advice and negotiate with sellers.
Similar homes
- $689,9003 bd2 ba2.1k sqft1167 Purchase Brook Road, Southbury, CT 06488For Sale

 MLS ID #24198217, Justin Bette, Century 21 Bette Real Estate. Smart MLS
 - $525,0003 bd2 ba1.8k sqft208 Strongtown Road, Southbury, CT 06488For Sale
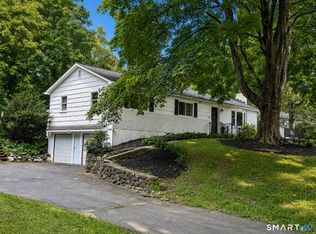 MLS ID #24194206, Sadiki A. Thames, Weichert Realtors MRG. Smart MLS
 - $389,9002 bd2 ba1.4k sqftHeritage Village, Southbury, CT 06488For Sale
 MLS ID #24191044, Cynthia Clark, Century 21 Bette Real Estate. Smart MLS
 - $349,9002 bd2 ba1.4k sqftHeritage Village, Southbury, CT 06488For Sale
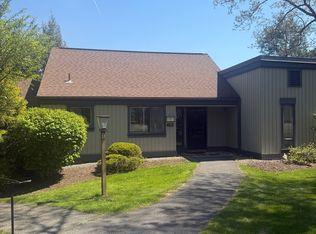 MLS ID #24197599, Michael Monteiro, Ascend Realty LLC. Smart MLS
 - $449,0002 bd2 ba1.3k sqftHeritage Village, Southbury, CT 06488For SaleMLS ID #24170054, Giuseppe Melillo, William Raveis Real Estate. Smart MLS
- $399,9002 bd2 ba1.3k sqftHeritage Village, Southbury, CT 06488For SaleMLS ID #24188456, Terence Dominick, Exceptional Real Estate LLC. Smart MLS
- $599,0003 bd3 ba1.8k sqft130 Alpine Drive, Newtown, CT 06482For SaleMLS ID #24192998, Lauren Auresto, BHGRE Gaetano Marra Homes. Smart MLS
- $374,5002 bd2 ba1.3k sqftHeritage Village, Southbury, CT 06488For SaleMLS ID #24196891, Ruth Zeiss, William Raveis Real Estate. Smart MLS
- $350,0002 bd2 ba1.5k sqftHeritage Village, Southbury, CT 06488For SaleMLS ID #24175446, Ruth Zeiss, William Raveis Real Estate. Smart MLS
- $360,0002 bd2 ba1.4k sqftHeritage Village, Southbury, CT 06488For SaleMLS ID #24189835, Adam Zak, Century 21 Classic Homes. Smart MLS
- $339,0002 bd2 ba1.4k sqftHeritage Village, Southbury, CT 06488For SaleMLS ID #24195419, Michelle Alvord, Berkshire Hathaway NE Prop.. Smart MLS
- $349,9002 bd2 ba1.3k sqftHeritage Village, Southbury, CT 06488For SaleMLS ID #24191530, Deborah J. Bette, Century 21 Bette Real Estate. Smart MLS
- $629,0003 bd2 ba1.9k sqft73 Gay Bower Road, Monroe, CT 06468For SaleMLS ID #24197156, Kyle Neumann, Houlihan Lawrence. Smart MLS
- $589,0004 bd2 ba1.9k sqft5 Barnum Road, New Fairfield, CT 06812For SaleMLS ID #24198606, Michael Puff, RE/MAX Town & Country. Smart MLS
- $539,9003 bd3 ba2.1k sqftSteeplechase, Middlebury, CT 06762For SaleMLS ID #24188488, David Scolpino, Nationwide Homes. Smart MLS
- $529,9003 bd2 ba2k sqft85 Geraldine Drive, Naugatuck, CT 06770For SaleMLS ID #24199794, Shawna Rohan, eXp Realty. Smart MLS
- $599,9003 bd3 ba2.3k sqft51 Rocky Hill Road, New Fairfield, CT 06812For SaleMLS ID #24194811, Lisa Weisenberger, Luks Realty. Smart MLS
- $599,0003 bd2 ba2k sqft64 Gates Drive, Patterson, NY 12563For Sale
 MLS ID #1034688, Marcie Nolletti, Listing by: Coldwell Banker Realty. OneKey® MLS as distributed by MLS GRID
 - $539,0003 bd3 ba1.5k sqft123 Northwood Drive, Middlebury, CT 06762For SaleMLS ID #24191913, Jane Spino, Showcase Realty, Inc.. Smart MLS
- $589,9003 bd2 ba2.1k sqft150 Suzanne Circle, Trumbull, CT 06611For SaleMLS ID #24195625, Danielle Smith, William Raveis Real Estate. Smart MLS
