Make your move now and embrace the carefree lifestyle you've been dreaming of in this Sherman end unit, ideally located in the award-winning active 55+ community of Heritage Village. Offering comfortable one-level living, this inviting home features attractive laminate flooring throughout the main living areas and a spacious eat-in kitchen with granite countertops, soft white shaker cabinetry, stainless steel appliances, and plenty of room for casual dining. The living and dining room area is ideal for entertaining, featuring a cozy wood-burning fireplace and an updated sliding glass door leading to a private slate patio for enjoying the peaceful surroundings. The spacious primary suite offers double closets an en-suite bath with an updated walk-in shower and granite vanity. A versatile second bedroom provides the flexibility to be used as a guest room, den, or home office. The updated guest bathroom includes a tub/shower combination and granite vanity. Additional features include A/C, baseboard heat, and stair free walk from your end garage with a storage area. Enjoy the exceptional Heritage Village lifestyle with access to four swimming pools, tennis and pickleball courts, a fitness center, walking trails, gardens, and an extensive selection of clubs & activities. A pet-friendly community is known for its beautiful surroundings and active social atmosphere. You know you have been looking so come take a look at this unit & what Heritage Village has to offe HOA includes Spectrum internet and cable. Buyers pay a one time fee of $5000 to the Heritage Village Foundation at the time closing.
For sale
$339,000
486 Heritage Village #B, Southbury, CT 06488
2beds
1,432sqft
Condominium
Built in 1970
-- sqft lot
$-- Zestimate®
$237/sqft
$783/mo HOA
What's special
Cozy wood-burning fireplaceSoft white shaker cabinetrySpacious primary suiteGranite countertopsSpacious eat-in kitchenStainless steel appliances
- 22 days |
- 593 |
- 29 |
Likely to sell faster than
Zillow last checked:
Listing updated:
Listed by:
Michelle Alvord (203)217-0556,
Berkshire Hathaway NE Prop. 203-264-2880
Source: Smart MLS,MLS#: 24195419
Facts & features
Interior
Bedrooms & bathrooms
- Bedrooms: 2
- Bathrooms: 2
- Full bathrooms: 2
Primary bedroom
- Features: High Ceilings, Patio/Terrace, Sliders, Laminate Floor
- Level: Main
Bedroom
- Features: High Ceilings, Laminate Floor
- Level: Main
Primary bathroom
- Features: Granite Counters, Stall Shower, Laminate Floor, Tile Floor
- Level: Main
Bathroom
- Features: Granite Counters, Tub w/Shower, Tile Floor
- Level: Main
Dining room
- Features: High Ceilings, Combination Liv/Din Rm, Patio/Terrace, Sliders, Laminate Floor
- Level: Main
Kitchen
- Features: High Ceilings, Granite Counters, Laundry Hookup, Laminate Floor
- Level: Main
Living room
- Features: High Ceilings, Combination Liv/Din Rm, Fireplace, Laminate Floor
- Level: Main
Heating
- Baseboard, Electric
Cooling
- Central Air
Appliances
- Included: Electric Range, Oven/Range, Microwave, Refrigerator, Dishwasher, Washer, Dryer, Electric Water Heater, Water Heater
- Laundry: Main Level
Features
- Wired for Data
- Basement: None
- Attic: None
- Number of fireplaces: 1
- Common walls with other units/homes: End Unit
Interior area
- Total structure area: 1,432
- Total interior livable area: 1,432 sqft
- Finished area above ground: 1,432
Property
Parking
- Total spaces: 1
- Parking features: Detached
- Garage spaces: 1
Features
- Stories: 1
- Patio & porch: Patio
- Has private pool: Yes
- Pool features: In Ground
Lot
- Features: Few Trees
Details
- Parcel number: 1335662
- Zoning: Residential
Construction
Type & style
- Home type: Condo
- Architectural style: Ranch
- Property subtype: Condominium
- Attached to another structure: Yes
Materials
- Wood Siding
Condition
- New construction: No
- Year built: 1970
Details
- Builder model: Sherman
Utilities & green energy
- Sewer: Public Sewer
- Water: Public
Community & HOA
Community
- Features: Adult Community 55, Golf, Health Club, Library, Medical Facilities, Shopping/Mall, Tennis Court(s)
- Senior community: Yes
- Subdivision: Heritage Village
HOA
- Has HOA: Yes
- Amenities included: Bocci Court, Exercise Room/Health Club, Guest Parking, Pool, Tennis Court(s), Management
- Services included: Maintenance Grounds, Trash, Snow Removal, Pool Service, Road Maintenance, Insurance
- HOA fee: $783 monthly
Location
- Region: Southbury
Financial & listing details
- Price per square foot: $237/sqft
- Tax assessed value: $244,400
- Annual tax amount: $5,914
- Date on market: 7/31/2026
Estimated market value
Not available
Estimated sales range
Not available
Not available
Price history
| Date | Event | Price |
|---|---|---|
| 7/31/2026 | Listed for sale | $339,000+69.5%$237/sqft |
Source:  Smart MLS #24195419 Report a problem Smart MLS #24195419 Report a problem | ||
| 5/12/2016 | Sold | $200,000+100%$140/sqft |
Source: Smart MLS #W10080704 Report a problem | ||
| 6/15/2015 | Sold | $100,000$70/sqft |
Source: Public Record Report a problem | ||
Public tax history
| Year | Property taxes | Tax assessment |
|---|---|---|
| 2025 | $5,914 +2.5% | $244,400 |
| 2024 | $5,768 +4.9% | $244,400 |
| 2023 | $5,499 +24.6% | $244,400 +58.6% |
| 2022 | $4,413 -2.3% | $154,080 |
| 2021 | $4,515 | $154,080 |
| 2020 | $4,515 +0.7% | $154,080 |
| 2019 | $4,484 +0.4% | $154,080 |
| 2018 | $4,468 +86.4% | $154,080 +88.3% |
| 2017 | $2,397 +10% | $81,810 +6.6% |
| 2015 | $2,179 +2.9% | $76,740 |
| 2014 | $2,118 +4.5% | $76,740 |
| 2013 | $2,026 -37.6% | $76,740 -49.9% |
| 2012 | $3,245 -0.9% | $153,080 |
| 2011 | $3,276 -0.5% | $153,080 |
| 2010 | $3,291 +2.9% | $153,080 |
| 2009 | $3,199 -1% | $153,080 |
| 2008 | $3,230 +2.7% | $153,080 +23.6% |
| 2007 | $3,146 | $123,870 |
Find assessor info on the county website
Monthly payment
Est. payment
Payment breakdown
Explore the cost of this home by adjusting the details. Changes won't be saved.Climate risks
Neighborhood: Heritage Village
Nearby schools
GreatSchools rating
- 8/10Gainfield Elementary SchoolGrades: PK-5Distance: 1.3 mi
- 7/10Rochambeau Middle SchoolGrades: 6-8Distance: 2 mi
- 8/10Pomperaug Regional High SchoolGrades: 9-12Distance: 3.5 mi
- $418,0003 bd2 ba1.7k sqft486 Heritage Vlg #A, Southbury, CT 06488For Sale

- $374,2002 bd2 ba1.4k sqft480 Heritage Vlg #B, Southbury, CT 06488Off Market
- $307,4002 bd2 ba1.4k sqft480 Heritage Vlg #A, Southbury, CT 06488Off Market
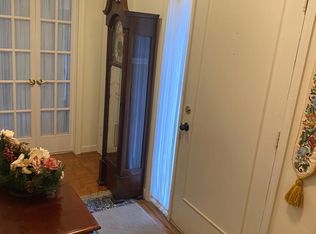
- $229,9001 bd1 ba928 sqft485 Heritage Vlg #A, Southbury, CT 06488For Sale

- $218,4001 bd1 ba928 sqft485 Heritage Vlg #B, Southbury, CT 06488Off Market
- $221,5001 bd1 ba928 sqft487B Heritage Vlg, Southbury, CT 06488Off Market
- $238,2001 bd1 ba928 sqft487 Heritage Vlg, Southbury, CT 06488Off Market
- $222,2501 bd1 ba928 sqft487 Heritage Vlg #B, Southbury, CT 06488Sold
A local agent can set up tours, give advice and negotiate with sellers.
Similar homes
- $349,9002 bd2 ba1.4k sqftHeritage Village, Southbury, CT 06488For Sale
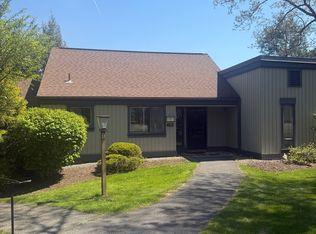
 MLS ID #24197599, Michael Monteiro, Ascend Realty LLC. Smart MLS
 - $360,0002 bd2 ba1.4k sqftHeritage Village, Southbury, CT 06488For Sale
 MLS ID #24189835, Adam Zak, Century 21 Classic Homes. Smart MLS
 - $240,0002 bd2 ba1k sqftHeritage Village, Southbury, CT 06488For Sale
 MLS ID #24195710, Bonnie Wilson, Berkshire Hathaway NE Prop.. Smart MLS
 - $399,9002 bd2 ba1.3k sqftHeritage Village, Southbury, CT 06488For Sale
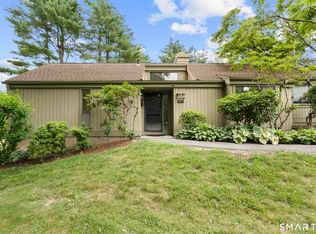 MLS ID #24188456, Terence Dominick, Exceptional Real Estate LLC. Smart MLS
 - $379,0002 bd2 ba1.4k sqftHeritage Village, Southbury, CT 06488For SaleMLS ID #24172651, Bonnie Wilson, Berkshire Hathaway NE Prop.. Smart MLS
- $260,0002 bd2 ba1k sqftHeritage Village, Southbury, CT 06488For SaleMLS ID #24198823, Anne R. Stark, Coldwell Banker Realty. Smart MLS
- $225,0002 bd2 ba1k sqftHeritage Village, Southbury, CT 06488For SaleMLS ID #24183678, Michelle Alvord, Berkshire Hathaway NE Prop.. Smart MLS
- $203,5002 bd2 ba1k sqftHeritage Village, Southbury, CT 06488For SaleMLS ID #24159361, Jennifer Gurnell, William Raveis Real Estate. Smart MLS
- $245,0001 bd1 ba928 sqftHeritage Village, Southbury, CT 06488For SaleMLS ID #24196977, Jacqueline Ruppert, Berkshire Hathaway NE Prop.. Smart MLS
- $450,0003 bd2 ba1.5k sqft45 Elaine Drive, Southbury, CT 06488For SaleMLS ID #24182957, Patty Forbes, Berkshire Hathaway NE Prop.. Smart MLS
- $325,0003 bd1 ba1.1k sqft111 Juniper Ridge Drive, Waterbury, CT 06708For SaleMLS ID #24195602, Jessica Boswell, LPT Realty. Smart MLS
- $339,9003 bd1 ba1.2k sqft11 Barker Terrace, Wolcott, CT 06716For SaleMLS ID #24196924, Annie Valentin, Great Estates, CT. Smart MLS
- $349,0003 bd2 ba1.2k sqft36 Donovan Road, Naugatuck, CT 06770For SaleMLS ID #24180701, Kate Bellantoni, William Raveis Real Estate. Smart MLS
- $325,0003 bd2 ba1.8k sqft123 Windy Drive, Waterbury, CT 06705For SaleMLS ID #24198940, Robert Perriello, Century 21 AllPoints Realty. Smart MLS
- $339,9003 bd2 ba1.8k sqft154 Parklawn Drive, Waterbury, CT 06708For SaleMLS ID #24193330, Mark P. Tavares, Mark Tavares Realty, LLC. Smart MLS
- $385,0004 bd2 ba1.3k sqft165 Mansion Road, Wallingford, CT 06492For SaleMLS ID #24198966, Jeannine Peterson, Peterson Realty, LLC. Smart MLS
- $369,9003 bd2 ba1.3k sqft178 Osborn Road, Naugatuck, CT 06770For SaleMLS ID #24194719, Kristin Egmont, Coldwell Banker Realty. Smart MLS
- $346,5003 bd2 ba1.6k sqft47 Juniper Ridge Drive, Waterbury, CT 06708For SaleMLS ID #24180425, Fernando Barreiro, Lamacchia Realty. Smart MLS
- $359,9003 bd2 ba1.6k sqft58 Oak Hollow Drive, Waterbury, CT 06708For SaleMLS ID #24192449, Dawn Rousseau, Showcase Realty, Inc.. Smart MLS
- $335,0004 bd2 ba1.1k sqft34 Corona Drive, Waterbury, CT 06708For SaleMLS ID #24199255, Lynn LaForme, Regency Real Estate, LLC. Smart MLS
