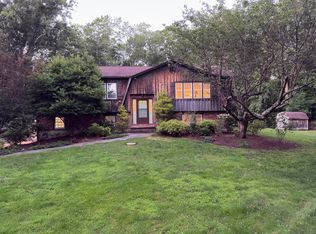
Welcome home to this charming 3-bedroom, 1.5-bath raised ranch, ideally situated on a level lot along a quiet road perfect for bike rides, evening strolls, and enjoying the peaceful surroundings. Nature lovers will appreciate the convenient access to nearby hiking destinations, including the Bridle Trail and Phillips-Lovdal Farm Preserve, both just a short walk away. Inside, you'll find a comfortable and inviting layout with plenty of space for everyday living. The finished lower level features a cozy wood stove, creating the perfect gathering spot to stay warm on chilly New England evenings. Whether you're relaxing at home, exploring the nearby trails, or enjoying the spacious yard, this property offers the perfect blend of comfort, convenience, and outdoor recreation.
For sale
Price cut: $20K (8/10)
$450,000
45 Elaine Drive, Southbury, CT 06488
3beds
1,565sqft
:
Get pre-qualified$2,944/mo
Single Family Residence
Built in 1975
1.59 Acres Lot
$-- Zestimate®
$288/sqft
$-- HOA
What's special
- 59 days |
- 907 |
- 43 |
Zillow last checked:
Listing updated:
Listed by:
Patty Forbes (860)417-9397,
Berkshire Hathaway NE Prop. 203-264-2880
Source: Smart MLS,MLS#: 24182957
Facts & features
Interior
Bedrooms & bathrooms
- Bedrooms: 3
- Bathrooms: 2
- Full bathrooms: 1
- 1/2 bathrooms: 1
Primary bedroom
- Features: Half Bath, Hardwood Floor
- Level: Main
Bedroom
- Features: Hardwood Floor
- Level: Main
Bedroom
- Features: Hardwood Floor
- Level: Main
Dining room
- Features: Sliders, Hardwood Floor
- Level: Main
Family room
- Features: Bookcases, Built-in Features, Wood Stove, Composite Floor
- Level: Lower
Kitchen
- Features: Granite Counters, Engineered Wood Floor
- Level: Main
Living room
- Features: Fireplace, Hardwood Floor
- Level: Main
Heating
- Hot Water, Oil
Cooling
- Window Unit(s)
Appliances
- Included: Electric Range, Microwave, Dishwasher, Washer, Dryer, Water Heater
Features
- Basement: Full
- Attic: Pull Down Stairs
- Number of fireplaces: 2
Interior area
- Total structure area: 1,565
- Total interior livable area: 1,565 sqft
- Finished area above ground: 1,146
- Finished area below ground: 419
Property
Parking
- Total spaces: 2
- Parking features: Attached, Garage Door Opener
- Attached garage spaces: 2
Lot
- Size: 1.59 Acres
- Features: Wetlands, Few Trees, Level
Details
- Parcel number: 1331631
- Zoning: R-60
Construction
Type & style
- Home type: SingleFamily
- Architectural style: Ranch
- Property subtype: Single Family Residence
Materials
- Shingle Siding, Shake Siding, Wood Siding
- Foundation: Concrete Perimeter, Raised
- Roof: Asphalt
Condition
- New construction: No
- Year built: 1975
Utilities & green energy
- Sewer: Septic Tank
- Water: Well
- Utilities for property: Cable Available
Community & HOA
Community
- Features: Basketball Court, Health Club, Library, Medical Facilities, Park, Stables/Riding, Tennis Court(s)
- Subdivision: Southford
HOA
- Has HOA: No
Location
- Region: Southbury
Financial & listing details
- Price per square foot: $288/sqft
- Tax assessed value: $229,970
- Annual tax amount: $5,565
- Date on market: 6/13/2026
Estimated market value
Not available
Estimated sales range
Not available
Not available
Price history
| Date | Event | Price |
|---|---|---|
| 8/10/2026 | Listed for sale | $450,000-4.3%$288/sqft |
Source:  Smart MLS #24182957 Report a problem Smart MLS #24182957 Report a problem | ||
| 7/27/2026 | Contingent | $470,000$300/sqft |
Source:  Berkshire Hathaway HomeServices New England Properties #24182957 Report a problem Berkshire Hathaway HomeServices New England Properties #24182957 Report a problem | ||
| 6/26/2026 | Listed for sale | $470,000+49.2%$300/sqft |
Source: Smart MLS #24182957 Report a problem | ||
| 12/11/2020 | Sold | $315,000-1.5%$201/sqft |
Source: Smart MLS #170346710 Report a problem | ||
| 10/13/2020 | Listed for sale | $319,900+72.9%$204/sqft |
Source: William Raveis Real Estate #170346710 Report a problem | ||
| 7/30/1993 | Sold | $185,000+3.6%$118/sqft |
Source: Public Record Report a problem | ||
| 3/15/1990 | Sold | $178,500$114/sqft |
Source: Public Record Report a problem | ||
Public tax history
| Year | Property taxes | Tax assessment |
|---|---|---|
| 2025 | $5,565 +2.5% | $229,970 |
| 2024 | $5,427 +4.9% | $229,970 |
| 2023 | $5,174 -5.8% | $229,970 +19.9% |
| 2022 | $5,491 -2.3% | $191,740 |
| 2021 | $5,618 +0% | $191,740 |
| 2020 | $5,618 +0.7% | $191,740 |
| 2019 | $5,580 +0.4% | $191,740 |
| 2018 | $5,560 -4.5% | $191,740 -3.6% |
| 2017 | $5,825 +3.2% | $198,820 |
| 2015 | $5,646 +2.9% | $198,820 |
| 2014 | $5,487 +4.5% | $198,820 |
| 2013 | $5,249 -0.1% | $198,820 -19.8% |
| 2012 | $5,255 -0.9% | $247,860 |
| 2011 | $5,304 -0.5% | $247,860 |
| 2010 | $5,329 +2.9% | $247,860 |
| 2009 | $5,180 -1% | $247,860 |
| 2008 | $5,230 +17% | $247,860 +40.8% |
| 2007 | $4,471 +1.2% | $176,040 |
| 2006 | $4,419 +5% | $176,040 |
| 2005 | $4,207 +13.8% | $176,040 |
| 2003 | $3,697 +33.7% | $176,040 +55.9% |
| 2001 | $2,766 | $112,900 |
Find assessor info on the county website
Monthly payment
Est. payment
Payment breakdown
Explore the cost of this home by adjusting the details. Changes won't be saved.Climate risks
Neighborhood: 06488
Nearby schools
GreatSchools rating
- 8/10Pomperaug SchoolGrades: PK-5Distance: 2.3 mi
- 7/10Rochambeau Middle SchoolGrades: 6-8Distance: 2 mi
- 8/10Pomperaug Regional High SchoolGrades: 9-12Distance: 2.7 mi
- $449,8003 bd1 ba1.1k sqft67 Elaine Dr, Southbury, CT 06488Off Market
- $500,0003 bd3 ba2k sqft36 Elaine Dr, Southbury, CT 06488Sold
- $507,1003 bd2 ba1.2k sqft50 Elaine Dr, Southbury, CT 06488Off Market
- $458,7003 bd2 ba1.2k sqft206 Curt Smith Rd, Southbury, CT 06488Off Market
- $610,1003 bd2 ba2.2k sqft66 Elaine Dr, Southbury, CT 06488Off Market
- $448,1003 bd2 ba1.2k sqft222 Curt Smith Rd, Southbury, CT 06488Off Market
- $512,3003 bd3 ba1.7k sqft184 Curt Smith Rd, Southbury, CT 06488Off Market
- $456,2003 bd2 ba1.2k sqft85 Elaine Dr, Southbury, CT 06488Off Market
A local agent can set up tours, give advice and negotiate with sellers.
Similar homes
- $475,0003 bd2 ba1.4k sqft272 Peter Road, Southbury, CT 06488For Sale

 MLS ID #24194227, Pam Famiglietti, William Raveis Real Estate. Smart MLS
 - $439,9003 bd2 ba1.7k sqft14 Lombard Drive, Prospect, CT 06712For Sale
 MLS ID #24196760, Elizabeth Urbanski, Coldwell Banker Realty. Smart MLS
 - $530,0003 bd3 ba2.3k sqft28 Charter Oak Drive, Oxford, CT 06478For Sale
 MLS ID #24182905, Tom Slekis, Berkshire Hathaway NE Prop.. Smart MLS
 - $418,0003 bd2 ba1.7k sqftHeritage Village, Southbury, CT 06488For Sale
 MLS ID #24170080, Susan Hotchkiss, Realty ONE Group Connect. Smart MLS
 - $499,9003 bd2 ba1.9k sqft112 Joy Road, Middlebury, CT 06762For SaleMLS ID #24195720, Rob Marucci, Better Living Realty, LLC. Smart MLS
- $519,9003 bd2 ba1.8k sqft21 Upson Drive, Oxford, CT 06478For SaleMLS ID #24185357, Stephen Guarrera, Carey & Guarrera Real Estate. Smart MLS
- $449,0003 bd2 ba1.3k sqft810 Huntington Turnpike, Bridgeport, CT 06610For SaleMLS ID #24197126, Yasmina Delacruz, BHGRE Gaetano Marra Homes. Smart MLS
- $519,0004 bd2 ba1.3k sqft23 Dogwood Drive, Shelton, CT 06484For SaleMLS ID #24197072, Marina Tirado, Dave Jones Realty, LLC. Smart MLS
- $379,9003 bd2 ba1.2k sqft33 Emma Street, Seymour, CT 06483For SaleMLS ID #24195508, Brittany Stanchak, Berkshire Hathaway NE Prop.. Smart MLS
- $474,9003 bd2 ba1.7k sqft293 Guinea Road, Monroe, CT 06468For SaleMLS ID #24185884, Santo Miletes, BHGRE Gaetano Marra Homes. Smart MLS
- $540,0003 bd2 ba2.2k sqft49 Scuppo Road, Woodbury, CT 06798For SaleMLS ID #24166390, Joseph Conforti, West View Properties, LLC. Smart MLS
- $325,0003 bd2 ba1.7k sqft205 Cottage Street, Monroe, CT 06468For SaleMLS ID #24193926, Judy Szablak, Coldwell Banker Realty. Smart MLS
- $449,0003 bd2 ba1.9k sqft435 West Shepard Avenue, Hamden, CT 06514For SaleMLS ID #24182361, Sean Brunnock, Coldwell Banker Realty. Smart MLS
- $449,9003 bd3 ba1.3k sqft448 Mixville Road, Cheshire, CT 06410For SaleMLS ID #24187185, Nick K. Prevost, William Raveis Real Estate. Smart MLS
- $385,0004 bd2 ba1.3k sqft34 Shelter Hill Avenue, Watertown, CT 06779For SaleMLS ID #24184049, William Piccirillo, BHGRE Gaetano Marra Homes. Smart MLS
- $495,0003 bd2 ba1.2k sqft9 Stanley Drive, Seymour, CT 06483For SaleMLS ID #24164590, Angelo Catone, Coldwell Banker Realty. Smart MLS
- $399,9004 bd2 ba1.5k sqft49 Schenck Lane, Naugatuck, CT 06770For SaleMLS ID #24182606, Dave Jones, Dave Jones Realty, LLC. Smart MLS
- $399,9003 bd1 ba1.1k sqft31 Jeanette Road, Danbury, CT 06811For SaleMLS ID #24196634, Matt Rose, Keller Williams Realty. Smart MLS
- $550,0003 bd3 ba2k sqft18 Woodcreek Road, Brookfield, CT 06804For SaleMLS ID #24197373, Mallory Pfeifer, Compass Connecticut, LLC. Smart MLS
- $475,0003 bd2 ba2k sqft106 McDermott Circle, Hamden, CT 06514For SaleMLS ID #24187233, Jeffrey Granoff, GRL & Realtors, LLC. Smart MLS
