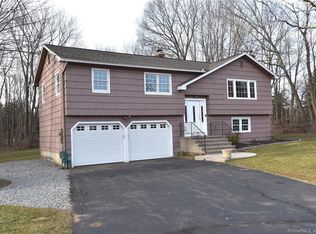
Discover unparalleled elegance & comfort in this meticulously remodeled home, perfectly situated on a sprawling 1.2-acre level, manicured property. You will be captivated by its impressive street presence, a long, stately driveway and exquisite stone walls that encompass the entire estate. 5 years of dedicated, thoughtful renovations by its current owner. Designed for modern living, boasting gleaming hardwood floors throughout with an expansive open floor plan. The heart of the home is a magnificent, oversized kitchen feat. an enormous granite center island, top millwork, custom cabinetry, & professional-grade appliances. The fireplace, with its beautiful mantle & intricate millwork, serves as a captivating focal point, visible from the kitchen, dining and living room, creating a seamless flow for entertaining & daily life.Step out to balcony deck, overlook the private landscaped backyard. This outdoor sanctuary features a boulder perennial garden, thriving vegetable garden, & cozy outdoor fire pit - perfect for relaxing evenings & gatherings. The LL is versatile living space, another charming fireplace, french doors, laundry room & remodeled full bth. Home is equipped with an array of premium amenities, incl. surround sound, an automatic generator for peace of mind, on-demand continuous hot water, heated & cooled garage.3 br, 3 bths. Views from every window.Experience the epitome of refined living in a home where every detail has been meticulously crafted for your enjoyment.
Sold for $500,000
$500,000
36 Elaine Drive, Southbury, CT 06488
3beds
2,062sqft
Single Family Residence
Built in 1975
1.2 Acres Lot
$623,100 Zestimate®
$242/sqft
$3,448 Estimated rent
Home value
$623,100
$586,000 - $660,000
$3,448/mo
Zestimate® history
Owner options
List your home for rent
$3,448/mo
Rent Zestimate®
Find your next renter with Zillow Rental Manager. Plus, with online applications, you can quickly screen prospective tenants – for free.
$3,448/mo
Rent Zestimate®
Refinance and save
$3,625/mo
Est. payment
Refinancing to a lower rate could help reduce your monthly payments and save thousands over the life of the loan.
$3,625/mo
Est. payment
Explore your selling options
Work with a Zillow partner agent
Leverage their expertise and Zillow's premium Showcase listings to get your home seen by more buyers.
Get startedList with your own agent
Get your home in front of millions of buyers by listing it on Zillow.
Learn how to do itSell it yourself
Take full control of how buyers see your home on Zillow by listing For Sale by Owner (FSBO).
List your homeWhat's special
Charming fireplaceBalcony deckExquisite stone wallsBoulder perennial gardenThriving vegetable gardenIntricate millworkImpressive street presence
Zillow last checked:
Listing updated:
Listed by:
Shari Sirkin 203-910-7500,
Regency Real Estate, LLC 860-945-9868
Bought with:
Pam Gleason, RES.0754049
Gleason Group Real Estate LLC
Source: Smart MLS,MLS#: 24104389
Facts & features
Interior
Bedrooms & bathrooms
- Bedrooms: 3
- Bathrooms: 3
- Full bathrooms: 3
Rooms
- Room types: Laundry, Workshop
Primary bedroom
- Features: Remodeled, Bedroom Suite, Ceiling Fan(s), Full Bath, Walk-In Closet(s), Wall/Wall Carpet
- Level: Main
Bedroom
- Features: Remodeled, Ceiling Fan(s), Hardwood Floor
- Level: Main
Bedroom
- Features: Remodeled, Ceiling Fan(s), Hardwood Floor
- Level: Main
Bathroom
- Features: Remodeled, Built-in Features, Full Bath, Tub w/Shower, Tile Floor
- Level: Main
Bathroom
- Features: Remodeled, Quartz Counters, Stall Shower, Stone Floor
- Level: Lower
Den
- Features: Remodeled, Fireplace, French Doors, Composite Floor
- Level: Lower
Den
- Features: Remodeled, Built-in Features, Fireplace, French Doors, Composite Floor
- Level: Lower
Dining room
- Features: Remodeled, High Ceilings, Balcony/Deck, Sliders, Hardwood Floor
- Level: Main
Kitchen
- Features: Remodeled, Balcony/Deck, Granite Counters, Fireplace, Kitchen Island, Hardwood Floor
- Level: Main
Living room
- Features: Fireplace, Hardwood Floor
- Level: Main
Office
- Features: Remodeled, French Doors, Composite Floor
- Level: Lower
Heating
- Hot Water, Zoned, Propane
Cooling
- Ceiling Fan(s), Wall Unit(s), Window Unit(s), Zoned
Appliances
- Included: Gas Range, Oven, Microwave, Range Hood, Refrigerator, Dishwasher, Washer, Dryer, Water Heater, Tankless Water Heater
- Laundry: Lower Level
Features
- Sound System, Wired for Data, Open Floorplan, Smart Thermostat, Wired for Sound
- Windows: Thermopane Windows
- Basement: Full,Heated,Finished,Garage Access,Interior Entry,Liveable Space
- Attic: Storage,Floored,Pull Down Stairs
- Number of fireplaces: 2
Interior area
- Total structure area: 2,062
- Total interior livable area: 2,062 sqft
- Finished area above ground: 1,678
- Finished area below ground: 384
Property
Parking
- Total spaces: 8
- Parking features: Attached, Paved, Driveway, Garage Door Opener, Private, Asphalt
- Attached garage spaces: 2
- Has uncovered spaces: Yes
Features
- Patio & porch: Deck
- Exterior features: Rain Gutters, Garden, Lighting, Stone Wall
Lot
- Size: 1.2 Acres
- Features: Few Trees, Dry, Level, Cul-De-Sac, Landscaped
Details
- Additional structures: Shed(s)
- Parcel number: 1331632
- Zoning: R-60
- Other equipment: Generator
Construction
Type & style
- Home type: SingleFamily
- Architectural style: Ranch
- Property subtype: Single Family Residence
Materials
- Shingle Siding, Brick
- Foundation: Concrete Perimeter, Raised
- Roof: Fiberglass
Condition
- New construction: No
- Year built: 1975
Utilities & green energy
- Sewer: Septic Tank
- Water: Well
- Utilities for property: Underground Utilities
Green energy
- Energy efficient items: Thermostat, Ridge Vents, Windows
Community & HOA
Community
- Features: Golf, Health Club, Lake, Library, Medical Facilities, Park, Public Rec Facilities, Stables/Riding
HOA
- Has HOA: No
Location
- Region: Southbury
Financial & listing details
- Price per square foot: $242/sqft
- Tax assessed value: $227,990
- Annual tax amount: $5,517
- Date on market: 7/11/2025
Price history
| Date | Event | Price |
|---|---|---|
| 9/26/2025 | Sold | $500,000+5.3%$242/sqft |
Source:  Smart MLS #24104389 Report a problem Smart MLS #24104389 Report a problem | ||
| 7/12/2025 | Pending sale | $475,000$230/sqft |
Source: Smart MLS #24104389 Report a problem | ||
| 7/11/2025 | Listed for sale | $475,000+61%$230/sqft |
Source: Smart MLS #24104389 Report a problem | ||
| 3/12/2020 | Sold | $295,000-1.6%$143/sqft |
Source: Smart MLS #170259725 Report a problem | ||
| 1/2/2020 | Listed for sale | $299,900$145/sqft |
Source: William Raveis Real Estate #170259725 Report a problem | ||
Public tax history
| Year | Property taxes | Tax assessment |
|---|---|---|
| 2025 | $5,517 +2.5% | $227,990 |
| 2024 | $5,381 +4.9% | $227,990 |
| 2023 | $5,130 -5% | $227,990 +20.9% |
| 2022 | $5,400 -2.2% | $188,540 |
| 2021 | $5,524 0% | $188,540 |
| 2020 | $5,524 +0.7% | $188,540 |
| 2019 | $5,487 +0.3% | $188,540 |
| 2018 | $5,468 -4.5% | $188,540 -3.5% |
| 2017 | $5,726 +3.2% | $195,430 |
| 2015 | $5,550 +2.9% | $195,430 |
| 2014 | $5,394 +4.6% | $195,430 |
| 2013 | $5,159 -0.3% | $195,430 -19.9% |
| 2012 | $5,175 -0.9% | $244,120 |
| 2011 | $5,224 -0.5% | $244,120 |
| 2010 | $5,249 +2.9% | $244,120 |
| 2009 | $5,102 -1% | $244,120 |
| 2008 | $5,151 +14.7% | $244,120 +38.1% |
| 2007 | $4,489 +1.2% | $176,730 |
| 2006 | $4,436 +5% | $176,730 |
| 2005 | $4,224 +13.8% | $176,730 |
| 2003 | $3,711 +33% | $176,730 +55.2% |
| 2001 | $2,791 | $113,900 |
Find assessor info on the county website
Neighborhood: 06488
Nearby homes
- $507,1003 bd2 ba1.2k sqft50 Elaine Dr, Southbury, CT 06488Off Market
- $512,3003 bd3 ba1.7k sqft184 Curt Smith Rd, Southbury, CT 06488Off Market
- $470,0003 bd2 ba1.5k sqft45 Elaine Dr, Southbury, CT 06488For Sale

- $607,2003 bd2 ba2.2k sqft66 Elaine Dr, Southbury, CT 06488Off Market
- $462,0003 bd1 ba1.4k sqft168 Curt Smith Rd, Southbury, CT 06488Off Market
- $618,7003 bd2 ba1.2k sqft41 Jacqueline Dr, Southbury, CT 06488Off Market
- $514,4003 bd2 ba1.3k sqft63 Jacqueline Dr, Southbury, CT 06488Off Market
- $460,1003 bd2 ba1.2k sqft206 Curt Smith Rd, Southbury, CT 06488Off Market
Nearby schools
GreatSchools rating
- 8/10Pomperaug SchoolGrades: PK-5Distance: 2.3 mi
- 7/10Rochambeau Middle SchoolGrades: 6-8Distance: 2.1 mi
- 8/10Pomperaug Regional High SchoolGrades: 9-12Distance: 2.7 mi
Schools provided by the listing agent
- High: Pomperaug
Source: Smart MLS. This data may not be complete. We recommend contacting the local school district to confirm school assignments for this home.


Get pre-qualified for a loan
At Zillow Home Loans, we can pre-qualify you in as little as 5 minutes with no impact to your credit score.An equal housing lender. NMLS #10287.
Sell for more on Zillow
Get a Zillow Showcase℠ listing at no additional cost and you could sell for .
$623,100
2% more
+$12,462
With Zillow Showcase(estimated)
$635,562
- Connecticut
- New Haven County
- Southbury
- 06488
- 36 Elaine Drive
Nearby cities
Nearby neighborhoods
Nearby zip codes
Other Southbury Topics
