Rare Stand-Alone Home in Desirable Steeplechase Complex. Experience the perfect combination of elegance, privacy and convenience in this exceptional stand alone residence in one of Middlebury's most sought after communities. Boasting nearly 2,200 square feet, this spacious home features 3 generously sized bedrooms upstairs, 2.5 baths, and an inviting open concept floor plan designed for both everyday living and entertaining. The bright living and dining area showcase soaring ceilings, beautiful hardwood floors, and an abundance of natural light. The comfortable family room is centered around a cozy gas fireplace and opens directly to a relaxing screened in porch-perfect for enjoying your morning coffee or unwinding at the end of the day. The spacious eat-in kitchen is all white and offers ample cabinet storage, newer countertops & backsplash and tile flooring. It's nice! Additional features include a 2 car garage, a full unfinished basement with lots of space , natural gas heat, city water & sewer. Also, enjoy peace of mind with a newer roof & furnace. Conveniently located near I84 and Rte 8 for easy access and commuting. Enjoy everything this turnkey home has to offer located in a quiet, walkable community.
Under contract
Price cut: $5K (8/26)
$534,900
4 Kimberwick Court #4, Middlebury, CT 06762
3beds
2,181sqft
Condominium, Single Family Residence
Built in 1997
-- sqft lot
$-- Zestimate®
$245/sqft
$278/mo HOA
What's special
Cozy gas fireplaceSoaring ceilingsRelaxing screened in porchTile flooringBeautiful hardwood floorsNewer roof and furnaceNewer countertops and backsplash
- 104 days
- 30
- 0
Zillow last checked:
Listing updated:
Listed by:
David Scolpino (203)948-3683,
Nationwide Homes 203-482-0102
Source: Smart MLS,MLS#: 24188488
Facts & features
Interior
Bedrooms & bathrooms
- Bedrooms: 3
- Bathrooms: 3
- Full bathrooms: 2
- 1/2 bathrooms: 1
Primary bedroom
- Features: Vaulted Ceiling(s), Wall/Wall Carpet
- Level: Upper
Bedroom
- Features: Walk-In Closet(s), Wall/Wall Carpet
- Level: Upper
Bedroom
- Features: Wall/Wall Carpet
- Level: Upper
Dining room
- Features: High Ceilings, Engineered Wood Floor
- Level: Main
Family room
- Features: High Ceilings, Gas Log Fireplace, Engineered Wood Floor
- Level: Main
Kitchen
- Features: Quartz Counters, Eating Space, Tile Floor
- Level: Main
Living room
- Features: High Ceilings, Engineered Wood Floor
- Level: Main
Heating
- Forced Air, Natural Gas
Cooling
- Central Air
Appliances
- Included: Oven/Range, Microwave, Refrigerator, Dishwasher, Washer, Dryer, Water Heater
- Laundry: Upper Level
Features
- Open Floorplan
- Basement: Full,Unfinished
- Attic: Crawl Space,Access Via Hatch
- Number of fireplaces: 1
Interior area
- Total structure area: 2,181
- Total interior livable area: 2,181 sqft
- Finished area above ground: 2,181
Property
Parking
- Total spaces: 2
- Parking features: Attached
- Attached garage spaces: 2
Features
- Stories: 2
- Patio & porch: Screened, Porch
- Exterior features: Underground Sprinkler
Lot
- Features: Level, Cul-De-Sac
Details
- Parcel number: 1195005
- Zoning: PRD
Construction
Type & style
- Home type: Condo
- Property subtype: Condominium, Single Family Residence
Materials
- Clapboard
Condition
- New construction: No
- Year built: 1997
Utilities & green energy
- Sewer: Public Sewer
- Water: Public
Community & HOA
HOA
- Has HOA: Yes
- Amenities included: Management
- Services included: Trash, Road Maintenance
- HOA fee: $278 monthly
Location
- Region: Middlebury
Financial & listing details
- Price per square foot: $245/sqft
- Tax assessed value: $281,100
- Annual tax amount: $9,141
- Date on market: 7/8/2026
Estimated market value
Not available
Estimated sales range
Not available
Not available
Price history
| Date | Event | Price |
|---|---|---|
| 9/17/2026 | Pending sale | $534,900$245/sqft |
Source:  Smart MLS #24188488 Report a problem Smart MLS #24188488 Report a problem | ||
| 8/26/2026 | Price change | $534,900-0.9%$245/sqft |
Source: Smart MLS #24188488 Report a problem | ||
| 7/30/2026 | Price change | $539,900-1.8%$248/sqft |
Source: Smart MLS #24188488 Report a problem | ||
| 7/8/2026 | Listed for sale | $549,900$252/sqft |
Source: Smart MLS #24188488 Report a problem | ||
Public tax history
Tax history is unavailable.
Monthly payment
Est. payment
Payment breakdown
Explore the cost of this home by adjusting the details. Changes won't be saved.Climate risks
Neighborhood: 06762



Similar homes
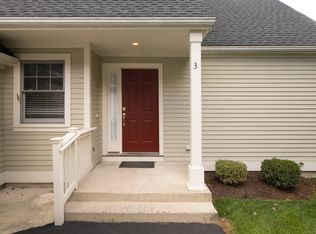
- $575,0003 bd3 ba1.9k sqftSteeplechase, Middlebury, CT 06762For Sale
 MLS ID #24191400, Heather Dever, Showcase Realty, Inc.. Smart MLS
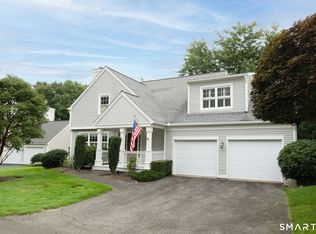
 - $525,0003 bd2 ba1.8k sqft208 Strongtown Road, Southbury, CT 06488For Sale
 MLS ID #24194206, Sadiki A. Thames, Weichert Realtors MRG. Smart MLS
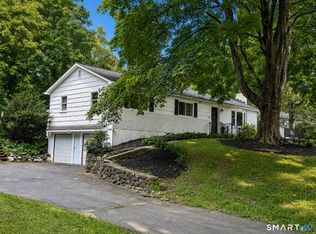
 - $570,0003 bd3 ba2.1k sqft131 Pepper Tree Hill Lane, Southbury, CT 06488For Sale
 MLS ID #24199652, Sue Varrone, Coldwell Banker Realty. Smart MLS
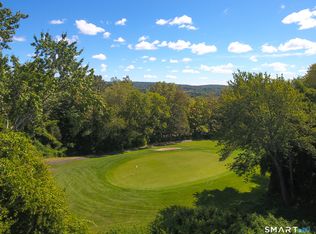
 - $559,9003 bd2 ba1.7k sqftHeritage Village, Southbury, CT 06488For Sale
 MLS ID #24213898, Justin Bette, Century 21 Bette Real Estate. Smart MLS
 - $527,9002 bd3 ba1.6k sqftWoodbury Hill, Woodbury, CT 06798For SaleMLS ID #24179262, Justin Bette, Century 21 Bette Real Estate. Smart MLS
- $550,0003 bd3 ba2.5k sqft300 Hilltop Road, Watertown, CT 06779For SaleMLS ID #24182042, Desiree Meister, William Pitt Sotheby's International Realty. Smart MLS
- $575,0004 bd3 ba2.2k sqft98 East Street, Bethlehem, CT 06751For SaleMLS ID #24199527, Andy Adames, William Raveis Real Estate. Smart MLS
- $529,9003 bd3 ba1.8k sqft14 Heather Court, New Milford, CT 06776For SaleMLS ID #24206048, Carole Sansone, William Raveis Real Estate. Smart MLS
- $549,0003 bd3 ba1.6k sqft20 Heacock Crossbrook Road, New Milford, CT 06776For SaleMLS ID #24198777, Joe Chemero, Coldwell Banker Realty. Smart MLS
- $499,9004 bd3 ba2.9k sqft174 Southwest Road, Waterbury, CT 06708For SaleMLS ID #24165008, Justin Bette, Century 21 Bette Real Estate. Smart MLS
- $549,0003 bd4 ba1.9k sqftGreystone On The Lake, Shelton, CT 06484For SaleMLS ID #24172513, Anthony Parenti, Berkshire Hathaway NE Prop.. Smart MLS
- $679,9003 bd3 ba2.4k sqft201 Transylvania Road, Woodbury, CT 06798For SaleMLS ID #24204212, Kary Apanovitch, Coldwell Banker Realty. Smart MLS
- $510,0002 bd3 ba1.7k sqftWoodbury Hill, Woodbury, CT 06798For SaleMLS ID #24188214, Donna J. Doyle, Keller Williams Realty. Smart MLS
- $499,9003 bd3 ba2k sqft30 Bissell Road, Plymouth, CT 06786For SaleMLS ID #24194875, Paula Kendall, Country Manor Realty. Smart MLS
- $549,9005 bd3 ba2.3k sqft350 Joyce Road, Hamden, CT 06518For SaleMLS ID #24202474, Stacey L. McPherson, KW Legacy Partners. Smart MLS
- $595,0003 bd3 ba1.9k sqftMeadow Brook Estates, Oxford, CT 06478For SaleMLS ID #24206522, Joe L. Paul, Coldwell Banker Realty. Smart MLS
- $549,0003 bd2 ba2.3k sqft5 South Main Street, Newtown, CT 06470For SaleMLS ID #24212527, Vivian Chen, Fab Real Estate LLC. Smart MLS
- $599,5002 bd2 ba1.3k sqftOld Field, Southbury, CT 06488For SaleMLS ID #24202578, Terry Lee Adams, Adams & Adams Real Estate. Smart MLS
- $469,9002 bd2 ba1.4k sqftHeritage Crest, Southbury, CT 06488For SaleMLS ID #24211245, Justin Bette, Century 21 Bette Real Estate. Smart MLS
- $549,9003 bd3 ba2.4k sqftWhispering Pines Village, Thomaston, CT 06787For SaleMLS ID #24196202, James Kaniewski, Town & Country Real Estate. Smart MLS
