Welcome to this beautifully maintained highly desirable 55+condominium community in the heart of Litchfield County. Offering an exceptional blend of comfort, style, and functionality. The open-concept floor plan is highlighted by oak hardwood floors on the main level, soaring cathedral and tray ceilings, fireplace, two interior balconies, elegant crown moldings, recessed lighting, paddle fans, and custom plantation shutters, creating a bright and inviting living space. The main level features primary bedroom suite with well-appointed full bath with a relaxing Jacuzzi tub. The professionally designed kitchen flows seamlessly to the living area together, making the home ideal for both everyday living and entertaining. Upstairs, you'll find a private third bedroom along with a versatile den or home office featuring skylights, perfect for working from home, reading, or enjoying a quiet retreat. Outdoor living is equally impressive with a charming back porch complete with a retractable awning, and a professional irrigation system that keeps the landscaping looking its best. Additional features include a security system, an attached two-car garage. A spacious partially finished basement with potential for a large family room or fitness area. This move-in-ready condo combines quality craftsmanship, generous living space, and desirable amenities in a peaceful yet convenient location. Low condo fees. A remarkable property guaranteed to exceed your expectations!
For sale
Price cut: $25.1K (8/26)
$549,900
1 Stevens Boulevard #1, Thomaston, CT 06787
3beds
2,406sqft
Condominium, Townhouse
Built in 2009
-- sqft lot
$-- Zestimate®
$229/sqft
$300/mo HOA
What's special
Recessed lightingCustom plantation shuttersAttached two-car garageElegant crown moldingsSpacious partially finished basementGenerous living spaceProfessionally designed kitchen
- 52 days
- 253
- 3
Zillow last checked:
Listing updated:
Listed by:
James Kaniewski (860)294-1105,
Town & Country Real Estate 860-283-0124
Source: Smart MLS,MLS#: 24196202
Facts & features
Interior
Bedrooms & bathrooms
- Bedrooms: 3
- Bathrooms: 3
- Full bathrooms: 2
- 1/2 bathrooms: 1
Primary bedroom
- Features: Full Bath, Walk-In Closet(s), Hardwood Floor
- Level: Main
Bedroom
- Features: Hardwood Floor
- Level: Main
Bedroom
- Level: Upper
Bathroom
- Features: Laundry Hookup
- Level: Main
Bathroom
- Level: Upper
Dining room
- Features: High Ceilings, Hardwood Floor
- Level: Main
Family room
- Level: Lower
Kitchen
- Features: Granite Counters, Fireplace, Kitchen Island, Hardwood Floor
- Level: Main
Living room
- Features: Vaulted Ceiling(s), Sliders, Hardwood Floor
- Level: Main
Office
- Level: Upper
Heating
- Forced Air, Gas In Street
Cooling
- Central Air
Appliances
- Included: Oven/Range, Microwave, Range Hood, Refrigerator, Dishwasher, Disposal, Washer, Dryer, Gas Water Heater, Water Heater
- Laundry: Main Level
Features
- Wired for Data
- Doors: Storm Door(s)
- Windows: Thermopane Windows
- Basement: Full,Heated,Cooled,Interior Entry,Partially Finished
- Attic: None
- Number of fireplaces: 1
- Common walls with other units/homes: End Unit
Interior area
- Total structure area: 2,406
- Total interior livable area: 2,406 sqft
- Finished area above ground: 2,406
Property
Parking
- Total spaces: 4
- Parking features: Attached, Paved, Driveway, Garage Door Opener
- Attached garage spaces: 2
- Has uncovered spaces: Yes
Features
- Stories: 2
- Patio & porch: Deck
- Exterior features: Sidewalk, Awning(s), Rain Gutters, Underground Sprinkler
Lot
- Features: Cul-De-Sac
Details
- Parcel number: 2584480
- Zoning: RA15
Construction
Type & style
- Home type: Condo
- Architectural style: Townhouse
- Property subtype: Condominium, Townhouse
- Attached to another structure: Yes
Materials
- Vinyl Siding
Condition
- New construction: No
- Year built: 2009
Utilities & green energy
- Sewer: Public Sewer
- Water: Public
Green energy
- Energy efficient items: Doors, Windows
Community & HOA
Community
- Features: Library, Park, Near Public Transport
- Security: Security System
HOA
- Has HOA: Yes
- Amenities included: Management
- Services included: Maintenance Grounds, Snow Removal, Insurance
- HOA fee: $300 monthly
Location
- Region: Thomaston
Financial & listing details
- Price per square foot: $229/sqft
- Tax assessed value: $225,960
- Annual tax amount: $8,092
- Date on market: 8/5/2026
Estimated market value
Not available
Estimated sales range
Not available
Not available
Price history
| Date | Event | Price |
|---|---|---|
| 8/26/2026 | Price change | $549,900-4.4%$229/sqft |
Source:  Smart MLS #24196202 Report a problem Smart MLS #24196202 Report a problem | ||
| 8/5/2026 | Listed for sale | $575,000$239/sqft |
Source: Smart MLS #24196202 Report a problem | ||
Public tax history
Tax history is unavailable.
Monthly payment
Est. payment
Payment breakdown
Explore the cost of this home by adjusting the details. Changes won't be saved.Climate risks
Neighborhood: 06787

Similar homes

- $550,0004 bd3 ba2.4k sqft27 Maggie Court, Plymouth, CT 06786For Sale

 MLS ID #24189369, Carmelina Riccitelli, Coldwell Banker Realty. Smart MLS
 - $545,0003 bd3 ba2.8k sqft124 Suncrest Court, Torrington, CT 06790For Sale
 MLS ID #24183172, Tom Jacovino, Great Estates, CT. Smart MLS
 - $550,0003 bd3 ba2.5k sqft300 Hilltop Road, Watertown, CT 06779For Sale
 MLS ID #24182042, Desiree Meister, William Pitt Sotheby's International Realty. Smart MLS
 - $475,0003 bd2 ba1.5k sqft215 Campville Road, Litchfield, CT 06778For Sale
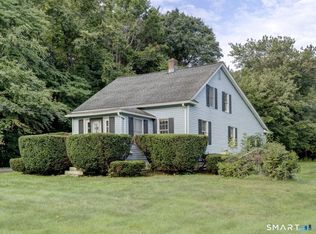 MLS ID #24205964, Jacqueline Hornish, W. Raveis Lifestyles Realty. Smart MLS
 - $460,0003 bd3 ba1.9k sqft58 Clyde Street, Watertown, CT 06779For SaleMLS ID #24203110, Paul Roger, Full Service Realty LLC. Smart MLS
- $495,0003 bd3 ba2k sqft179 Maxine Road, Bristol, CT 06010For SaleMLS ID #24202870, Jim Krawiecki, Coldwell Banker Realty. Smart MLS
- $499,0003 bd3 ba2k sqft67 Claire Hill Road, Burlington, CT 06013For SaleMLS ID #24197497, Meagan Albert, Tier 1 Real Estate. Smart MLS
- $625,0004 bd3 ba2.8k sqft34 Chippenwood Lane, Bristol, CT 06010For SaleMLS ID #24193405, Carole King, KW Legacy Partners. Smart MLS
- $589,9004 bd3 ba2.1k sqft35 Emerald Pines Road, Waterbury, CT 06704For SaleMLS ID #24174959, Joe Moreira, Clearview Realty LLC. Smart MLS
- $595,0005 bd3 ba2.2k sqft65 Main Street South, Bethlehem, CT 06751For SaleMLS ID #24204738, Mary Ann Bennett, Drakeley Real Estate, Inc.. Smart MLS
- $499,9003 bd3 ba2.4k sqft130 Silver Brook Lane, Torrington, CT 06790For SaleMLS ID #24206108, Dee Mattera, Luxe Realty LLC. Smart MLS
- $549,0003 bd3 ba3k sqftWoodlands Of Newington, Newington, CT 06111For SaleMLS ID #24195543, Caryn Swensen, Dream House Realty. Smart MLS
- $629,9003 bd2 ba2.1k sqft177 Lead Mine Brook Road, Harwinton, CT 06791For SaleMLS ID #24205842, Leslie Tapia-Bernal, Northwest CT Realty. Smart MLS
- $639,9003 bd3 ba2.2k sqft219 Wood Creek Road, Bethlehem, CT 06751For SaleMLS ID #24186849, Jason Saphire, www.HomeZu.com. Smart MLS
- $519,9002 bd1 ba1.4k sqft270 Bound Line Road, Wolcott, CT 06716For SaleMLS ID #24190978, Ari Lee, Sunbelt Sales & Development. Smart MLS
- $525,0003 bd2 ba1.8k sqft208 Strongtown Road, Southbury, CT 06488For SaleMLS ID #24194206, Sadiki A. Thames, Weichert Realtors MRG. Smart MLS
- $539,9003 bd3 ba1.8k sqft14 Heather Court, New Milford, CT 06776For SaleMLS ID #24206048, Carole Sansone, William Raveis Real Estate. Smart MLS
- $675,0004 bd3 ba2.9k sqft22 Cole Drive, Wolcott, CT 06716For SaleMLS ID #24194990, Lynn Lombardi, Fercodini Properties, Inc.. Smart MLS
- $395,0004 bd3 ba2.3k sqft67 Summer Street, Bristol, CT 06010For SaleMLS ID #24208547, Michelle Lorenzetti, Premier Re Group LLC. Smart MLS
