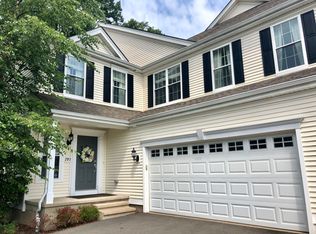
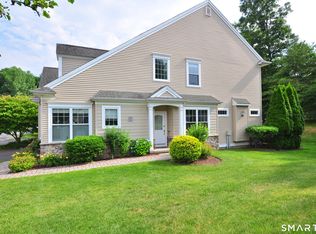
Welcome to this exquisite end unit three-bedroom, 2.5-bath luxury townhome, making its debut on the market. As you step inside, you are greeted by an elegant dining room that seamlessly flows into a spacious great room, featuring soaring ceilings, stunning gas fireplace bathed in natural light from the expansive windows. This inviting space effortlessly transitions into a beautifully appointed kitchen, showcasing granite countertops,stainless steel appliances, & a large pantry that makes entertaining a delight.The main level comprises a well-equipped laundry room & convenient half bath. Ascend upstairs to discover a magnificent primary suite,complete with a spa-like bathroom featuring a luxurious soaking tub, dual sinks, stylish stand-up shower, & a roomy walk-in closet. This upper level also includes two generously sized bedrooms, a full bathroom, & a dedicated office space. Venture down to the lower level, skillfully transformed into a multifunctional space that includes a gym with bamboo flooring & a welcoming family room enhanced by a coffered ceiling, built-ins and an entertainment center, epitomizing luxury at its finest. The property boasts an oversized two-car garage, storage, newer central air & heating, system & is located in a highly sought-after neighborhood. Close to dining options, shopping, library, park, medical and proximity to CCSU and so much more. Do not miss this extraordinary opportunity to make this stunning townhome yours
For sale
$549,000
293 Sterling Drive #293, Newington, CT 06111
3beds
3,094sqft
Condominium, Townhouse
Built in 2008
-- sqft lot
$546,100 Zestimate®
$177/sqft
$395/mo HOA
What's special
Stunning gas fireplaceSoaring ceilingsOversized two-car garageElegant dining roomWell-equipped laundry roomDual sinksStylish stand-up shower
- 14 days
- 1,343
- 50
Zillow last checked:
Listing updated:
Listed by:
Caryn Swensen (203)470-3382,
Dream House Realty 203-312-7750
Source: Smart MLS,MLS#: 24195543
Facts & features
Interior
Bedrooms & bathrooms
- Bedrooms: 3
- Bathrooms: 3
- Full bathrooms: 2
- 1/2 bathrooms: 1
Primary bedroom
- Features: High Ceilings, Full Bath, Stall Shower, Whirlpool Tub, Walk-In Closet(s), Wall/Wall Carpet
- Level: Upper
Bedroom
- Features: Wall/Wall Carpet
- Level: Upper
Bedroom
- Features: High Ceilings, Wall/Wall Carpet
- Level: Upper
Bathroom
- Features: Tile Floor
- Level: Main
Bathroom
- Features: Tub w/Shower, Tile Floor
- Level: Upper
Dining room
- Features: High Ceilings, Hardwood Floor
- Level: Main
Family room
- Features: Built-in Features, Entertainment Center, Wall/Wall Carpet
- Level: Lower
Great room
- Features: High Ceilings, Cathedral Ceiling(s), Gas Log Fireplace, Hardwood Floor
- Level: Main
Kitchen
- Features: Granite Counters, Dining Area, Eating Space, Kitchen Island, Pantry, Hardwood Floor
- Level: Main
Office
- Features: Bookcases, Built-in Features, Wall/Wall Carpet
- Level: Upper
Other
- Features: Laundry Hookup, Tile Floor
- Level: Main
Rec play room
- Level: Lower
Heating
- Forced Air, Natural Gas
Cooling
- Central Air
Appliances
- Included: Microwave, Refrigerator, Dishwasher, Washer, Dryer, Water Heater
- Laundry: Main Level
Features
- Doors: Storm Door(s)
- Windows: Thermopane Windows
- Basement: Full,Heated,Storage Space,Finished,Interior Entry,Liveable Space,Concrete
- Attic: Access Via Hatch
- Number of fireplaces: 1
- Common walls with other units/homes: End Unit
Interior area
- Total structure area: 3,094
- Total interior livable area: 3,094 sqft
- Finished area above ground: 2,294
- Finished area below ground: 800
Property
Parking
- Total spaces: 2
- Parking features: Garage, Attached, Paved, On Street, Driveway, Garage Door Opener
- Attached garage spaces: 2
- Has uncovered spaces: Yes
Features
- Stories: 3
- Exterior features: Sidewalk, Rain Gutters, Lighting
Lot
- Features: Few Trees, Wooded
Details
- Parcel number: 2537232
- Zoning: CONDO
Construction
Type & style
- Home type: Condo
- Architectural style: Townhouse
- Property subtype: Condominium, Townhouse
- Attached to another structure: Yes
Materials
- Vinyl Siding
Condition
- New construction: No
- Year built: 2008
Utilities & green energy
- Sewer: Public Sewer
- Water: Public
- Utilities for property: Cable Available
Green energy
- Energy efficient items: Ridge Vents, Doors, Windows
Community & HOA
Community
- Features: Health Club, Library, Medical Facilities, Park, Shopping/Mall
HOA
- Has HOA: Yes
- Amenities included: Management
- Services included: Maintenance Grounds, Snow Removal, Sewer
- HOA fee: $395 monthly
Location
- Region: Newington
Financial & listing details
- Price per square foot: $177/sqft
- Tax assessed value: $369,040
- Annual tax amount: $10,853
- Date on market: 8/15/2026
Estimated market value
$546,100
$519,000 - $573,000
$3,763/mo
Price history
| Date | Event | Price |
|---|---|---|
| 8/15/2026 | Listed for sale | $549,000$177/sqft |
Source:  Smart MLS #24195543 Report a problem Smart MLS #24195543 Report a problem | ||
Public tax history
Tax history is unavailable.
Monthly payment
Est. payment
Payment breakdown
Explore the cost of this home by adjusting the details. Changes won't be saved.Climate risks
Neighborhood: 06111
Similar homes
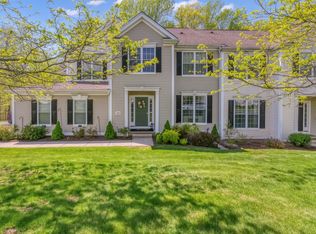
- $499,0002 bd3 ba2.3k sqftBradford Walk, New Britain, CT 06053For Sale
 MLS ID #24199301, Diane Dasilva-Kirley, Century 21 AllPoints Realty. Smart MLS
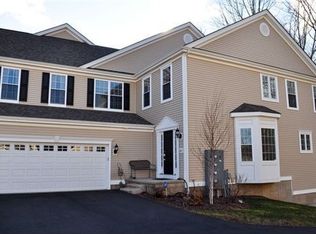
 - $549,9003 bd3 ba2.1k sqft29 Fenwood Avenue, West Hartford, CT 06110For Sale
 MLS ID #24200650, Alex Goodman, Eagle Eye Realty PLLC. Smart MLS
 - $649,0003 bd4 ba3.1k sqftBradford Walk, Farmington, CT 06032For Sale
 MLS ID #24198661, Madhu Reddy, Reddy Realty, LLC. Smart MLS
 - $499,0004 bd3 ba2k sqft268 Ridgewood Road, West Hartford, CT 06107For Sale
 MLS ID #24195113, Steven A. Lucca, LPT Realty - IConn Team. Smart MLS
 - $550,0003 bd2 ba1.9k sqft82 Depot Hill Road, East Hampton, CT 06424For SaleMLS ID #24200813, Erica Sharpe, Carl Guild & Associates. Smart MLS
- $535,0003 bd3 ba2.4k sqft530 Bloomfield Avenue, Bloomfield, CT 06002For SaleMLS ID #24189418, Odalys Bekanich, Coldwell Banker Realty. Smart MLS
- $589,9004 bd3 ba2.1k sqft340 Wolcott Hill Road, Wethersfield, CT 06109For SaleMLS ID #24173090, Maria I. Turner, KW Legacy Partners. Smart MLS
- $549,9003 bd3 ba2.4k sqftWhispering Pines Village, Thomaston, CT 06787For SaleMLS ID #24196202, James Kaniewski, Town & Country Real Estate. Smart MLS
- $524,9003 bd3 ba2k sqft67 Claire Hill Road, Burlington, CT 06013For SaleMLS ID #24197497, Meagan Albert, Tier 1 Real Estate. Smart MLS
- $429,9004 bd2 ba2.5k sqft316 Stanley Street, New Britain, CT 06051For SaleMLS ID #24202014, Robert F. Rosa, Berkshire Hathaway NE Prop.. Smart MLS
- $539,0004 bd3 ba2.1k sqft177 Bull Hill Road, Colchester, CT 06415For SaleMLS ID #24201715, Jack J. Faski, Carl Guild & Associates. Smart MLS
- $500,0003 bd3 ba2.6k sqft1130-R Blue Hills Avenue, Bloomfield, CT 06002For SaleMLS ID #24193917, Janet J. Riley, The Riley Group. Smart MLS
- $545,0003 bd2 ba2.1k sqft25 1/2 Edgerton Street, East Hampton, CT 06424For SaleMLS ID #24182454, Rick Berkenstock, CENTURY 21 AllPoints Realty. Smart MLS
- $339,9003 bd2 ba2.3k sqft16 Ledger Street, Hartford, CT 06106For SaleMLS ID #24201890, Janet J. Riley, The Riley Group. Smart MLS
- $439,9003 bd3 ba1.9k sqft353 South Main Street, West Hartford, CT 06107For SaleMLS ID #24194167, Joseph George, Berkshire Hathaway NE Prop.. Smart MLS
- $550,0006 bd4 ba2.7k sqft76-78 Johnson Road, Marlborough, CT 06447For SaleMLS ID #24194864, Justin Marino, Marino Realty LLC. Smart MLS
- $529,9003 bd3 ba2.5k sqft55 Stone Hedge Lane, Bolton, CT 06043For SaleMLS ID #24175336, Cathyann M. Schulte, Countryside Realty. Smart MLS
- $699,9006 bd3 ba3.7k sqft144 Maplewood Avenue, West Hartford, CT 06119For SaleMLS ID #24180394, Beth A. Hopkins, Coldwell Banker Realty. Smart MLS
- $485,0004 bd3 ba2.5k sqft393 Torringford East Street, Torrington, CT 06790For SaleMLS ID #24202079, Emmannuel Pina, eXp Realty. Smart MLS
