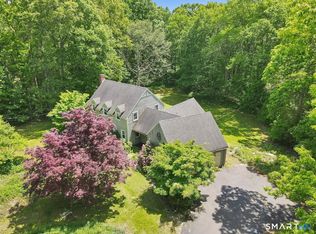
Situated on an impressive 4.04-acre lot surrounded by natural beauty, this 3-bedroom, 2-bathroom Cape offers character, and comfortable living. Step inside to a sun-filled living room featuring a cozy fireplace centerpiece. Adjacent is the dining room, which offers direct access to the kitchen for effortless entertaining. The eat-in kitchen boasts clean tile flooring, generous cabinetry storage, stainless steel appliances, and dedicated space for casual dining. Relaxation awaits in the expansive family room, highlighted by soaring cathedral ceilings with exposed beams, skylights, a ceiling fan, plush wall-to-wall carpeting, and sliding glass doors that lead directly to the back deck. Flexible bedroom arrangements include a main-floor bedroom featuring a ceiling fan and carpet. Upstairs, the spacious primary bedroom showcases vaulted ceilings, a ceiling fan, and soft carpeting, while the third bedroom also offers vaulted ceilings and wall-to-wall carpet. Outside, your private four-acre grounds provide endless outdoor space for gardening, home steading already set up, mature gardening, gatherings, and peaceful retreats. Located near Lake Pocotopaug, the Salmon River State Forest, and the Air Line State Park Trail, this home offers classic charm with easy access to local shops and dining. Schedule your private tour today!
For sale
Price cut: $25K (10/1)
$475,000
82 Depot Hill Road, East Hampton, CT 06424
3beds
1,996sqft
Single Family Residence
Built in 1987
4.04 Acres Lot
$-- Zestimate®
$238/sqft
$-- HOA
What's special
Cozy fireplace centerpieceClean tile flooringCeiling fanEat-in kitchenExpansive family roomGenerous cabinetry storageStainless steel appliances
- 25 days
- 1,475
- 144
Zillow last checked:
Listing updated:
Listed by:
Olivia D. Evans (910)526-9639,
KEY Real Estate Services LLC 401-661-9040
Source: Smart MLS,MLS#: 24206383
Facts & features
Interior
Bedrooms & bathrooms
- Bedrooms: 3
- Bathrooms: 2
- Full bathrooms: 2
Primary bedroom
- Features: Vaulted Ceiling(s), Ceiling Fan(s), Wall/Wall Carpet
- Level: Upper
- Area: 257.85 Square Feet
- Dimensions: 19.1 x 13.5
Bedroom
- Features: Vaulted Ceiling(s), Wall/Wall Carpet
- Level: Upper
- Area: 248.3 Square Feet
- Dimensions: 19.1 x 13
Bedroom
- Features: Ceiling Fan(s), Wall/Wall Carpet
- Level: Main
- Area: 133.4 Square Feet
- Dimensions: 11.5 x 11.6
Dining room
- Features: Vinyl Floor
- Level: Main
- Area: 200.91 Square Feet
- Dimensions: 11.1 x 18.1
Family room
- Features: Skylight, Cathedral Ceiling(s), Balcony/Deck, Beamed Ceilings, Ceiling Fan(s), Sliders
- Level: Main
- Area: 438.4 Square Feet
- Dimensions: 20.11 x 21.8
Kitchen
- Features: Built-in Features, Dining Area, Eating Space
- Level: Main
- Area: 180.55 Square Feet
- Dimensions: 11.5 x 15.7
Living room
- Features: Fireplace, Vinyl Floor
- Level: Main
- Area: 188.7 Square Feet
- Dimensions: 11.1 x 17
Heating
- Hot Water, Oil
Cooling
- Window Unit(s)
Appliances
- Included: Oven/Range, Microwave, Range Hood, Refrigerator, Dishwasher, Washer, Dryer, Electric Water Heater, Water Heater
- Laundry: Lower Level
Features
- Basement: Full,Unfinished,Heated,Garage Access,Interior Entry,Concrete
- Attic: None
- Number of fireplaces: 1
Interior area
- Total structure area: 1,996
- Total interior livable area: 1,996 sqft
- Finished area above ground: 1,996
Property
Parking
- Total spaces: 2
- Parking features: Attached, Garage Door Opener
- Attached garage spaces: 2
Features
- Patio & porch: Covered
- Exterior features: Balcony, Rain Gutters, Garden, Lighting, Stone Wall
Lot
- Size: 4.04 Acres
- Features: Secluded, Few Trees, Wooded, Rolling Slope
Details
- Additional structures: Shed(s)
- Parcel number: 979556
- Zoning: R-2
Construction
Type & style
- Home type: SingleFamily
- Architectural style: Cape Cod
- Property subtype: Single Family Residence
Materials
- Wood Siding
- Foundation: Concrete Perimeter
- Roof: Asphalt
Condition
- New construction: No
- Year built: 1987
Utilities & green energy
- Sewer: Septic Tank
- Water: Well
- Utilities for property: Cable Available
Community & HOA
Community
- Subdivision: Cobalt
HOA
- Has HOA: No
Location
- Region: Higganum
Financial & listing details
- Price per square foot: $238/sqft
- Tax assessed value: $306,460
- Annual tax amount: $8,517
- Date on market: 9/16/2026
Estimated market value
Not available
Estimated sales range
Not available
Not available
Price history
| Date | Event | Price |
|---|---|---|
| 10/1/2026 | Price change | $475,000-5%$238/sqft |
Source:  Smart MLS #24206383 Report a problem Smart MLS #24206383 Report a problem | ||
| 9/20/2026 | Price change | $499,990-7.4%$250/sqft |
Source: Smart MLS #24206383 Report a problem | ||
| 9/16/2026 | Listed for sale | $540,000-1.8%$271/sqft |
Source: Smart MLS #24206383 Report a problem | ||
| 9/10/2026 | Listing removed | $549,999$276/sqft |
Source: Smart MLS #24200813 Report a problem | ||
| 8/30/2026 | Price change | $549,9990%$276/sqft |
Source: Smart MLS #24200813 Report a problem | ||
| 8/26/2026 | Listed for sale | $550,000$276/sqft |
Source: Smart MLS #24200813 Report a problem | ||
Public tax history
Tax history is unavailable.
Monthly payment
Est. payment
Payment breakdown
Explore the cost of this home by adjusting the details. Changes won't be saved.Climate risks
Neighborhood: 06441
Nearby schools
Schools provided by the listing agent
- High: East Hampton
Source: Smart MLS. This data may not be complete. We recommend contacting the local school district to confirm school assignments for this home.
Similar homes
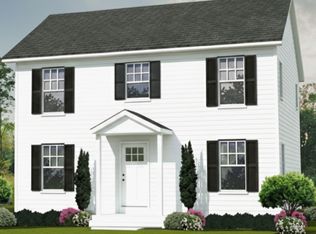
- $499,9004 bd2 ba1.7k sqft55 Burr Road, Haddam, CT 06441For Sale
 MLS ID #24208251, Cortney Emshwiller-Swokla, Coldwell Banker Realty. Smart MLS
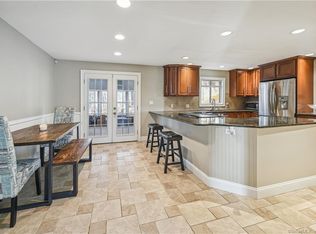
 - $469,0003 bd2 ba1.5k sqft49 Fieldstones Drive, East Haddam, CT 06423For Sale
 MLS ID #24211861, Dee Hasuly, KW Legacy Partners. Smart MLS
 - $489,0005 bd3 ba2.2k sqft136 Dickinson Road, Marlborough, CT 06447For Sale
 MLS ID #24195907, Kevin D. Rockoff, Rockoff Realty. Smart MLS
 - $489,9003 bd2 ba1.8k sqft116 Bascom Road, Lebanon, CT 06249For Sale
 MLS ID #24205904, Diana M. Brown, William Raveis Real Estate. Smart MLS
 - $439,9005 bd3 ba1.5k sqft18 Lakewood Road, East Hampton, CT 06424For SaleMLS ID #24212088, Amy P. Rio, Better Homes and Gardens Real Estate Executive Real Estate. Smart MLS
- $449,0004 bd3 ba1.9k sqft61 Isleib Road, Marlborough, CT 06447For SaleMLS ID #24206220, Lisa Cozzi, Century 21 AllPoints Realty. Smart MLS
- $609,9003 bd3 ba2.4k sqft47 Williamsburg Road, Marlborough, CT 06447For SaleMLS ID #24208012, Beth A. Hopkins, Coldwell Banker Realty. Smart MLS
- $459,9003 bd2 ba1.6k sqft22 Elton Road, Berlin, CT 06037For SaleMLS ID #24212254, Brian Perrella, Perrella Realty. Smart MLS
- $449,0003 bd2 ba1.7k sqft65 Highland Avenue, Middletown, CT 06457For SaleMLS ID #24209628, Patrick R. Combs, Dan Combs Real Estate. Smart MLS
- $490,0005 bd2 ba2k sqft94 Town Farm Road, East Haddam, CT 06423For SaleMLS ID #24204015, Alissa White, Real Broker CT, LLC. Smart MLS
- $469,9004 bd2 ba2.3k sqft56 West Street, Bolton, CT 06043For SaleMLS ID #24203929, Karina Ukhnitska, Real Broker CT, LLC. Smart MLS
- $469,9003 bd3 ba2.1k sqft113 Gilbert Avenue, Rocky Hill, CT 06067For SaleMLS ID #24212012, Amy P. Rio, Better Homes and Gardens Real Estate Executive Real Estate. Smart MLS
- $549,0003 bd3 ba2.1k sqft7 Bogue Lane, East Haddam, CT 06423For SaleMLS ID #24212820, Jodi Lisitano, Eagle Eye Realty PLLC. Smart MLS
- $459,9004 bd4 ba2.1k sqft18 Shoddy Mill Road, Bolton, CT 06043For SaleMLS ID #24201099, Lois J. Brookes, Better Homes and Gardens Real Estate Executive Real Estate. Smart MLS
- $475,0003 bd3 ba2.2k sqft31 Oxford Drive, Glastonbury, CT 06033For SaleMLS ID #24206626, Ali White J. White, Coldwell Banker Realty. Smart MLS
- $349,9003 bd2 ba1.2k sqft6 East Hayes Road, East Hampton, CT 06424For SaleMLS ID #24206101, Linda K. Muraski, Century 21 Classic Homes. Smart MLS
- $525,0004 bd3 ba2.1k sqft15 Nutmeg Lane, Essex, CT 06426For SaleMLS ID #24209302, Craig Milton, Re/Max Valley Shore. Smart MLS
- $500,0004 bd3 ba1.9k sqft11 Ebony Lane, Essex, CT 06442For SaleMLS ID #24200944, Gigi Giordano, Compass Connecticut, LLC. Smart MLS
- $435,0004 bd2 ba1.6k sqft65 Saw Mill Road, Durham, CT 06422For SaleMLS ID #24207611, Christina Cantone, Precision Realty LLC. Smart MLS
- $449,9003 bd2 ba1.3k sqft14 Alexander Drive, Cromwell, CT 06416For SaleMLS ID #24205824, Giulia Terese, Hagel & Assoc. Real Estate. Smart MLS
