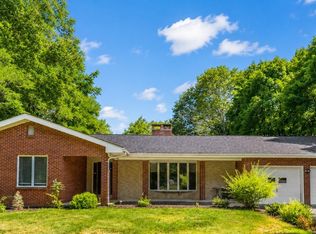
Welcome to 29 Fenwood Avenue, West Hartford-a beautifully maintained home offering the perfect blend of comfort, space, and convenience in one of West Hartford's most desirable neighborhoods. This spacious 3-bedroom, 2.5-bath home features over 2,100 square feet of thoughtfully designed living space, ideal for both everyday living and entertaining. Step inside to discover bright, inviting rooms, a functional floor plan, and generously sized bedrooms. The primary suite offers a private bath, while the additional bedrooms provide plenty of space for family, guests, or a home office. Outside, enjoy a well-maintained yard that's perfect for relaxing, gardening, or hosting gatherings. Conveniently located just minutes from Blue Back Square, West Hartford Center, Corbin's Corner, Westfarms Mall, top-rated schools, parks, restaurants, shopping, and major highways, this home provides easy access to everything West Hartford has to offer. Whether you're commuting or enjoying the vibrant local community, this location is hard to beat. Don't miss this opportunity to own a wonderful home in a highly sought-after neighborhood-schedule your private showing today!
For sale
$569,900
29 Fenwood Avenue, West Hartford, CT 06110
3beds
2,130sqft
:
Get pre-qualified$4,067/mo
Single Family Residence
Built in 1996
6,969 Square Feet Lot
$562,200 Zestimate®
$268/sqft
$-- HOA
What's special
Bright inviting roomsWell-maintained yardGenerously sized bedroomsFunctional floor plan
- 12 days |
- 1,065 |
- 27 |
Zillow last checked:
Listing updated:
Listed by:
Alex Goodman (860)268-8063,
Eagle Eye Realty PLLC 860-263-9102
Source: Smart MLS,MLS#: 24193875
Facts & features
Interior
Bedrooms & bathrooms
- Bedrooms: 3
- Bathrooms: 3
- Full bathrooms: 2
- 1/2 bathrooms: 1
Primary bedroom
- Features: High Ceilings, Full Bath, Walk-In Closet(s)
- Level: Upper
Bedroom
- Features: High Ceilings
- Level: Upper
Bedroom
- Features: High Ceilings
- Level: Upper
Dining room
- Features: High Ceilings, Balcony/Deck
- Level: Main
Living room
- Features: Bay/Bow Window, High Ceilings, Balcony/Deck, Ceiling Fan(s), Dining Area
- Level: Main
Heating
- Forced Air, Oil
Cooling
- Central Air
Appliances
- Included: Electric Range, Oven/Range, Microwave, Refrigerator, Dishwasher, Trash Compactor, Washer, Dryer, Electric Water Heater, Water Heater, Humidifier
Features
- Open Floorplan
- Basement: Full
- Attic: None
- Has fireplace: No
Interior area
- Total structure area: 2,130
- Total interior livable area: 2,130 sqft
- Finished area above ground: 2,130
Property
Parking
- Total spaces: 2
- Parking features: Detached, Paved, Driveway, Garage Door Opener, Private
- Garage spaces: 2
- Has uncovered spaces: Yes
Lot
- Size: 6,969 Square Feet
- Features: Level
Details
- Parcel number: 1896946
- Zoning: R-6
Construction
Type & style
- Home type: SingleFamily
- Architectural style: Colonial
- Property subtype: Single Family Residence
Materials
- Vinyl Siding
- Foundation: Concrete Perimeter
- Roof: Asphalt
Condition
- New construction: No
- Year built: 1996
Utilities & green energy
- Sewer: Public Sewer
- Water: Public
- Utilities for property: Cable Available
Community & HOA
Community
- Features: Golf, Health Club, Library, Medical Facilities, Park, Private School(s), Pool, Shopping/Mall
- Subdivision: Elmwood
HOA
- Has HOA: No
Location
- Region: West Hartford
Financial & listing details
- Price per square foot: $268/sqft
- Tax assessed value: $248,570
- Annual tax amount: $11,131
- Date on market: 7/24/2026
Estimated market value
$562,200
$534,000 - $590,000
$3,504/mo
Price history
| Date | Event | Price |
|---|---|---|
| 7/24/2026 | Listed for sale | $569,900+2377.8%$268/sqft |
Source:  Smart MLS #24193875 Report a problem Smart MLS #24193875 Report a problem | ||
| 4/25/1995 | Sold | $23,000$11/sqft |
Source: Public Record Report a problem | ||
Public tax history
| Year | Property taxes | Tax assessment |
|---|---|---|
| 2025 | $11,131 +5.7% | $248,570 |
| 2024 | $10,527 +3.5% | $248,570 |
| 2023 | $10,171 +0.6% | $248,570 |
| 2022 | $10,112 +10.3% | $248,570 +15% |
| 2021 | $9,167 +6.6% | $216,090 +5.1% |
| 2020 | $8,597 | $205,660 |
| 2019 | $8,597 +2% | $205,660 |
| 2018 | $8,432 -0.1% | $205,660 |
| 2017 | $8,440 +6.2% | $205,660 -0.9% |
| 2015 | $7,949 +2.5% | $207,480 |
| 2014 | $7,754 +2.9% | $207,480 |
| 2013 | $7,532 +1.6% | $207,480 |
| 2012 | $7,417 -20.4% | $207,480 -12.1% |
| 2011 | $9,312 +2.8% | $236,100 |
| 2010 | $9,062 +2.2% | $236,100 |
| 2009 | $8,863 +1.2% | $236,100 |
| 2008 | $8,757 +49.1% | $236,100 +55.2% |
| 2007 | $5,875 +21.6% | $152,088 +25% |
| 2006 | $4,830 -9.9% | $121,670 |
| 2005 | $5,362 +11.7% | $121,670 +6.7% |
| 2004 | $4,801 +11.9% | $113,980 0% |
| 2003 | $4,292 +5.5% | $114,000 +0% |
| 2001 | $4,068 +7.9% | $113,980 -9.2% |
| 1998 | $3,770 | $125,470 |
Find assessor info on the county website
Monthly payment
Est. payment
Payment breakdown
Explore the cost of this home by adjusting the details. Changes won't be saved.Climate risks
Neighborhood: 06110
Nearby schools
GreatSchools rating
- 5/10Charter Oak International AcademyGrades: PK-5Distance: 0.6 mi
- 7/10Sedgwick Middle SchoolGrades: 6-8Distance: 1.8 mi
- 9/10Conard High SchoolGrades: 9-12Distance: 1.2 mi
Schools provided by the listing agent
- Elementary: Charter Oak
- High: Conard
Source: Smart MLS. This data may not be complete. We recommend contacting the local school district to confirm school assignments for this home.
- $266,3002 bd1 ba884 sqft25 Fenwood Ave, West Hartford, CT 06110Off Market

- $437,9004 bd2 ba2.2k sqft33 Fenwood Ave, West Hartford, CT 06110Off Market
- $384,0003 bd2 ba1.4k sqft21 Fenwood Ave, West Hartford, CT 06110Off Market
- $541,4003 bd3 ba1.9k sqft35 Fenwood Ave, West Hartford, CT 06110Off Market

- $303,6002 bd1 ba1.2k sqft17 Fenwood Ave, West Hartford, CT 06110Off Market
- $351,6003 bd1 ba1.1k sqft22 Fenwood Ave, West Hartford, CT 06110Off Market
- $332,3002 bd2 ba864 sqft30 Fenwood Ave, West Hartford, CT 06110Off Market
- $455,2004 bd2 ba1.8k sqft39 Fenwood Ave, West Hartford, CT 06110Off Market
A local agent can set up tours, give advice and negotiate with sellers.
Similar homes
- $449,9003 bd2 ba1.9k sqft2409 Albany Avenue, West Hartford, CT 06117For Sale

 MLS ID #24195042, Kevin J. Eagan, Berkshire Hathaway NE Prop.. Smart MLS
 - $499,0003 bd3 ba2.3k sqft2595 Albany Avenue, West Hartford, CT 06117For Sale
 MLS ID #24190503, Vin Verrillo, Berkshire Hathaway NE Prop.. Smart MLS
 - $485,0003 bd4 ba2.2k sqft22 Crescent Street, West Hartford, CT 06119For Sale
 MLS ID #24190050, Ummad Farooq, eXp Realty. Smart MLS
 - $575,0003 bd3 ba2.6k sqft137 Hollyberry Lane, Plainville, CT 06062For Sale
 MLS ID #24189778, Sandra Liquindoli, Realty 3 CT. Smart MLS
 - $575,0004 bd3 ba2.6k sqft33 Deer Meadow, Tolland, CT 06084For SaleMLS ID #24196051, Kathleen M. Sitek, Berkshire Hathaway NE Prop.. Smart MLS
- $539,9004 bd3 ba3.1k sqft12 Juniper Road, Bloomfield, CT 06002For SaleMLS ID #24193745, Geena B. Becker, William Raveis Real Estate. Smart MLS
- $575,0004 bd4 ba2.7k sqft101 Collier Road, Wethersfield, CT 06109For SaleMLS ID #24175203, Mirella L. D'Antonio, William Raveis Real Estate. Smart MLS
- $539,9993 bd3 ba1.6k sqft1512 Country Club Road, Middletown, CT 06457For SaleMLS ID #24191099, Rosemarie Smith, KW Legacy Partners. Smart MLS
- $589,9003 bd4 ba1.9k sqft9 Woodberry Hill Drive, Southington, CT 06489For SaleMLS ID #24193278, John Perriello, Century 21 AllPoints Realty. Smart MLS
- $549,0003 bd3 ba2k sqft87 Windrush Lane, Hebron, CT 06248For SaleMLS ID #24193742, Mike J. Daly, Berkshire Hathaway NE Prop.. Smart MLS
- $499,9003 bd3 ba2.5k sqft8 Margaret Terrace, Wolcott, CT 06716For SaleMLS ID #24191038, Rebecca Zandvliet, Coldwell Banker Realty 2000. Smart MLS
- $475,0003 bd3 ba1.8k sqft45 Nepaug Road, Burlington, CT 06013For SaleMLS ID #24177388, Cathy Poehler, Century 21 AllPoints Realty. Smart MLS
- $775,0004 bd4 ba3.1k sqft12 Mountain Farms Road, West Hartford, CT 06117For SaleMLS ID #24194977, Lisa C. Sadinsky, William Raveis Real Estate. Smart MLS
- $549,9003 bd3 ba1.7k sqft334 Cavan Lane #334, Glastonbury, CT 06033For SaleMLS ID #24190217, Britt Miglietta, Berkshire Hathaway NE Prop.. Smart MLS
- $499,9004 bd3 ba2k sqft199 Grindle Brook Road, Glastonbury, CT 06073For SaleMLS ID #24193750, Dianne E. Kwoka, William Raveis Real Estate. Smart MLS
- $589,0005 bd4 ba2.4k sqft132 Hollyberry Lane, Plainville, CT 06062For SaleMLS ID #24192971, Leticia Rodriguez, Casa Mia Realty Corporation. Smart MLS
- $700,0006 bd2 ba2k sqft524 Wethersfield Avenue, Hartford, CT 06114For SaleMLS ID #24183052, Jose S. Acosta, Hudson Home Services LLC. Smart MLS
- $595,5004 bd3 ba2.4k sqft27 Maggie Court, Plymouth, CT 06786For SaleMLS ID #24189369, Carmelina Riccitelli, Coldwell Banker Realty. Smart MLS
- $514,9003 bd3 ba2.3k sqft112 Hedgehog Lane, Simsbury, CT 06092For SaleMLS ID #24193123, Pamela C. Marra, Coldwell Banker Realty. Smart MLS
- $649,0004 bd3 ba3k sqft345 Payne Drive, Cheshire, CT 06410For SaleMLS ID #24190065, Rachel Welch, William Raveis Real Estate. Smart MLS
