Welcome to 9 Woodberry Hill Drive! This home is set on a corner lot in one of Southington's most desirable neighborhoods.. The home's kitchen features granite countertops and large French style double door SS refrigerator, SS gas oven/range and SS microwave above. A floor to ceiling fieldstone fireplace in the family room. Newly renovated lower level area with built-in wet bar and half bath. Great for making anything you'd like such as a game room with plenty of space for a card table, pool table etc. Upstairs has 3 bedrooms with the primary with its own private bath with an enter-in shower. Outdoors features a level private backyard with a large stamped concrete patio and walkways. Nearby Queen Street offers all kinds of great shops and restaurants along with easy access to I84
Accepting backups
Price cut: $30K (8/6)
$559,900
9 Woodberry Hill Drive, Southington, CT 06489
3beds
1,968sqft
Single Family Residence
Built in 1991
0.63 Acres Lot
$557,000 Zestimate®
$285/sqft
$-- HOA
What's special
Corner lotGranite countertopsLevel private backyard
- 26 days |
- 2,550 |
- 141 |
Likely to sell faster than
Zillow last checked:
Listing updated:
Listed by:
John Perriello (860)621-8378,
Century 21 AllPoints Realty 860-621-8378
Source: Smart MLS,MLS#: 24193278
Facts & features
Interior
Bedrooms & bathrooms
- Bedrooms: 3
- Bathrooms: 4
- Full bathrooms: 2
- 1/2 bathrooms: 2
Primary bedroom
- Level: Upper
Bedroom
- Level: Upper
Bedroom
- Level: Upper
Dining room
- Level: Main
Living room
- Level: Main
Heating
- Hot Water, Natural Gas
Cooling
- Central Air
Appliances
- Included: Gas Range, Oven/Range, Range Hood, Refrigerator, Dishwasher, Gas Water Heater, Water Heater
- Laundry: Main Level
Features
- Wired for Data, Open Floorplan
- Doors: Storm Door(s)
- Windows: Thermopane Windows
- Basement: Full,Heated,Storage Space,Partially Finished
- Attic: Pull Down Stairs
- Number of fireplaces: 1
- Fireplace features: Insert
Interior area
- Total structure area: 1,968
- Total interior livable area: 1,968 sqft
- Finished area above ground: 1,968
Property
Parking
- Total spaces: 2
- Parking features: Attached, Garage Door Opener
- Attached garage spaces: 2
Lot
- Size: 0.63 Acres
- Features: Corner Lot, Subdivided, Few Trees, Level
Details
- Parcel number: 727804
- Zoning: R-20/2
Construction
Type & style
- Home type: SingleFamily
- Architectural style: Colonial
- Property subtype: Single Family Residence
Materials
- Vinyl Siding
- Foundation: Concrete Perimeter
- Roof: Asphalt
Condition
- New construction: No
- Year built: 1991
Utilities & green energy
- Sewer: Public Sewer
- Water: Public
Green energy
- Energy efficient items: Doors, Windows
Community & HOA
Community
- Features: Golf, Library, Medical Facilities, Playground, Pool, Public Rec Facilities, Tennis Court(s)
HOA
- Has HOA: No
Location
- Region: Southington
Financial & listing details
- Price per square foot: $285/sqft
- Tax assessed value: $252,490
- Annual tax amount: $8,385
- Date on market: 7/27/2026
Estimated market value
$557,000
$529,000 - $585,000
$3,215/mo
Price history
| Date | Event | Price |
|---|---|---|
| 8/6/2026 | Price change | $559,900-5.1%$285/sqft |
Source:  Smart MLS #24193278 Report a problem Smart MLS #24193278 Report a problem | ||
| 7/27/2026 | Listed for sale | $589,900+60.3%$300/sqft |
Source: Smart MLS #24193278 Report a problem | ||
| 6/18/2012 | Sold | $368,000-1.8%$187/sqft |
Source: Smart MLS #G619802 Report a problem | ||
| 4/20/2012 | Listed for sale | $374,900+316.6%$190/sqft |
Source: Century 21 AllPoints Rlty #G619802 Report a problem | ||
| 1/14/1992 | Sold | $90,000$46/sqft |
Source: Public Record Report a problem | ||
Public tax history
| Year | Property taxes | Tax assessment |
|---|---|---|
| 2025 | $8,385 +5.6% | $252,490 |
| 2024 | $7,938 +3.5% | $252,490 |
| 2023 | $7,666 +4.2% | $252,490 |
| 2022 | $7,355 +0.3% | $252,490 |
| 2021 | $7,330 -1.1% | $252,490 +4.3% |
| 2020 | $7,415 0% | $242,090 |
| 2019 | $7,418 +0.5% | $242,090 |
| 2018 | $7,379 | $242,090 |
| 2017 | $7,379 +9.8% | $242,090 +5% |
| 2015 | $6,720 +2.8% | $230,620 |
| 2014 | $6,540 +3.3% | $230,620 |
| 2013 | $6,333 -0.1% | $230,620 |
| 2012 | $6,337 -1.2% | $230,620 -12.7% |
| 2011 | $6,414 +1.1% | $264,180 |
| 2010 | $6,346 +3.2% | $264,180 |
| 2009 | $6,147 +1.1% | $264,180 |
| 2008 | $6,081 +27.4% | $264,180 +57.4% |
| 2007 | $4,772 | $167,860 |
| 2004 | $4,772 +6.9% | $167,860 |
| 2003 | $4,465 | $167,860 |
Find assessor info on the county website
Monthly payment
Est. payment
Payment breakdown
Explore the cost of this home by adjusting the details. Changes won't be saved.Climate risks
Neighborhood: 06489
Nearby schools
GreatSchools rating
- 6/10Thalberg SchoolGrades: K-5Distance: 1 mi
- 9/10Joseph A. Depaolo Middle SchoolGrades: 6-8Distance: 1.5 mi
- 6/10Southington High SchoolGrades: 9-12Distance: 0.9 mi
Schools provided by the listing agent
- Elementary: Rueben E. Thalberg
- Middle: Depaolo
- High: Southington
Source: Smart MLS. This data may not be complete. We recommend contacting the local school district to confirm school assignments for this home.
- $660,9004 bd3 ba2.1k sqft23 Woodberry Hill Dr, Southington, CT 06489Off Market
- $865,8004 bd3 ba2.9k sqft6 Aspen Way, Southington, CT 06489Off Market
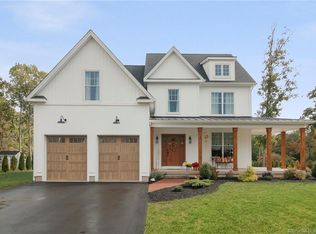
- $827,4004 bd3 ba2.4k sqft26 Aspen Way, Southington, CT 06489Off Market
- $573,9004 bd3 ba1.9k sqft265 Loper St, Southington, CT 06489Off Market
- $487,0005 bd1 ba2.2k sqft10 Annelise Ave, Southington, CT 06489Off Market
- $836,1004 bd3 ba2.4k sqft44 Aspen Way, Southington, CT 06489Off Market
- $706,2004 bd4 ba2.3k sqft20 Woodberry Hill Dr, Southington, CT 06489Off Market
- $390,9003 bd1 ba1.2k sqft282 Loper St, Southington, CT 06489Off Market
A local agent can set up tours, give advice and negotiate with sellers.
Similar homes
- $535,0004 bd4 ba2.1k sqft43 Raynor Street, Southington, CT 06489For Sale
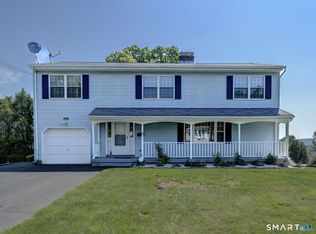
 MLS ID #24190449, Kevin Wilcox, William Raveis Real Estate. Smart MLS
 - $525,0003 bd3 ba1.7k sqft120 Tyler Way, Bristol, CT 06010For Sale
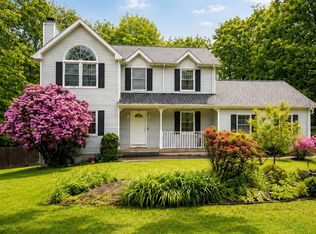 MLS ID #24154162, Christopher Valenzuela, King Realty Group LLC. Smart MLS
 - $699,0004 bd3 ba2.7k sqft69 Jody Lane, Southington, CT 06479For Sale
 MLS ID #24198061, Joyce M. Gibson, Century 21 AllPoints Realty. Smart MLS
 - $--3 bd2 ba1.4k sqft37 Rich Ln, Bristol, CT 06010Auction
 Auction.com 1
 - $524,9003 bd3 ba2k sqft67 Claire Hill Road, Burlington, CT 06013For SaleMLS ID #24197497, Meagan Albert, Tier 1 Real Estate. Smart MLS
- $675,0003 bd2 ba2.2k sqft586 Wolcott Road, Bristol, CT 06010For SaleMLS ID #24194067, Jim Krawiecki, Coldwell Banker Realty. Smart MLS
- $524,9003 bd3 ba2k sqft30 Bissell Road, Plymouth, CT 06786For SaleMLS ID #24194875, Paula Kendall, Country Manor Realty. Smart MLS
- $675,0004 bd3 ba2.3k sqft665 Quinnipiac Court, Cheshire, CT 06410For SaleMLS ID #24190648, Lani Liu-Helisch, Sovereign Properties. Smart MLS
- $469,0003 bd2 ba1.5k sqft(Undisclosed Address), Glastonbury, CT 06073For SaleMLS ID #24200621, Amanda Brown, William Raveis Real Estate. Smart MLS
- $525,0003 bd2 ba2k sqft120 Spring Hill Road, Harwinton, CT 06791For SaleMLS ID #24197471, Kelly Sullivan, Sullivan Real Estate Inc. Smart MLS
- $299,0003 bd1 ba988 sqft1945 West Street, Southington, CT 06489For SaleMLS ID #24191479, Norine Derocco, Century 21 AllPoints Realty. Smart MLS
- $550,0003 bd3 ba2.5k sqft300 Hilltop Road, Watertown, CT 06779For SaleMLS ID #24182042, Desiree Meister, William Pitt Sotheby's International Realty. Smart MLS
- $800,0003 bd3 ba2.3k sqftApplegate, Southington, CT 06489For SaleMLS ID #24179903, John A. Mastrianni Jr, Appletown Realty Inc.. Smart MLS
- $519,9952 bd1 ba1.4k sqft270 Bound Line Road, Wolcott, CT 06716For SaleMLS ID #24190978, Ari Lee, Sunbelt Sales & Development. Smart MLS
- $359,9002 bd3 ba1.6k sqftSpring Lake Village, Southington, CT 06489For SaleMLS ID #24195890, Betty Scaringe, Century 21 AllPoints Realty. Smart MLS
- $290,0003 bd1 ba1.1k sqft(Undisclosed Address), Bristol, CT 06010For SaleMLS ID #24185299, Richard A. Dibiase, American Charter Real Estate. Smart MLS
- $599,0002 bd2 ba1.7k sqft26 Chiltern Street, Farmington, CT 06032For SaleMLS ID #24192936, Natwah Nakad, Coldwell Banker Realty. Smart MLS
- $699,9004 bd3 ba2.9k sqft22 Cole Drive, Wolcott, CT 06716For SaleMLS ID #24194990, Lynn Lombardi, Fercodini Properties, Inc.. Smart MLS
- $589,9004 bd3 ba2.1k sqft35 Emerald Pines Road, Waterbury, CT 06704For SaleMLS ID #24174959, Joe Moreira, Clearview Realty LLC. Smart MLS
- $475,0004 bd3 ba1.8k sqft45 Nepaug Road, Burlington, CT 06013For SaleMLS ID #24177388, Cathy Poehler, Century 21 AllPoints Realty. Smart MLS
