Skip main navigation
Sold for $520,000
  • $520,000

    8 Kimberwick Court #8, Middlebury, CT 06762

    3beds
    2,147sqft
    Condominium, Single Family Residence
    Built in 1997
    -- sqft lot
    $533,100 Zestimate®
    $242/sqft
    $3,563 Estimated rent

    Home value

    $533,100

    $474,000 - $597,000

    $3,563/mo

    Zestimate® history
    Loading
    Loading...

    Owner options

    List your home for rent

    $3,563/mo

    Rent Zestimate®

    Find your next renter with Zillow Rental Manager. Plus, with online applications, you can quickly screen prospective tenants – for free.

    Learn more

    $3,563/mo

    Rent Zestimate®

    Refinance and save

    $4,009/mo

    Est. payment

    Refinancing to a lower rate could help reduce your monthly payments and save thousands over the life of the loan.

    See today's rates

    $4,009/mo

    Est. payment

    Explore your selling options

    Work with a Zillow partner agent

    Leverage their expertise and Zillow's premium Showcase listings to get your home seen by more buyers.

    Get started

    List with your own agent

    Get your home in front of millions of buyers by listing it on Zillow.

    Learn how to do it

    Sell it yourself

    Take full control of how buyers see your home on Zillow by listing For Sale by Owner (FSBO).

    List your home

    What's special

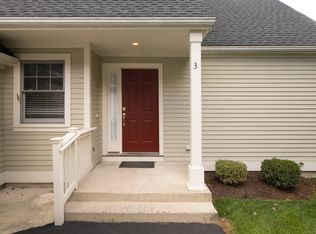
    Welcome to Steeplechase of Middlebury! Enjoy low-maintenance living in this well-maintained free-standing Osborn 2 model located in a sought-after planned community. Steeplechase offers the ease of natural gas from the street as well as public water and public sewer. This home features two primary bedrooms-one on the main level and one upstairs-each with an en-suite bath, offering flexible living arrangements. The main level includes an open-concept family room with a gas fireplace, an eat-in kitchen with breakfast bar, and a spacious living and dining area with hardwood floors throughout the house. Upstairs, you'll find another primary bedroom with full bath and a third smaller bedroom or office, plus ample closet space throughout. Mechanical updates include a hot water heater (2020) and newer Furnace and AC condenser (2015). The yard is manageable and private, ideal for enjoying the outdoors or creating your own garden space. Conveniently located near Lake Quassapaug, parks, shopping, schools, and dining. A great opportunity to own in a peaceful, walkable community! This is a larger sized Osborne 2 model with 2' of additional living space added onto the left side of the house - extending the living room/dining room and upstairs 3rd bedroom. This extension also increases the size of the front porch as well. Fireplace was serviced/cleaned about 1.5 years ago. Furnace and the AC units are about 10 years old. The Hot Water Heater was replaced in 2020. All appliances work. The Security System was disconnected when the back door was installed - never used. Electric averages about $65/month. Gas averages about $200/month - includes heat, hot water and the gas dryer. Please note property is being sold as is. Inspections are for information purposes.

    Zillow last checked:

    Listing updated:

    Listed by:

    Kate K. Willoughby 203-709-1464,

    Gina Jacobs Real Estate 203-623-1713

    Bought with:

    Jeff Corcoran, REB.0793358

    Corcoran Properties, LLC

    Source: Smart MLS,MLS#: 24113730MLS Logo

    Facts & features

    Interior

    Bedrooms & bathrooms
    • Bedrooms: 3
    • Bathrooms: 3
    • Full bathrooms: 2
    • 1/2 bathrooms: 1
    Primary bedroom
    • Features: Full Bath, Hardwood Floor
    • Level: Main
    Bedroom
    • Features: High Ceilings, Ceiling Fan(s), Walk-In Closet(s)
    • Level: Upper
    Bedroom
    • Features: Cedar Closet(s)
    • Level: Upper
    Dining room
    • Features: Hardwood Floor
    • Level: Main
    Living room
    • Features: High Ceilings, Ceiling Fan(s), Combination Liv/Din Rm, Hardwood Floor
    • Level: Main
    Heating
    • Forced Air, Gas In Street
    Cooling
    • Central Air
    Appliances
    • Included: Gas Cooktop, Oven/Range, Microwave, Refrigerator, Dishwasher, Washer, Dryer, Gas Water Heater, Water Heater, Tankless Water Heater, Humidifier
    • Laundry: Lower Level
    Features
    • Wired for Data, Central Vacuum, Open Floorplan
    • Basement: Full,Unfinished,Concrete
    • Attic: Crawl Space,Access Via Hatch
    • Number of fireplaces: 1
    • Common walls with other units/homes: End Unit
    Interior area
    • Total structure area: 2,147
    • Total interior livable area: 2,147 sqft
    • Finished area above ground: 2,147

    Property

    Parking
    • Total spaces: 2
    • Parking features: Attached, Driveway, Garage Door Opener
    • Attached garage spaces: 2
    • Has uncovered spaces: Yes
    Features
    • Stories: 2
    • Patio & porch: Patio
    Lot
    • Features: Few Trees
    Details
    • Parcel number: 1195008
    • Zoning: PRD

    Construction

    Type & style
    • Home type: Condo
    • Property subtype: Condominium, Single Family Residence
    • Attached to another structure: Yes
    Materials
    • Clapboard
    Condition
    • New construction: No
    • Year built: 1997
    Details
    • Builder model: Osborne 2

    Utilities & green energy

    • Sewer: Public Sewer
    • Water: Public
    Green energy
    • Energy efficient items: Thermostat

    Community & HOA

    Community
    • Features: Health Club, Lake, Library, Medical Facilities, Park, Private School(s), Pool, Tennis Court(s)
    • Security: Security System
    HOA
    • Has HOA: Yes
    • Amenities included: Management
    • Services included: Trash, Snow Removal, Road Maintenance
    • HOA fee: $278 monthly
    Location
    • Region: Middlebury

    Financial & listing details

    • Price per square foot: $242/sqft
    • Tax assessed value: $260,000
    • Annual tax amount: $8,455
    • Date on market: 7/29/2025
    • Exclusions: Dehumidifier in Basement

    Price history

    DateEventPrice
    10/24/2025Pending sale$545,000+4.8%$254/sqft
    Source: Smart MLS #24113730 Report a problem
    10/22/2025Sold$520,000-4.6%$242/sqft
    Source: Smart MLS #24113730 Report a problem
    8/14/2025Price change$545,000-3.6%$254/sqft
    Source: Smart MLS #24113730 Report a problem
    8/4/2025Listed for sale$565,500$263/sqft
    Source: Smart MLS #24113730 Report a problem

    Public tax history

    Tax history is unavailable.

    Neighborhood: 06762

    Nearby schools

    GreatSchools rating
    Schools provided by the listing agent
    • Elementary: Long Meadow
    • High: Pomperaug

    Source: Smart MLS. This data may not be complete. We recommend contacting the local school district to confirm school assignments for this home.

    Get pre-qualified for a loan
    At Zillow Home Loans, we can pre-qualify you in as little as 5 minutes with no impact to your credit score.

    An equal housing lender. NMLS #10287.

    Sell for more on Zillow
    Get a Zillow Showcase℠ listing at no additional cost and you could sell for .
    $533,100
    2% more
    +$10,662
    With Zillow Showcase(estimated)
    $543,762