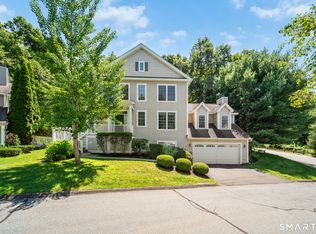
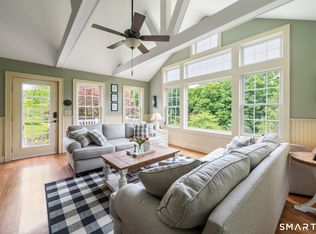
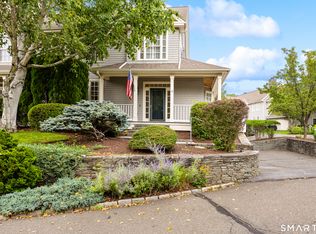
Move right into this beautifully renovated Berkshire model in Heritage Village, Southbury's premier 55+ active adult community. Offering 3 bedrooms, 2 updated bathrooms, and an open floor plan, this home combines modern finishes with the easy, maintenance-free lifestyle you've been looking for. The stunning kitchen features quartz countertops, stainless steel appliances, and a built-in wine chiller, and breakfast bar. Flowing seamlessly into the spacious dining room and living room, this open space is highlighted by a beamed ceiling and cozy wood-burning fireplace. The primary suite includes a beautifully renovated bath with marble countertops and a custom tile walk-in shower, while the hall bath offers granite countertops and a tub/shower combination. Step outside to your private patio with an automatic retractable awning-perfect for morning coffee or entertaining guests. With every major update already completed, all that's left to do is unpack and start enjoying Heritage Village's exceptional amenities, including pools, pickleball and tennis courts, walking trails, fitness opportunities, clubs, and countless social activities. This is turnkey living at its finest. All buyers pay one-time Equity Fee of $5,000 to HV Foundation at closing.
For sale
$518,000
1008 Heritage Village #A, Southbury, CT 06488
3beds
1,716sqft
Condominium
Built in 1973
-- sqft lot
$-- Zestimate®
$302/sqft
$875/mo HOA
What's special
Primary suiteCozy wood-burning fireplaceBuilt-in wine chillerBreakfast barQuartz countertopsBeamed ceilingMarble countertops
- 36 days |
- 424 |
- 10 |
Zillow last checked:
Listing updated:
Listed by:
Tricia Farin (203)470-8250,
Real Broker CT, LLC 855-450-0442
Source: Smart MLS,MLS#: 24191347
Facts & features
Interior
Bedrooms & bathrooms
- Bedrooms: 3
- Bathrooms: 2
- Full bathrooms: 2
Primary bedroom
- Features: Remodeled, Full Bath, Walk-In Closet(s), Engineered Wood Floor
- Level: Main
Bedroom
- Features: Engineered Wood Floor
- Level: Main
Bedroom
- Features: Engineered Wood Floor
- Level: Main
Primary bathroom
- Features: Remodeled, Stall Shower, Tile Floor
- Level: Main
Bathroom
- Features: Remodeled, Granite Counters, Tub w/Shower, Tile Floor
- Level: Main
Dining room
- Features: Remodeled, Ceiling Fan(s), Engineered Wood Floor
- Level: Main
Kitchen
- Features: Remodeled, Breakfast Bar, Quartz Counters, Engineered Wood Floor
- Level: Main
Living room
- Features: Remodeled, Beamed Ceilings, Fireplace, Sliders, Engineered Wood Floor
- Level: Main
Heating
- Heat Pump, Electric
Cooling
- Ceiling Fan(s), Central Air
Appliances
- Included: Oven/Range, Microwave, Refrigerator, Dishwasher, Disposal, Washer, Dryer, Wine Cooler, Electric Water Heater, Water Heater
- Laundry: Main Level
Features
- Open Floorplan
- Doors: Storm Door(s)
- Windows: Thermopane Windows
- Basement: None
- Attic: Storage,Pull Down Stairs
- Number of fireplaces: 1
- Common walls with other units/homes: End Unit
Interior area
- Total structure area: 1,716
- Total interior livable area: 1,716 sqft
- Finished area above ground: 1,716
Property
Parking
- Total spaces: 1
- Parking features: Detached, Garage Door Opener
- Garage spaces: 1
Accessibility
- Accessibility features: 32" Minimum Door Widths, Bath Grab Bars, Accessible Hallway(s), Lever Door Handles, Lever Faucets, Multiple Entries/Exits
Features
- Stories: 1
- Patio & porch: Patio
- Exterior features: Awning(s), Rain Gutters, Garden
- Has private pool: Yes
- Pool features: In Ground
Lot
- Features: Level
Details
- Parcel number: 1333438
- Zoning: 349,90
Construction
Type & style
- Home type: Condo
- Architectural style: Ranch
- Property subtype: Condominium
- Attached to another structure: Yes
Materials
- Vertical Siding
Condition
- New construction: No
- Year built: 1973
Utilities & green energy
- Sewer: Public Sewer
- Water: Public
Green energy
- Green verification: ENERGY STAR Certified Homes
- Energy efficient items: Thermostat, Doors, Windows
Community & HOA
Community
- Features: Adult Community 55, Golf, Lake, Library, Medical Facilities, Park, Playground, Shopping/Mall
- Senior community: Yes
- Subdivision: Heritage Village
HOA
- Has HOA: Yes
- Amenities included: Bocci Court, Clubhouse, Exercise Room/Health Club, Gardening Area, Golf Course, Paddle Tennis, Pool, Tennis Court(s), Management
- Services included: Maintenance Grounds, Trash, Snow Removal, Sewer, Pest Control, Pool Service, Road Maintenance
- HOA fee: $875 monthly
Location
- Region: Southbury
Financial & listing details
- Price per square foot: $302/sqft
- Tax assessed value: $315,280
- Annual tax amount: $7,630
- Date on market: 7/15/2026
Estimated market value
Not available
Estimated sales range
Not available
Not available
Price history
| Date | Event | Price |
|---|---|---|
| 7/15/2026 | Listed for sale | $518,000+9.1%$302/sqft |
Source:  Smart MLS #24191347 Report a problem Smart MLS #24191347 Report a problem | ||
| 4/15/2024 | Sold | $475,000+2.2%$277/sqft |
Source: Smart MLS #170618751 Report a problem | ||
| 1/30/2024 | Pending sale | $465,000$271/sqft |
Source: Smart MLS #170618751 Report a problem | ||
| 1/18/2024 | Listed for sale | $465,000+14.7%$271/sqft |
Source: Smart MLS #170618751 Report a problem | ||
| 6/17/2021 | Sold | $405,400+28.7%$236/sqft |
Source: Public Record Report a problem | ||
| 10/11/2018 | Sold | $315,000-3%$184/sqft |
Source: Smart MLS #170110058 Report a problem | ||
| 9/28/2018 | Pending sale | $324,900$189/sqft |
Source: Joseph Bette REALTORS Inc #170110058 Report a problem | ||
| 8/22/2018 | Price change | $324,900-1.5%$189/sqft |
Source: Joseph Bette REALTORS Inc #170110058 Report a problem | ||
| 8/6/2018 | Price change | $329,900-2.9%$192/sqft |
Source: Joseph Bette REALTORS Inc #170110058 Report a problem | ||
| 7/27/2018 | Price change | $339,900+3%$198/sqft |
Source: Joseph Bette REALTORS Inc #170110058 Report a problem | ||
| 6/10/2018 | Price change | $329,900-1.5%$192/sqft |
Source: Joseph Bette REALTORS Inc #170090383 Report a problem | ||
| 4/2/2018 | Price change | $334,900-1.5%$195/sqft |
Source: Joseph Bette REALTORS Inc #170024023 Report a problem | ||
| 11/22/2017 | Price change | $339,900-2.9%$198/sqft |
Source: Joseph Bette REALTORS Inc #170024023 Report a problem | ||
| 10/14/2017 | Listed for sale | $349,900+112.1%$204/sqft |
Source: Joseph Bette REALTORS Inc #170024023 Report a problem | ||
| 7/11/2017 | Sold | $165,000-2.9%$96/sqft |
Source: Smart MLS #W10212570 Report a problem | ||
| 6/19/2017 | Pending sale | $169,900$99/sqft |
Source: Joseph Bette REALTORS Inc #W10212570 Report a problem | ||
| 6/12/2017 | Price change | $169,900-5.6%$99/sqft |
Source: Joseph Bette REALTORS Inc #W10212570 Report a problem | ||
| 4/14/2017 | Listed for sale | $179,900-21.3%$105/sqft |
Source: Joseph Bette REALTORS Inc #W10212570 Report a problem | ||
| 9/30/2002 | Sold | $228,500$133/sqft |
Source: Public Record Report a problem | ||
Public tax history
| Year | Property taxes | Tax assessment |
|---|---|---|
| 2025 | $7,630 +2.5% | $315,280 |
| 2024 | $7,441 +4.9% | $315,280 |
| 2023 | $7,094 +23.1% | $315,280 +56.7% |
| 2022 | $5,764 -2.3% | $201,260 |
| 2021 | $5,897 | $201,260 |
| 2020 | $5,897 +0.7% | $201,260 |
| 2019 | $5,857 +0.3% | $201,260 |
| 2018 | $5,837 +94.4% | $201,260 +96.4% |
| 2017 | $3,002 +3.2% | $102,460 |
| 2015 | $2,910 +2.9% | $102,460 |
| 2014 | $2,828 +4.5% | $102,460 |
| 2013 | $2,705 -22.1% | $102,460 -37.5% |
| 2012 | $3,473 -0.9% | $163,830 |
| 2011 | $3,506 -0.5% | $163,830 |
| 2010 | $3,522 +2.9% | $163,830 |
| 2009 | $3,424 -1% | $163,830 |
| 2008 | $3,457 -20.6% | $163,830 -4.4% |
| 2007 | $4,354 | $171,420 |
Find assessor info on the county website
Monthly payment
Est. payment
Payment breakdown
Explore the cost of this home by adjusting the details. Changes won't be saved.Climate risks
Neighborhood: Heritage Village
Nearby schools
GreatSchools rating
- 8/10Gainfield Elementary SchoolGrades: PK-5Distance: 1.4 mi
- 7/10Rochambeau Middle SchoolGrades: 6-8Distance: 1.8 mi
- 8/10Pomperaug Regional High SchoolGrades: 9-12Distance: 4.6 mi
- $381,9002 bd2 ba1.4k sqft1008 Heritage Vlg #B, Southbury, CT 06488Sold

- $374,6003 bd2 ba1.7k sqft1009 Heritage Vlg #B, Southbury, CT 06488Off Market
- $374,6002 bd2 ba1.4k sqft1009 Heritage Vlg #A, Southbury, CT 06488Off Market
- $399,2003 bd2 ba1.7k sqft1009 Heritage Vlg, Southbury, CT 06488Off Market
- $320,7002 bd2 ba1.4k sqft1007 Heritage Vlg #B, Southbury, CT 06488Off Market
- $296,5002 bd2 ba1.3k sqft1007 Heritage Vlg #A, Southbury, CT 06488Off Market
- $420,3002 bd2 ba1.7k sqft958 Heritage Vlg #A, Southbury, CT 06488Off Market
- $388,2002 bd2 ba1.3k sqft958 Heritage Vlg #B, Southbury, CT 06488Off Market
A local agent can set up tours, give advice and negotiate with sellers.
Similar homes
- $599,9003 bd3 ba2k sqft2 Minuteman Circle #2, Southbury, CT 06488For Sale
 MLS ID #24196352, Marian Van Egas, Berkshire Hathaway NE Prop.. Smart MLS
 - $585,0003 bd3 ba2.3k sqft924 Roxbury Road, Southbury, CT 06488For Sale
 MLS ID #24177862, Scott Hellriegel, Berkshire Hathaway NE Prop.. Smart MLS
 - $525,0002 bd3 ba1.3k sqft33 Old Field Hill Road #18, Southbury, CT 06488For Sale
 MLS ID #24199216, Alex LaRosa, Coldwell Banker Realty. Smart MLS
 - $379,0002 bd2 ba1.4k sqftHeritage Village, Southbury, CT 06488For Sale
 MLS ID #24172651, Bonnie Wilson, Berkshire Hathaway NE Prop.. Smart MLS
 - $418,0003 bd2 ba1.7k sqftHeritage Village, Southbury, CT 06488For SaleMLS ID #24170080, Susan Hotchkiss, Realty ONE Group Connect. Smart MLS
- $535,0003 bd2 ba1.7k sqft(Undisclosed Address), Newtown, CT 06482For SaleMLS ID #24198483, David Landau, RE/MAX Right Choice. Smart MLS
- $339,0002 bd2 ba1.4k sqftHeritage Village, Southbury, CT 06488For SaleMLS ID #24195419, Michelle Alvord, Berkshire Hathaway NE Prop.. Smart MLS
- $529,9003 bd2 ba2k sqft85 Geraldine Drive, Naugatuck, CT 06770For SaleMLS ID #24199794, Shawna Rohan, eXp Realty. Smart MLS
- $700,0004 bd3 ba2.5k sqft347 Lakeside Road, Southbury, CT 06488For SaleMLS ID #24193425, Christine Aquila, Coldwell Banker Realty. Smart MLS
- $515,0003 bd2 ba1.9k sqft211 Whisconier Road, Brookfield, CT 06804For SaleMLS ID #24190262, Trevor Burke, Regency Real Estate, LLC. Smart MLS
- $550,0003 bd2 ba2.1k sqft85 Blueberry Knolls, Middlebury, CT 06762For SaleMLS ID #24199241, Lynn LaForme, Regency Real Estate, LLC. Smart MLS
- $725,0004 bd3 ba2.5k sqft151 Lantern Park Lane South, Southbury, CT 06488For SaleMLS ID #24191111, Patti Guarantano, William Pitt Sotheby's Int'l. Smart MLS
- $519,9003 bd2 ba1.8k sqft21 Upson Drive, Oxford, CT 06478For SaleMLS ID #24185357, Stephen Guarrera, Carey & Guarrera Real Estate. Smart MLS
- $499,0002 bd1 ba1.1k sqft47 Parmalee Hill Road, Newtown, CT 06470For SaleMLS ID #24199209, JC Martel, Fathom Realty CT LLC. Smart MLS
- $474,3453 bd3 ba2.1k sqft1044 Dunbar Hill Road, Hamden, CT 06514For SaleMLS ID #24200509, Gene Pica, RE/MAX Alliance. Smart MLS
- $499,0003 bd2 ba1.7k sqft444 Candlewood Lake Road North, New Milford, CT 06776For SaleMLS ID #24195358, Chris LaCava, Coldwell Banker Realty. Smart MLS
- $565,0003 bd3 ba1.8k sqft8 Old Bridge Road West, New Fairfield, CT 06812For SaleMLS ID #24194908, Jean Flynn, Luks Realty. Smart MLS
- $539,9003 bd3 ba2.4k sqftRidgewood At Middlebury, Middlebury, CT 06762For SaleMLS ID #24186753, Ken Demirs, Regency Real Estate, LLC. Smart MLS
- $349,5003 bd3 ba2.4k sqftWoodlake, Woodbury, CT 06798For SaleMLS ID #24191489, Ann Gerschefski, William Raveis Real Estate. Smart MLS
- $479,9002 bd3 ba1.8k sqftNorthbrook Of Monroe, Monroe, CT 06468For SaleMLS ID #24197171, Jared Randall, Redfin Corporation. Smart MLS
