The abundance of natural light is motivating and energizing in this Nantucket-design inspired home! A true New England atmosphere with beautiful landscaping, picturesque pool, social gatherings, reading clubs, holiday cookie exchange, Thursday night meet ups and community newsletter are just a few of the highlights! The home is well maintained and features an updated kitchen, hardwood floors and spacious living. In-town location with a peaceful setting continue to make Old Field Hill one of the most desirable, non-age-restricted communities in Southbury.
For sale
$525,000
33 Old Field Hill Road #18, Southbury, CT 06488
2beds
1,388sqft
Single Family Residence
Built in 1999
-- sqft lot
$-- Zestimate®
$378/sqft
$532/mo HOA
What's special
Beautiful landscapingPicturesque poolHardwood floorsSpacious livingAbundance of natural lightUpdated kitchen
- 51 days
- 778
- 36
Zillow last checked:
Listing updated:
Listed by:
Alex LaRosa (203)592-8433,
Coldwell Banker Realty 203-272-1633
Source: Smart MLS,MLS#: 24199216
Facts & features
Interior
Bedrooms & bathrooms
- Bedrooms: 2
- Bathrooms: 3
- Full bathrooms: 2
- 1/2 bathrooms: 1
Primary bedroom
- Features: Palladian Window(s), Cathedral Ceiling(s), Full Bath, Hardwood Floor
- Level: Upper
- Area: 210 Square Feet
- Dimensions: 15 x 14
Bedroom
- Features: Full Bath, Hardwood Floor
- Level: Upper
- Area: 195 Square Feet
- Dimensions: 15 x 13
Dining room
- Features: High Ceilings, Hardwood Floor
- Level: Main
- Area: 238 Square Feet
- Dimensions: 17 x 14
Kitchen
- Features: Remodeled, High Ceilings, Breakfast Bar, Hardwood Floor
- Level: Main
- Area: 204 Square Feet
- Dimensions: 17 x 12
Living room
- Features: High Ceilings, Fireplace, Hardwood Floor
- Level: Main
- Area: 380 Square Feet
- Dimensions: 20 x 19
Office
- Features: Remodeled, Tile Floor
- Level: Lower
- Area: 195 Square Feet
- Dimensions: 15 x 13
Heating
- Forced Air, Natural Gas
Cooling
- Central Air
Appliances
- Included: Gas Range, Oven/Range, Microwave, Refrigerator, Dishwasher, Water Heater
- Laundry: Upper Level
Features
- Basement: Full,Partially Finished
- Attic: Pull Down Stairs
- Number of fireplaces: 1
Interior area
- Total structure area: 1,388
- Total interior livable area: 1,388 sqft
- Finished area above ground: 1,388
Property
Parking
- Total spaces: 2
- Parking features: Attached, Garage Door Opener
- Attached garage spaces: 2
Features
- Patio & porch: Wrap Around, Patio
- Has private pool: Yes
- Pool features: In Ground
Lot
- Features: Subdivided, Cul-De-Sac, Landscaped
Details
- Parcel number: 2243028
- Zoning: R 105 Condo
Construction
Type & style
- Home type: SingleFamily
- Architectural style: Colonial
- Property subtype: Single Family Residence
Materials
- Shingle Siding
- Foundation: Concrete Perimeter
- Roof: Asphalt
Condition
- New construction: No
- Year built: 1999
Utilities & green energy
- Sewer: Shared Septic
- Water: Public
- Utilities for property: Cable Available
Community & HOA
Community
- Features: Golf, Library, Medical Facilities, Park, Public Rec Facilities, Shopping/Mall
HOA
- Has HOA: Yes
- Amenities included: Clubhouse, Management
- Services included: Maintenance Grounds, Trash, Snow Removal, Sewer, Pool Service, Road Maintenance, Insurance
- HOA fee: $532 monthly
Location
- Region: Southbury
Financial & listing details
- Price per square foot: $378/sqft
- Tax assessed value: $272,260
- Annual tax amount: $6,915
- Date on market: 8/14/2026
Estimated market value
Not available
Estimated sales range
Not available
Not available
Price history
| Date | Event | Price |
|---|---|---|
| 8/14/2026 | Listed for sale | $525,000-1.5%$378/sqft |
Source:  Smart MLS #24199216 Report a problem Smart MLS #24199216 Report a problem | ||
| 8/14/2026 | Listing removed | $532,900$384/sqft |
Source: Smart MLS #24185452 Report a problem | ||
| 7/22/2026 | Price change | $532,900-3.1%$384/sqft |
Source: Smart MLS #24185452 Report a problem | ||
| 6/20/2026 | Listed for sale | $549,900+93.6%$396/sqft |
Source: Smart MLS #24185452 Report a problem | ||
| 4/7/2000 | Sold | $284,000$205/sqft |
Source: Public Record Report a problem | ||
Public tax history
| Year | Property taxes | Tax assessment |
|---|---|---|
| 2025 | $6,589 +2.6% | $272,260 |
| 2024 | $6,425 +4.9% | $272,260 |
| 2023 | $6,126 +1.7% | $272,260 +29.5% |
| 2022 | $6,022 +1% | $210,270 +3.4% |
| 2021 | $5,960 | $203,430 |
| 2020 | $5,960 +0.7% | $203,430 |
| 2019 | $5,920 +0.4% | $203,430 |
| 2018 | $5,899 -3.4% | $203,430 -2.4% |
| 2017 | $6,105 +3.2% | $208,360 |
| 2015 | $5,917 +2.9% | $208,360 |
| 2014 | $5,751 +4.5% | $208,360 |
| 2013 | $5,501 -1.2% | $208,360 -20.7% |
| 2012 | $5,568 -0.9% | $262,650 |
| 2011 | $5,621 -0.5% | $262,650 |
| 2010 | $5,647 +2.9% | $262,650 |
| 2009 | $5,489 -1% | $262,650 |
| 2008 | $5,542 +0.3% | $262,650 +20.8% |
| 2007 | $5,523 | $217,450 |
Find assessor info on the county website
Monthly payment
Est. payment
Payment breakdown
Explore the cost of this home by adjusting the details. Changes won't be saved.Climate risks
Neighborhood: 06488
Nearby schools
Schools provided by the listing agent
- High: Pomperaug
Source: Smart MLS. This data may not be complete. We recommend contacting the local school district to confirm school assignments for this home.
- $473,4002 bd3 ba1.5k sqft33 Old Field Hill Rd UNIT 17, Southbury, CT 06488Off Market

- $728,7002 bd3 ba2.6k sqft457 Main St N, Southbury, CT 06488Off Market
- $680,0003 bd4 ba2.4k sqft33 Old Field Hill Rd UNIT 12, Southbury, CT 06488Sold
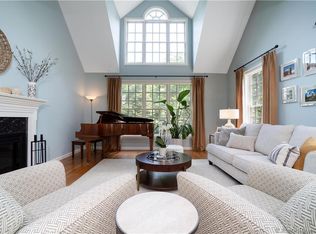
- $450,0002 bd4 ba2.2k sqft33 Old Field Hill Rd UNIT 14, Southbury, CT 06488Sold

Similar homes
- $599,5002 bd2 ba1.3k sqftOld Field, Southbury, CT 06488For Sale
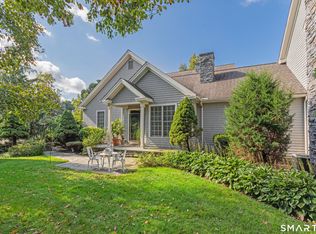
 MLS ID #24202578, Terry Lee Adams, Adams & Adams Real Estate. Smart MLS
 - $415,0002 bd2 ba1.4k sqftHeritage Village, Southbury, CT 06488For Sale
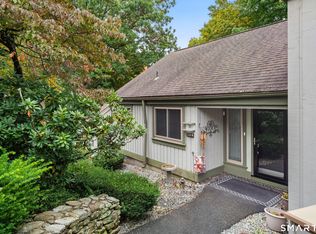 MLS ID #24211387, Jenn Lailer, BHGRE Gaetano Marra Homes. Smart MLS
 - $599,9003 bd3 ba2k sqft2 Minuteman Circle #2, Southbury, CT 06488For Sale
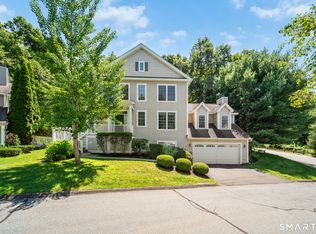 MLS ID #24196352, Marian Van Egas, Berkshire Hathaway NE Prop.. Smart MLS
 - $409,9003 bd1 ba1.3k sqft8 Hillside Road, Southbury, CT 06488For Sale
 MLS ID #24210307, Trevor Burke, Regency Real Estate, LLC. Smart MLS
 - $489,9004 bd3 ba1.9k sqft6 Plank Road, Prospect, CT 06712For SaleMLS ID #24208269, Dave Jones, Dave Jones Realty, LLC. Smart MLS
- $499,9003 bd2 ba1.5k sqft8 Meadow Drive, Oxford, CT 06478For SaleMLS ID #24200636, Chelsea Stinson, Lake Homes Realty, LLC. Smart MLS
- $559,0003 bd3 ba1.9k sqft1 East Street, Danbury, CT 06811For SaleMLS ID #24188262, Thai Son, Dream House Realty. Smart MLS
- $270,0002 bd2 ba1.3k sqftHeritage Village, Southbury, CT 06488For SaleMLS ID #24205856, Andrew Walker, Compass Connecticut, LLC. Smart MLS
- $269,9002 bd2 ba1k sqftHeritage Village, Southbury, CT 06488For SaleMLS ID #24203566, Stephanie Chapman, BHGRE Gaetano Marra Homes. Smart MLS
- $489,9003 bd2 ba1.2k sqft8 Plank Road, Prospect, CT 06712For SaleMLS ID #24193124, Francis J. Smith Jr, Better Living Realty, LLC. Smart MLS
- $379,9002 bd2 ba1.3k sqftHeritage Village, Southbury, CT 06488For SaleMLS ID #24188456, Terence Dominick, Exceptional Real Estate LLC. Smart MLS
- $539,9004 bd2 ba1.9k sqft49 Old Middle Road, Brookfield, CT 06804For SaleMLS ID #24206097, Ummad Farooq, eXp Realty. Smart MLS
- $530,0002 bd2 ba1.1k sqft464 Church Hill Road, Trumbull, CT 06611For SaleMLS ID #24206471, Ruth O. Held, Coldwell Banker Realty. Smart MLS
- $549,0003 bd3 ba1.8k sqft8 Old Bridge Road West, New Fairfield, CT 06812For SaleMLS ID #24194908, Jean Flynn, Luks Realty. Smart MLS
- $549,0003 bd2 ba1.3k sqft19 Fawn Drive, Woodbridge, CT 06525For SaleMLS ID #24207491, Christina Cantone, Precision Realty LLC. Smart MLS
- $369,9002 bd2 ba1.6k sqft22 Tomlinson Road, Seymour, CT 06483For SaleMLS ID #24211204, Linda Schauwecker, Real Estate Two. Smart MLS
- $554,9003 bd2 ba1.6k sqft9 Chimney Drive, Bethel, CT 06801For SaleMLS ID #24201222, Kim Gifford, Coldwell Banker Realty. Smart MLS
- $474,5002 bd2 ba1.9k sqft47 Middlebury Terrace, Middlebury, CT 06762For SaleMLS ID #24194436, Ruthanne Salvatore, Coldwell Banker Realty. Smart MLS
- $499,9003 bd2 ba1.2k sqft29 Poverty Hollow Road, Newtown, CT 06470For SaleMLS ID #24197944, Gregg Leonard, William Raveis Real Estate. Smart MLS
- $299,9002 bd2 ba1.3k sqftHeritage Village, Southbury, CT 06488For SaleMLS ID #24202019, Stephanie Plaza, Lamacchia Realty. Smart MLS
