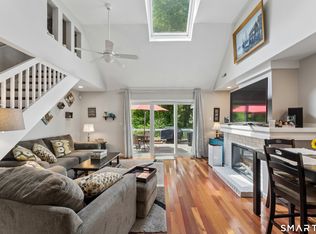
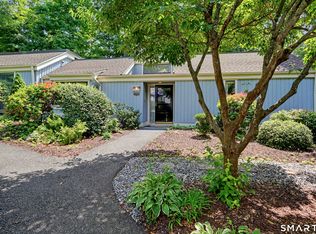
Welcome to Woodlake! Move right in and enjoy the space, comfort, and lifestyle this beautifully maintained 3-bedroom, 2.5-bath townhouse has to offer. The light-filled and flexible floor plan includes spacious main-level living, 2 generous upstairs bedrooms, and a huge finished walkout lower level with an additional room perfect for a home office, gym, or hobby space. Updates and improvements are too numerous to mention. Highlights include an electric fireplace insert, a cozy wood stove, and a beautifully renovated upstairs bath with a jetted tub. (Ask your Realtor for a full list.) A large unfinished basement area provides abundant storage. Outside, enjoy a meal or coffee on your private deck, and you'll even enjoy the short scenic walk from your car (1 carport and 1 assigned parking spot!) to your front door. Life at Woodlake is about more than the home. Enjoy walking trails, a tranquil pond for canoeing, picnic areas, a playground, and a peaceful setting surrounded by nature. Just minutes away, historic Woodbury offers exceptional restaurants, charming shops, antique stores, New Morning Market, Flanders Nature Center, Earth Tones Native Plant Nursery, and easy access to I-84, giving you the perfect blend of country charm and everyday convenience. As an added bonus, Woodlake is FHA-approved and pet-friendly. Schedule your private showing today and experience everything Woodlake has to offer.
For sale
$349,500
4 Alder Court #4, Woodbury, CT 06798
3beds
1,888sqft
:
Get pre-qualified$2,774/mo
Condominium, Townhouse
Built in 1974
-- sqft lot
$-- Zestimate®
$185/sqft
$337/mo HOA
What's special
Electric fireplace insertCozy wood stovePrivate deckSpacious main-level living
- 12 days |
- 565 |
- 38 |
Zillow last checked:
Listing updated:
Listed by:
Ann Gerschefski (860)354-1358,
William Raveis Real Estate 860-354-3906
Source: Smart MLS,MLS#: 24191489
Facts & features
Interior
Bedrooms & bathrooms
- Bedrooms: 3
- Bathrooms: 3
- Full bathrooms: 2
- 1/2 bathrooms: 1
Rooms
- Room types: Bonus Room
Primary bedroom
- Features: Full Bath, Wall/Wall Carpet
- Level: Main
Bedroom
- Features: Vaulted Ceiling(s), Wall/Wall Carpet
- Level: Upper
Bedroom
- Features: Vaulted Ceiling(s), Wall/Wall Carpet
- Level: Upper
Dining room
- Features: Balcony/Deck, Sliders, Laminate Floor
- Level: Main
Kitchen
- Features: Laminate Floor
- Level: Main
Living room
- Features: Laminate Floor
- Level: Main
Office
- Features: Built-in Features, Laminate Floor
- Level: Main
Heating
- Forced Air, Electric
Cooling
- Central Air
Appliances
- Included: Electric Range, Refrigerator, Ice Maker, Dishwasher, Disposal, Electric Water Heater, Water Heater
- Laundry: Main Level
Features
- Wired for Data
- Basement: Full,Heated,Sump Pump,Storage Space,Interior Entry,Partially Finished,Walk-Out Access
- Attic: Crawl Space,Storage
- Number of fireplaces: 1
Interior area
- Total structure area: 1,888
- Total interior livable area: 1,888 sqft
- Finished area above ground: 1,888
Property
Parking
- Total spaces: 1
- Parking features: Carport, Paved, Assigned
- Garage spaces: 1
- Has carport: Yes
Features
- Stories: 3
- Patio & porch: Deck
- Exterior features: Rain Gutters
- Waterfront features: Access
Lot
- Features: Few Trees
Details
- Parcel number: 934072
- Zoning: OS60
Construction
Type & style
- Home type: Condo
- Architectural style: Townhouse
- Property subtype: Condominium, Townhouse
Materials
- Wood Siding
Condition
- New construction: No
- Year built: 1974
Utilities & green energy
- Sewer: Public Sewer
- Water: Private
Community & HOA
Community
- Subdivision: Woodlake
HOA
- Has HOA: Yes
- Amenities included: Basketball Court, Playground, Tennis Court(s)
- Services included: Water, Sewer
- HOA fee: $337 monthly
Location
- Region: Woodbury
Financial & listing details
- Price per square foot: $185/sqft
- Tax assessed value: $183,330
- Annual tax amount: $4,591
- Date on market: 7/22/2026
- Exclusions: per inclusion/exclusion sheet, laundry machine
Estimated market value
Not available
Estimated sales range
Not available
Not available
Price history
| Date | Event | Price |
|---|---|---|
| 7/22/2026 | Listed for sale | $349,500+94.2%$185/sqft |
Source:  Smart MLS #24191489 Report a problem Smart MLS #24191489 Report a problem | ||
| 4/2/2015 | Sold | $180,000-10%$95/sqft |
Source: Smart MLS #G10014323 Report a problem | ||
| 1/10/2015 | Listed for sale | $199,900$106/sqft |
Source: Coldwell Banker Res Brokerage #G10014323 Report a problem | ||
Public tax history
Tax history is unavailable.
Monthly payment
Est. payment
Payment breakdown
Explore the cost of this home by adjusting the details. Changes won't be saved.Climate risks
Neighborhood: 06798
Nearby schools
GreatSchools rating
- 5/10Mitchell Elementary SchoolGrades: PK-5Distance: 2.7 mi
- 6/10Woodbury Middle SchoolGrades: 6-8Distance: 2.7 mi
- 9/10Nonnewaug High SchoolGrades: 9-12Distance: 3.8 mi
- $--2 bd2 ba1.7k sqft5 Alder Ct #5, Woodbury, CT 06798Off Market

- $--2 bd3 ba1.6k sqft2 Alder Ct UNIT 2, Woodbury, CT 06798Off Market

- $300,0002 bd3 ba1.3k sqft1 Alder Ct #1, Woodbury, CT 06798Sold

- $--2 bd2 ba2.2k sqft6 Alder Ct #6, Woodbury, CT 06798Off Market
- $283,2002 bd2 ba1.1k sqft6 Alder Ct, Woodbury, CT 06798Off Market
- $344,4003 bd2 ba1.8k sqft4 Alder Ct, Woodbury, CT 06798Off Market
- $294,0002 bd3 ba1.3k sqft2 Alder Ct, Woodbury, CT 06798Off Market
- $298,9003 bd3 ba2k sqft7 Alder Ct #0, Woodbury, CT 06798Off Market
A local agent can set up tours, give advice and negotiate with sellers.
Similar homes
- $329,9003 bd2 ba1.2k sqftWoodbury Place, Woodbury, CT 06798For Sale
 MLS ID #24195376, Adam Roy, BHGRE Gaetano Marra Homes. Smart MLS
 - $310,0002 bd3 ba1.4k sqftWoodlake, Woodbury, CT 06798For Sale
 MLS ID #24188916, Lynn LaForme, Regency Real Estate, LLC. Smart MLS
 - $259,9002 bd2 ba1.1k sqftWoodlake, Woodbury, CT 06798For Sale
 MLS ID #24176500, Terry Lee Adams, Adams & Adams Real Estate. Smart MLS
 - $325,0002 bd2 ba1.3k sqftHeritage Village, Southbury, CT 06488For Sale
 MLS ID #24194571, Maryanne Betso, Coldwell Banker Realty. Smart MLS
 - $353,9003 bd2 ba1.7k sqftHeritage Circle, Southbury, CT 06488For SaleMLS ID #24178298, Donna J. Doyle, Keller Williams Realty. Smart MLS
- $418,0003 bd2 ba1.7k sqftHeritage Village, Southbury, CT 06488For SaleMLS ID #24170080, Susan Hotchkiss, Realty ONE Group Connect. Smart MLS
- $375,0002 bd2 ba1.4k sqftHeritage Village, Southbury, CT 06488For SaleMLS ID #24189835, Adam Zak, Century 21 Classic Homes. Smart MLS
- $339,0003 bd3 ba2.5k sqft463 Pearl Lake Road, Waterbury, CT 06706For SaleMLS ID #24193281, Mary M. New, Berkshire Hathaway NE Prop.. Smart MLS
- $325,0002 bd2 ba1.3k sqftHeritage Circle, Southbury, CT 06488For SaleMLS ID #24159929, Rudy Marciano, Keller Williams Realty. Smart MLS
- $369,9003 bd2 ba1.6k sqft532 Nova Scotia Hill Road, Watertown, CT 06795For SaleMLS ID #24194409, Dwayne K. Jones Jr, King Realty Group LLC. Smart MLS
- $379,0002 bd2 ba1.4k sqftHeritage Village, Southbury, CT 06488For SaleMLS ID #24172651, Bonnie Wilson, Berkshire Hathaway NE Prop.. Smart MLS
- $359,9003 bd2 ba1.6k sqft58 Oak Hollow Drive, Waterbury, CT 06708For SaleMLS ID #24192449, Dawn Rousseau, Showcase Realty, Inc.. Smart MLS
- $475,0003 bd2 ba1.4k sqft272 Peter Road, Southbury, CT 06488For SaleMLS ID #24194227, Pam Famiglietti, William Raveis Real Estate. Smart MLS
- $335,0003 bd3 ba1.4k sqft53 Bird Road, Naugatuck, CT 06770For SaleMLS ID #24194068, Bryan Smith, Carbutti & Co., Realtors. Smart MLS
- $349,9003 bd2 ba1.5k sqft250 Bradley Avenue, Waterbury, CT 06708For SaleMLS ID #24182603, Sarah Devino, Showcase Realty, Inc.. Smart MLS
- $369,9003 bd2 ba1.5k sqft161 Chestnut Grove Road, Watertown, CT 06795For SaleMLS ID #24191323, Dawn Ciappetta, Coldwell Banker Realty. Smart MLS
- $329,0003 bd3 ba2.1k sqftFountain Hill, New Haven, CT 06515For SaleMLS ID #24193975, Melanie L. Gunn, Coldwell Banker Realty. Smart MLS
- $499,9003 bd2 ba1.7k sqft379 Smith Pond Road, Watertown, CT 06795For SaleMLS ID #24184918, Timothy Drakeley, Drakeley Real Estate, Inc.. Smart MLS
- $374,9003 bd2 ba1.5k sqft31 Brackenridge Drive, Waterbury, CT 06706For SaleMLS ID #24194932, Tommy Dorso, Mapleridge Realty. Smart MLS
- $349,0003 bd2 ba1.2k sqft36 Donovan Road, Naugatuck, CT 06770For SaleMLS ID #24180701, Kate Bellantoni, William Raveis Real Estate. Smart MLS
