Nestled in a serene setting backing up to peaceful woods, this beautifully updated tri-level townhouse offers the perfect blend of comfort, style, and privacy. Freshly painted throughout, this spacious home features 2 bedrooms, 2.5 bathrooms, and a finished basement, providing plenty of room for living, working, and entertaining. The open-concept layout is filled with natural light and includes a cozy fireplace that creates a warm and inviting atmosphere. Step outside to your private patio, where you can relax and enjoy the tranquil wooded backdrop. With modern updates, generous living spaces, and a desirable natural setting, this move-in-ready townhouse is a wonderful place to call home.
For sale
$310,000
11 Lower Commons #11, Woodbury, CT 06798
2beds
1,432sqft
:
Get pre-qualified$2,474/mo
Condominium, Townhouse
Built in 1980
-- sqft lot
$-- Zestimate®
$216/sqft
$314/mo HOA
What's special
- 22 days |
- 368 |
- 23 |
Zillow last checked:
Listing updated:
Listed by:
Lynn LaForme (203)910-8618,
Regency Real Estate, LLC 860-945-9868
Source: Smart MLS,MLS#: 24188916
Facts & features
Interior
Bedrooms & bathrooms
- Bedrooms: 2
- Bathrooms: 3
- Full bathrooms: 2
- 1/2 bathrooms: 1
Primary bedroom
- Level: Upper
Bedroom
- Level: Upper
Dining room
- Level: Main
Family room
- Level: Lower
Kitchen
- Level: Main
Living room
- Level: Main
Heating
- Forced Air, Electric
Cooling
- Central Air
Appliances
- Included: Oven/Range, Microwave, Refrigerator, Dishwasher, Disposal, Water Heater
- Laundry: Main Level
Features
- Basement: Full,Heated,Interior Entry,Partially Finished,Liveable Space
- Attic: Access Via Hatch
- Number of fireplaces: 1
Interior area
- Total structure area: 1,432
- Total interior livable area: 1,432 sqft
- Finished area above ground: 1,182
- Finished area below ground: 250
Property
Parking
- Total spaces: 2
- Parking features: Paved, Assigned
Features
- Stories: 3
Lot
- Features: Few Trees, Level
Details
- Parcel number: 934098
- Zoning: OS60
Construction
Type & style
- Home type: Condo
- Architectural style: Townhouse
- Property subtype: Condominium, Townhouse
Materials
- Wood Siding
Condition
- New construction: No
- Year built: 1980
Utilities & green energy
- Sewer: Shared Septic
- Water: Shared Well
Community & HOA
Community
- Subdivision: Woodlake
HOA
- Has HOA: Yes
- Amenities included: Tennis Court(s), Management
- Services included: Maintenance Grounds, Trash, Snow Removal, Road Maintenance
- HOA fee: $314 monthly
Location
- Region: Woodbury
Financial & listing details
- Price per square foot: $216/sqft
- Tax assessed value: $147,420
- Annual tax amount: $3,482
- Date on market: 7/3/2026
Estimated market value
Not available
Estimated sales range
Not available
Not available
Price history
| Date | Event | Price |
|---|---|---|
| 7/6/2026 | Listed for sale | $310,000+19.2%$216/sqft |
Source:  Smart MLS #24188916 Report a problem Smart MLS #24188916 Report a problem | ||
| 2/27/2025 | Sold | $260,000-1.9%$182/sqft |
Source: Smart MLS #24061087 Report a problem | ||
| 12/6/2024 | Price change | $265,000-5.4%$185/sqft |
Source: Smart MLS #24061087 Report a problem | ||
| 11/20/2024 | Listed for sale | $280,000+47.4%$196/sqft |
Source: Smart MLS #24061087 Report a problem | ||
| 10/30/2007 | Sold | $189,900+183.4%$133/sqft |
Source: Smart MLS #W1042107 Report a problem | ||
| 4/30/1999 | Sold | $67,000$47/sqft |
Source: Smart MLS #98021742 Report a problem | ||
Public tax history
Tax history is unavailable.
Monthly payment
Est. payment
Payment breakdown
Explore the cost of this home by adjusting the details. Changes won't be saved.Climate risks
Neighborhood: 06798
Nearby schools
GreatSchools rating
- 5/10Mitchell Elementary SchoolGrades: PK-5Distance: 2.7 mi
- 6/10Woodbury Middle SchoolGrades: 6-8Distance: 2.7 mi
- 9/10Nonnewaug High SchoolGrades: 9-12Distance: 3.8 mi
Schools provided by the listing agent
- Elementary: Mitchell
- High: Nonnewaug
Source: Smart MLS. This data may not be complete. We recommend contacting the local school district to confirm school assignments for this home.
- $290,0002 bd3 ba1.4k sqft9 Lower Cmns #9, Woodbury, CT 06798Sold

- $265,0003 bd3 ba1.6k sqft7 Lower Cmns UNIT 7, Woodbury, CT 06798Sold

- $299,3003 bd3 ba1.4k sqft3 Lower Cmns #3, Woodbury, CT 06798Off Market
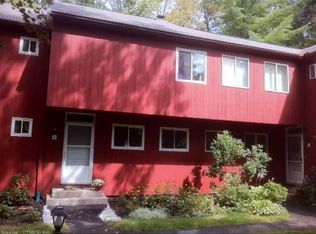
- $300,0002 bd2 ba1.3k sqft1 Alder Ct, Woodbury, CT 06798Sold
- $259,0002 bd2 ba1.3k sqft3 Alder Ct, Woodbury, CT 06798Off Market
- $259,8002 bd2 ba1.1k sqft5 Alder Ct, Woodbury, CT 06798Off Market
- $292,3002 bd2 ba1.1k sqft7 Alder Ct, Woodbury, CT 06798Off Market
- $292,5002 bd3 ba1.3k sqft2 Alder Ct, Woodbury, CT 06798Off Market
A local agent can set up tours, give advice and negotiate with sellers.
Similar homes
- $349,5003 bd3 ba1.8k sqftWoodlake, Woodbury, CT 06798For Sale

 MLS ID #24191489, Ann Gerschefski, William Raveis Real Estate. Smart MLS
 - $279,5002 bd2 ba1.1k sqftWoodlake, Woodbury, CT 06798For Sale
 MLS ID #24176500, Terry Lee Adams, Adams & Adams Real Estate. Smart MLS
 - $349,9002 bd2 ba1.3k sqftHeritage Village, Southbury, CT 06488For Sale
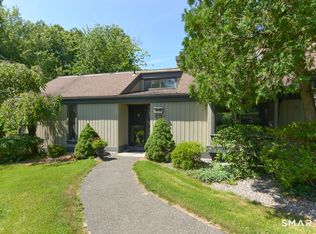 MLS ID #24191530, Deborah J. Bette, Century 21 Bette Real Estate. Smart MLS
 - $284,0002 bd2 ba1.3k sqftHeritage Village, Southbury, CT 06488For Sale
 MLS ID #24178170, Lisa Hintzen, Berkshire Hathaway NE Prop.. Smart MLS
 - $319,0002 bd2 ba1.6k sqftWillow Springs, New Milford, CT 06776For SaleMLS ID #24193788, Svetlana Mastrogiannis, William Raveis Real Estate. Smart MLS
- $354,0002 bd2 ba1.4k sqftHeritage Village, Southbury, CT 06488For SaleMLS ID #24169870, Michelle Alvord, Berkshire Hathaway NE Prop.. Smart MLS
- $235,0002 bd2 ba1k sqftHeritage Village, Southbury, CT 06488For SaleMLS ID #24188160, Macey Mazzella, RE/MAX RISE. Smart MLS
- $379,0002 bd2 ba1.4k sqftHeritage Village, Southbury, CT 06488For SaleMLS ID #24172651, Bonnie Wilson, Berkshire Hathaway NE Prop.. Smart MLS
- $325,0002 bd3 ba1.5k sqftWatertown Old Farms, Watertown, CT 06795For SaleMLS ID #24158069, Taylor O'Keefe-Hamel, Drakeley Real Estate, Inc.. Smart MLS
- $249,0002 bd1 ba866 sqft60 Lee Farm Drive, Southbury, CT 06488For SaleMLS ID #24193380, Kaitlyn Walsh, William Raveis Real Estate. Smart MLS
- $204,0002 bd2 ba1k sqftHeritage Village, Southbury, CT 06488For SaleMLS ID #24186843, Donna J. Doyle, Keller Williams Realty. Smart MLS
- $418,0003 bd2 ba1.7k sqftHeritage Village, Southbury, CT 06488For SaleMLS ID #24170080, Susan Hotchkiss, Realty ONE Group Connect. Smart MLS
- $324,9003 bd2 ba1.3k sqft33 Maplewood Street, Waterbury, CT 06708For SaleMLS ID #24184914, Lynn LaForme, Regency Real Estate, LLC. Smart MLS
- $285,0001 bd1 ba983 sqftThe Hills Of Monroe, Monroe, CT 06468For SaleMLS ID #24193446, Mary Beth Grasso, Keller Williams Realty. Smart MLS
- $359,9003 bd2 ba1.6k sqft58 Oak Hollow Drive, Waterbury, CT 06708For SaleMLS ID #24192449, Dawn Rousseau, Showcase Realty, Inc.. Smart MLS
- $310,0001 bd2 ba1k sqftRollingwood, Brookfield, CT 06804For SaleMLS ID #24187388, Beverly Discala, William Raveis Real Estate. Smart MLS
- $299,9002 bd2 ba1.2k sqftSunset Ridge Condominiums, Waterbury, CT 06704For SaleMLS ID #24189783, Laura Almeyda, Huntsman,Meade & Partners Comp. Smart MLS
- $219,9002 bd2 ba1.3k sqftHeritage Village, Southbury, CT 06488For SaleMLS ID #24170135, Filomena Ramos, Coldwell Banker Realty. Smart MLS
- $209,0002 bd2 ba1k sqftHeritage Village, Southbury, CT 06488For SaleMLS ID #24136697, Stephanie C. Blake, BHGRE Gaetano Marra Homes. Smart MLS
- $325,0002 bd1 ba1k sqft17 Southview Street, Naugatuck, CT 06770For SaleMLS ID #24190140, Lucy Billini-Artis, BHGRE Gaetano Marra Homes. Smart MLS
