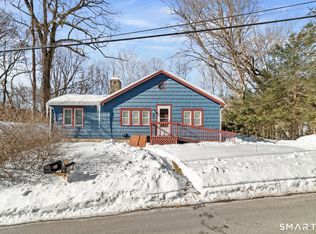
*FINAL OFFERS DUE SUNDAY 7/26 AT 12PM* Tucked beneath a canopy of mature trees along the gentle waters of Lee Brook, this thoughtfully updated retreat offers an intentional way of living-where mornings begin with coffee on the deck to the sound of a babbling brook and weekends are spent kayaking, fishing, or exploring the interconnected waterways of Lake Zoar, Lake Lillinonah, the Pomperaug and Housatonic Rivers. Whether you're searching for a peaceful weekend escape, a low-maintenance full-time residence, an inspiring artist's retreat, or a smart investment opportunity, this home embraces the beauty of living simply. Inside, it has been designed to feel warm, bright, and functional, with skylights that fill the space with natural light, updated luxury vinyl flooring, a cottage-style kitchen, and a recently renovated bathroom. Outside, a cozy detached shed offers flexibility as a workshop, creative office or studio. The wraparound deck, concrete patio, and stone walls become an extension of your living space, immersed in the sights and sounds of nature. Recent improvements include: roof (2018-2025), water heater (2018), furnace (2025), deck/staircase/stone walls, and updated bathroom allow you to spend less time maintaining and more time enjoying everything this unique setting has to offer. Just 0.5mi to the Lake Zoar boat launch, close to Kettletown State Park, hiking trails, and only minutes to Main Street and major commuting routes.
Accepting backups
$249,000
60 Lee Farm Drive, Southbury, CT 06488
2beds
866sqft
:
Get pre-qualified$1,680/mo
Single Family Residence
Built in 1930
0.44 Acres Lot
$257,500 Zestimate®
$288/sqft
$-- HOA
What's special
Wraparound deckCanopy of mature treesCottage-style kitchenRecently renovated bathroomUpdated luxury vinyl flooring
- 21 days |
- 6,183 |
- 546 |
Likely to sell faster than
Zillow last checked:
Listing updated:
Listed by:
The Denise Walsh Team,
Kaitlyn Walsh (203)231-1950,
William Raveis Real Estate 203-255-6841
Source: Smart MLS,MLS#: 24193380
Facts & features
Interior
Bedrooms & bathrooms
- Bedrooms: 2
- Bathrooms: 1
- Full bathrooms: 1
Rooms
- Room types: Bonus Room
Primary bedroom
- Features: Vinyl Floor
- Level: Main
- Area: 104 Square Feet
- Dimensions: 8 x 13
Bedroom
- Features: Vinyl Floor
- Level: Main
- Area: 80 Square Feet
- Dimensions: 8 x 10
Bathroom
- Features: Remodeled
- Level: Lower
- Area: 42 Square Feet
- Dimensions: 7 x 6
Dining room
- Features: Breakfast Bar
- Level: Lower
- Area: 70 Square Feet
- Dimensions: 7 x 10
Kitchen
- Features: Breakfast Bar, Dining Area
- Level: Lower
- Area: 80 Square Feet
- Dimensions: 8 x 10
Living room
- Features: Skylight, Vaulted Ceiling(s), Vinyl Floor
- Level: Main
- Area: 288 Square Feet
- Dimensions: 16 x 18
Heating
- Forced Air, Oil
Cooling
- Window Unit(s)
Appliances
- Included: Oven/Range, Refrigerator, Washer, Dryer, Water Heater
- Laundry: Lower Level
Features
- Open Floorplan, Entrance Foyer
- Basement: Partial,Unfinished
- Attic: None
- Number of fireplaces: 1
- Fireplace features: Insert
Interior area
- Total structure area: 866
- Total interior livable area: 866 sqft
- Finished area above ground: 553
- Finished area below ground: 313
Property
Features
- Patio & porch: Deck
- Exterior features: Stone Wall
- Has view: Yes
- View description: Water
- Has water view: Yes
- Water view: Water
- Waterfront features: Waterfront, Brook, Walk to Water
Lot
- Size: 0.44 Acres
- Features: Sloped
Details
- Additional structures: Shed(s)
- Parcel number: 1329228
- Zoning: R-20
Construction
Type & style
- Home type: SingleFamily
- Architectural style: Ranch
- Property subtype: Single Family Residence
Materials
- Vinyl Siding
- Foundation: Masonry
- Roof: Asphalt
Condition
- New construction: No
- Year built: 1930
Utilities & green energy
- Sewer: Septic Tank
- Water: Public
Green energy
- Energy efficient items: Thermostat
Community & HOA
Community
- Features: Lake, Park
HOA
- Has HOA: No
Location
- Region: Southbury
Financial & listing details
- Price per square foot: $288/sqft
- Tax assessed value: $143,740
- Annual tax amount: $3,479
- Date on market: 7/21/2026
Estimated market value
$257,500
$245,000 - $270,000
$2,516/mo
Price history
| Date | Event | Price |
|---|---|---|
| 7/21/2026 | Listed for sale | $249,000+4.2%$288/sqft |
Source:  Smart MLS #24193380 Report a problem Smart MLS #24193380 Report a problem | ||
| 3/15/2026 | Listing removed | $2,400$3/sqft |
Source: Zillow Rentals Report a problem | ||
| 3/11/2026 | Listed for rent | $2,400$3/sqft |
Source: Zillow Rentals Report a problem | ||
| 2/15/2026 | Listing removed | $2,400$3/sqft |
Source: Zillow Rentals Report a problem | ||
| 2/4/2026 | Listed for rent | $2,400-4%$3/sqft |
Source: Zillow Rentals Report a problem | ||
| 11/4/2025 | Listing removed | $2,500$3/sqft |
Source: Zillow Rentals Report a problem | ||
| 10/26/2025 | Listed for rent | $2,500$3/sqft |
Source: Zillow Rentals Report a problem | ||
| 10/7/2025 | Sold | $239,000+11.2%$276/sqft |
Source: Smart MLS #24117694 Report a problem | ||
| 10/1/2025 | Pending sale | $215,000$248/sqft |
Source: Smart MLS #24117694 Report a problem | ||
| 8/14/2025 | Listed for sale | $215,000+10.3%$248/sqft |
Source: Smart MLS #24117694 Report a problem | ||
| 9/2/2022 | Listing removed | -- |
Source: Smart MLS #170502979 Report a problem | ||
| 8/16/2022 | Price change | $194,900-2.5%$225/sqft |
Source: Smart MLS #170502979 Report a problem | ||
| 6/29/2022 | Listed for sale | $199,900+29%$231/sqft |
Source: Smart MLS #170502979 Report a problem | ||
| 11/2/2018 | Sold | $155,000+3.4%$179/sqft |
Source: Smart MLS #170106183 Report a problem | ||
| 9/20/2018 | Pending sale | $149,900$173/sqft |
Source: Keller Williams Realty Ridgefield #170106183 Report a problem | ||
| 7/20/2018 | Listed for sale | $149,900+199.8%$173/sqft |
Source: Keller Williams Realty #170106183 Report a problem | ||
| 3/22/2017 | Sold | $50,000-59.7%$58/sqft |
Source: Smart MLS #99141706 Report a problem | ||
| 5/6/2002 | Sold | $124,000$143/sqft |
Source: Public Record Report a problem | ||
Public tax history
| Year | Property taxes | Tax assessment |
|---|---|---|
| 2025 | $3,479 +2.6% | $143,740 |
| 2024 | $3,392 +4.9% | $143,740 |
| 2023 | $3,234 -0.2% | $143,740 +27% |
| 2022 | $3,242 -2.2% | $113,190 |
| 2021 | $3,316 0% | $113,190 |
| 2020 | $3,316 +0.7% | $113,190 |
| 2019 | $3,294 +0.3% | $113,190 |
| 2018 | $3,283 -10.3% | $113,190 -9.4% |
| 2017 | $3,662 +1.8% | $124,970 |
| 2016 | $3,599 | $124,970 |
Find assessor info on the county website
Monthly payment
Est. payment
Payment breakdown
Explore the cost of this home by adjusting the details. Changes won't be saved.Climate risks
Neighborhood: 06488
Nearby schools
GreatSchools rating
- 8/10Pomperaug SchoolGrades: PK-5Distance: 2.2 mi
- 7/10Rochambeau Middle SchoolGrades: 6-8Distance: 2.4 mi
- 8/10Pomperaug Regional High SchoolGrades: 9-12Distance: 5.8 mi
Schools provided by the listing agent
- Elementary: Pomperaug
- Middle: Rochambeau
- High: Pomperaug
Source: Smart MLS. This data may not be complete. We recommend contacting the local school district to confirm school assignments for this home.
- $350,5002 bd2 ba1k sqft76 Lee Farm Dr, Southbury, CT 06488Sold
- $198,0002 bd1 ba912 sqft65 Lee Farm Dr, Southbury, CT 06488Sold
- $418,1003 bd1 ba1.2k sqft40 Horseshoe Dr, Southbury, CT 06488Off Market
- $328,3002 bd1 ba1.2k sqft50 Lee Farm Dr, Southbury, CT 06488Off Market
- $339,7002 bd1 ba720 sqft75 Lee Farm Dr, Southbury, CT 06488Off Market
- $720-- bd-- ba-- sqft94 Lee Farm Dr, Southbury, CT 06488Off Market
- $364,6003 bd1 ba884 sqft1038 Lakeside Rd, Southbury, CT 06488Off Market
- $370,2002 bd2 ba884 sqft1016 Lakeside Rd, Southbury, CT 06488Off Market
A local agent can set up tours, give advice and negotiate with sellers.
Similar homes
- $240,0002 bd2 ba1k sqftHeritage Village, Southbury, CT 06488For Sale

 MLS ID #24195710, Bonnie Wilson, Berkshire Hathaway NE Prop.. Smart MLS
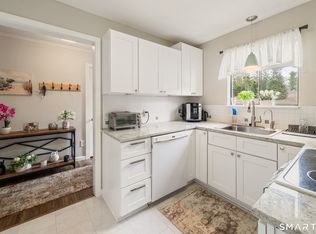
 - $245,0001 bd1 ba928 sqftHeritage Village, Southbury, CT 06488For Sale
 MLS ID #24196977, Jacqueline Ruppert, Berkshire Hathaway NE Prop.. Smart MLS
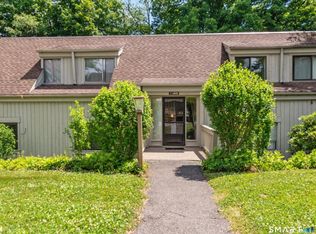
 - $225,0002 bd2 ba1k sqftHeritage Village, Southbury, CT 06488For Sale
 MLS ID #24183678, Michelle Alvord, Berkshire Hathaway NE Prop.. Smart MLS
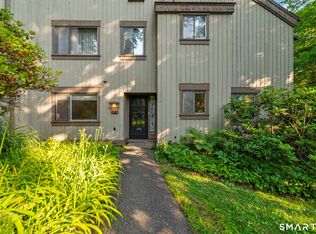
 - $235,0002 bd2 ba1k sqftHeritage Village, Southbury, CT 06488For Sale
 MLS ID #24188160, Macey Mazzella, RE/MAX RISE. Smart MLS
 - $199,0002 bd2 ba1k sqftHeritage Village, Southbury, CT 06488For SaleMLS ID #24183755, Lee Boyle, Coldwell Banker Realty. Smart MLS
- $230,0003 bd1 ba1k sqft327 Anna Avenue, Waterbury, CT 06708For SaleMLS ID #24197623, Mary Ann Hebert, BHGRE Gaetano Marra Homes. Smart MLS
- $279,0002 bd2 ba925 sqft180 Capitol Avenue, Waterbury, CT 06705For SaleMLS ID #24197422, Angel Torres, Century 21 Scala Group. Smart MLS
- $250,0002 bd1 ba1.1k sqft31 Amaryllis Avenue, Waterbury, CT 06710For SaleMLS ID #24188357, Sarah Devino, Showcase Realty, Inc.. Smart MLS
- $203,5002 bd2 ba1k sqftHeritage Village, Southbury, CT 06488For SaleMLS ID #24159361, Jennifer Gurnell, William Raveis Real Estate. Smart MLS
- $199,8902 bd2 ba1k sqftHeritage Village, Southbury, CT 06488For SaleMLS ID #24179932, Svetlana Goletz, Compass Connecticut, LLC. Smart MLS
- $180,0002 bd2 ba1k sqftHeritage Village, Southbury, CT 06488For SaleMLS ID #24186843, Donna J. Doyle, Keller Williams Realty. Smart MLS
- $219,0001 bd1 ba928 sqftHeritage Village, Southbury, CT 06488For SaleMLS ID #24170635, Maryanne Betso, Coldwell Banker Realty. Smart MLS
- $289,9002 bd1 ba645 sqft145 Cherry Street, Naugatuck, CT 06770For SaleMLS ID #24194203, Jorge Cintron, Vylla Home (CT) LLC. Smart MLS
- $275,0002 bd1 ba924 sqft61 Alberta Street, Waterbury, CT 06708For SaleMLS ID #24192505, John Donato Jr, Showcase Realty, Inc.. Smart MLS
- $179,9002 bd2 ba1k sqftHeritage Village, Southbury, CT 06488For SaleMLS ID #24149715, Tommy Dorso, Mapleridge Realty. Smart MLS
- $275,0003 bd1 ba896 sqft88 Carver Street, Waterbury, CT 06708For SaleMLS ID #24195666, Jennifer Gonzalez, Showcase Realty, Inc.. Smart MLS
- $255,0002 bd2 ba1k sqftCoachlight Square, Bridgeport, CT 06606For SaleMLS ID #24197347, Danielle Williams, Carey & Guarrera Real Estate. Smart MLS
- $299,9992 bd1 ba850 sqft32 Lacona Drive, Patterson, NY 12563For Sale
 MLS ID #1010279, Samantha McCrory, Listing by: Exit Realty Connections. OneKey® MLS as distributed by MLS GRID
 - $290,0001 bd2 ba1.1k sqft2 Eastwood Road, Brewster, NY 10509For SaleMLS ID #996061, Lee D. Kader, Listing by: Keller Williams Realty Partner. OneKey® MLS as distributed by MLS GRID
- $369,9003 bd1 ba942 sqft29 Overlook Drive, New Milford, CT 06776For SaleMLS ID #24197951, Pete Gillen, Coldwell Banker Realty. Smart MLS
