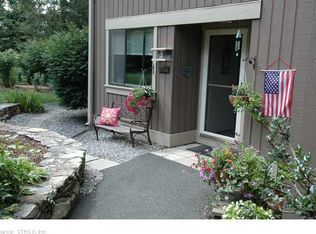
Welcome to Heritage Village, the Northeast's largest active adult community, proudly ranked #11 among more than 2,600 communities nationwide. Discover the perfect blend of comfort, style, and convenience in this beautifully maintained two-bedroom, two-bath Franklin Model townhouse. Step inside to find stunning luxury vinyl flooring with the look of natural wood throughout the dining room, living room, second-floor hallway, and both bedrooms. The updated kitchen offers abundant storage, elegant quartz countertops, a beautiful tiled backsplash, and a cozy eat-in area perfect for casual dining. The dining room opens to a private patio through sliding glass doors, while the spacious living room features a fireplace and sliders leading to a second patio-ideal for relaxing or entertaining. Upstairs, you'll find two generously sized bedrooms with access to a fully remodeled bath featuring a tub and shower combination, along with a granite-topped vanity. A garage is conveniently located just steps from the front door along a level walkway. Buyers are required to pay a one-time $5,000 equity fee to the HV Foundation at closing. HOA fees include cable and internet service. Come experience the exceptional lifestyle and amenities that make Heritage Village such a sought-after community. Your next chapter begins here.
Under contract
Price cut: $5K (7/12)
$284,000
877 Heritage Village #A, Southbury, CT 06488
2beds
1,365sqft
Condominium, Townhouse
Built in 1973
-- sqft lot
$-- Zestimate®
$208/sqft
$721/mo HOA
What's special
Granite-topped vanityBeautiful tiled backsplashElegant quartz countertopsTwo generously sized bedroomsAbundant storageUpdated kitchen
- 92 days
- 101
- 1
Zillow last checked:
Listing updated:
Listed by:
Lisa Hintzen (203)994-6025,
Berkshire Hathaway NE Prop. 203-264-2880
Source: Smart MLS,MLS#: 24178170
Facts & features
Interior
Bedrooms & bathrooms
- Bedrooms: 2
- Bathrooms: 2
- Full bathrooms: 1
- 1/2 bathrooms: 1
Primary bedroom
- Features: Vinyl Floor
- Level: Upper
Bedroom
- Features: Vinyl Floor
- Level: Upper
Bathroom
- Features: Granite Counters, Full Bath, Tub w/Shower
- Level: Upper
Bathroom
- Level: Main
Dining room
- Features: Patio/Terrace, Sliders, Vinyl Floor
- Level: Main
Family room
- Features: Fireplace, Patio/Terrace, Sliders, Vinyl Floor
- Level: Main
Kitchen
- Features: Breakfast Nook, Ceiling Fan(s), Quartz Counters, Vinyl Floor
- Level: Main
Heating
- Radiant, Electric
Cooling
- Central Air
Appliances
- Included: Oven/Range, Microwave, Refrigerator, Dishwasher, Washer, Dryer, Water Heater
- Laundry: Upper Level
Features
- Wired for Data, Open Floorplan
- Basement: None
- Attic: Pull Down Stairs
- Number of fireplaces: 1
- Common walls with other units/homes: End Unit
Interior area
- Total structure area: 1,365
- Total interior livable area: 1,365 sqft
- Finished area above ground: 1,365
Property
Parking
- Total spaces: 1
- Parking features: Detached
- Garage spaces: 1
Features
- Stories: 2
- Has private pool: Yes
- Pool features: In Ground
Lot
- Features: Few Trees, Level
Details
- Parcel number: 1334813
- Zoning: residential
Construction
Type & style
- Home type: Condo
- Architectural style: Townhouse
- Property subtype: Condominium, Townhouse
- Attached to another structure: Yes
Materials
- Cedar
Condition
- New construction: No
- Year built: 1973
Utilities & green energy
- Sewer: Public Sewer
- Water: Public
Community & HOA
Community
- Features: Adult Community 55, Bocci Court, Health Club, Tennis Court(s)
- Senior community: Yes
- Subdivision: Heritage Village
HOA
- Has HOA: Yes
- Amenities included: Clubhouse, Management
- Services included: Front Desk Receptionist, Security, Maintenance Grounds, Trash, Snow Removal, Pest Control, Road Maintenance
- HOA fee: $721 monthly
Location
- Region: Southbury
Financial & listing details
- Price per square foot: $208/sqft
- Tax assessed value: $159,290
- Annual tax amount: $4,046
- Date on market: 5/28/2026
Estimated market value
Not available
Estimated sales range
Not available
Not available
Price history
| Date | Event | Price |
|---|---|---|
| 8/20/2026 | Pending sale | $284,000$208/sqft |
Source:  Smart MLS #24178170 Report a problem Smart MLS #24178170 Report a problem | ||
| 8/3/2026 | Contingent | $284,000$208/sqft |
Source:  Berkshire Hathaway HomeServices New England Properties #24178170 Report a problem Berkshire Hathaway HomeServices New England Properties #24178170 Report a problem | ||
| 7/12/2026 | Price change | $284,000-1.7%$208/sqft |
Source: Smart MLS #24178170 Report a problem | ||
| 6/16/2026 | Listed for sale | $289,000$212/sqft |
Source: Berkshire Hathaway HomeServices New England Properties #24178170 Report a problem | ||
| 6/5/2026 | Contingent | $289,000$212/sqft |
Source: Berkshire Hathaway HomeServices New England Properties #24178170 Report a problem | ||
| 5/28/2026 | Listed for sale | $289,000+109.4%$212/sqft |
Source: Smart MLS #24178170 Report a problem | ||
| 1/16/2018 | Sold | $138,000-4.8%$101/sqft |
Source: Smart MLS #170033649 Report a problem | ||
| 1/9/2018 | Pending sale | $145,000$106/sqft |
Source: Coldwell Banker Residential Brokerage - Newtown Office #170033649 Report a problem | ||
| 11/27/2017 | Listed for sale | $145,000+7.4%$106/sqft |
Source: Coldwell Banker Residential Brokerage - Newtown Office #170033649 Report a problem | ||
| 8/4/2017 | Sold | $135,000-9.7%$99/sqft |
Source: Public Record Report a problem | ||
| 8/21/2015 | Sold | $149,5000%$110/sqft |
Source: Smart MLS #W10044661 Report a problem | ||
| 5/18/2015 | Listing removed | $149,550$110/sqft |
Source: NO COMPANY PROVIDED #W10044661 Report a problem | ||
| 5/14/2015 | Listed for sale | $149,550-16.4%$110/sqft |
Source: NO COMPANY PROVIDED #W10044661 Report a problem | ||
| 12/17/2014 | Listing removed | $178,950$131/sqft |
Source: William Raveis Real Estate #W1078160 Report a problem | ||
| 10/4/2014 | Price change | $178,950-4.6%$131/sqft |
Source: William Raveis Real Estate #W1078160 Report a problem | ||
| 8/15/2014 | Listed for sale | $187,650+13.7%$137/sqft |
Source: William Raveis Real Estate #W1078160 Report a problem | ||
| 3/25/2005 | Sold | $165,000+106.3%$121/sqft |
Source: Smart MLS #W1021529 Report a problem | ||
| 3/2/1998 | Sold | $80,000+23.1%$59/sqft |
Source: Public Record Report a problem | ||
| 6/29/1995 | Sold | $65,000$48/sqft |
Source: Public Record Report a problem | ||
Public tax history
| Year | Property taxes | Tax assessment |
|---|---|---|
| 2025 | $3,855 +2.6% | $159,290 |
| 2024 | $3,759 +4.9% | $159,290 |
| 2023 | $3,584 +34.3% | $159,290 +71% |
| 2022 | $2,668 -2.2% | $93,140 |
| 2021 | $2,729 | $93,140 |
| 2020 | $2,729 +0.7% | $93,140 |
| 2019 | $2,710 +0.3% | $93,140 |
| 2018 | $2,701 +50.9% | $93,140 +52.5% |
| 2017 | $1,790 +3.2% | $61,080 |
| 2015 | $1,735 +2.9% | $61,080 |
| 2014 | $1,686 +4.5% | $61,080 |
| 2013 | $1,613 -37.4% | $61,080 -49.7% |
| 2012 | $2,575 -0.9% | $121,470 |
| 2011 | $2,599 -0.5% | $121,470 |
| 2010 | $2,612 +2.9% | $121,470 |
| 2009 | $2,539 -0.9% | $121,470 |
| 2008 | $2,563 +10.7% | $121,470 +33.2% |
| 2007 | $2,315 | $91,160 |
Find assessor info on the county website
Monthly payment
Est. payment
Payment breakdown
Explore the cost of this home by adjusting the details. Changes won't be saved.Climate risks
Neighborhood: Heritage Village
Nearby schools
Schools provided by the listing agent
- Elementary: Gainfield
Source: Smart MLS. This data may not be complete. We recommend contacting the local school district to confirm school assignments for this home.
Similar homes
- $244,0002 bd2 ba1k sqftHeritage Village, Southbury, CT 06488For Sale
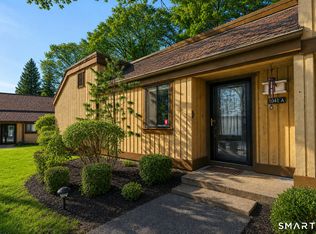
 MLS ID #24193096, Aleta A. Miner, Carey & Guarrera Real Estate. Smart MLS
 - $260,0002 bd2 ba1k sqftHeritage Village, Southbury, CT 06488For Sale
 MLS ID #24198823, Anne R. Stark, Coldwell Banker Realty. Smart MLS
 - $215,0002 bd2 ba1k sqftHeritage Village, Southbury, CT 06488For Sale
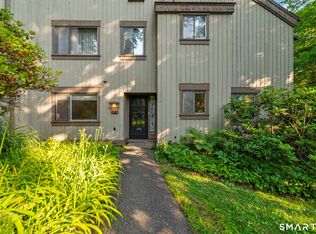 MLS ID #24188160, Macey Mazzella, RE/MAX RISE. Smart MLS
 - $379,0002 bd2 ba1.4k sqftHeritage Village, Southbury, CT 06488For Sale
 MLS ID #24172651, Bonnie Wilson, Berkshire Hathaway NE Prop.. Smart MLS
 - $339,0002 bd2 ba1.4k sqftHeritage Village, Southbury, CT 06488For SaleMLS ID #24195419, Michelle Alvord, Berkshire Hathaway NE Prop.. Smart MLS
- $225,0002 bd2 ba1k sqftHeritage Village, Southbury, CT 06488For SaleMLS ID #24183678, Michelle Alvord, Berkshire Hathaway NE Prop.. Smart MLS
- $353,9003 bd2 ba1.7k sqftHeritage Circle, Southbury, CT 06488For SaleMLS ID #24178298, Donna J. Doyle, Keller Williams Realty. Smart MLS
- $245,0001 bd1 ba928 sqftHeritage Village, Southbury, CT 06488For SaleMLS ID #24196977, Jacqueline Ruppert, Berkshire Hathaway NE Prop.. Smart MLS
- $209,0002 bd2 ba1.3k sqftHeritage Village, Southbury, CT 06488For SaleMLS ID #24170135, Filomena Ramos, Coldwell Banker Realty. Smart MLS
- $200,0002 bd2 ba1k sqftHeritage Village, Southbury, CT 06488For SaleMLS ID #24195710, Bonnie Wilson, Berkshire Hathaway NE Prop.. Smart MLS
- $179,9002 bd2 ba1k sqftHeritage Village, Southbury, CT 06488For SaleMLS ID #24149715, Tommy Dorso, Mapleridge Realty. Smart MLS
- $418,0003 bd2 ba1.7k sqftHeritage Village, Southbury, CT 06488For SaleMLS ID #24170080, Susan Hotchkiss, Realty ONE Group Connect. Smart MLS
- $205,0001 bd1 ba928 sqftHeritage Village, Southbury, CT 06488For SaleMLS ID #24170635, Maryanne Betso, Coldwell Banker Realty. Smart MLS
- $329,9003 bd2 ba1.2k sqftWoodbury Place, Woodbury, CT 06798For SaleMLS ID #24195376, Adam Roy, BHGRE Gaetano Marra Homes. Smart MLS
- $279,9002 bd2 ba1k sqftBeacon Hill, Beacon Falls, CT 06403For SaleMLS ID #24186825, Kenneth Viele, Jr., Coldwell Banker Realty. Smart MLS
- $300,0003 bd3 ba1.3k sqftVillage Square, Danbury, CT 06810For SaleMLS ID #24201101, Kim Gifford, Coldwell Banker Realty. Smart MLS
- $269,0002 bd2 ba1.1k sqftTaft View, Waterbury, CT 06708For SaleMLS ID #24185402, Norinne M. Byrne, Calcagni Real Estate. Smart MLS
- $314,9001 bd2 ba1.2k sqftRollingwood, Brookfield, CT 06804For SaleMLS ID #24200852, Tama Murphy, Keller Williams Realty. Smart MLS
- $299,0002 bd1 ba1.1k sqft18 Fern Street, Naugatuck, CT 06770For SaleMLS ID #24198636, Francis J. Smith Jr, Better Living Realty, LLC. Smart MLS
- $287,5002 bd1 ba1k sqft47 Hungerford Avenue, Waterbury, CT 06705For SaleMLS ID #24199134, Zach D. Nichols, West View Properties, LLC. Smart MLS
