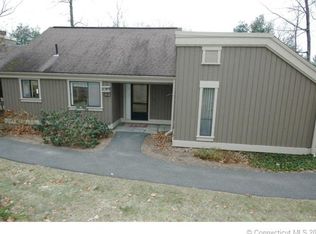
The short, gently sloping walkway ends at your condo, making this a very private location w/ green space in the side and backyards and the 110 acre nature preserve just over the hill. The first thing you'll notice when you enter the condo, is the kitchen wall was opened to provide easy access when you bring in your groceries and views to the green space out back, while still retaining enough wall space to create a dramatic formal entry. The front to back living room flows into the kitchen to create a contemporary feeling & an open floor plan for easy entertaining. 2 sliders create a wall of glass leading to the private deck with awning. The primary bedroom has its own slider, newly built additional closets and access to the remodeled dressing room and full bath. The low step shower was expanded without sacrificing closet space in the 2nd bedroom, which could also be a sweet den or office. Vinyl plank flooring throughout. Energy efficient double pane sliders & windows & a newer, recently serviced heat pump and gas log fireplace, will add to your comfort, whether the weather outside is naughty or nice. Walk the Hilltop loop & meet your neighbors, relax at nearby Pool 4 or join in a game of pickleball w/o leaving the hill. With so much to do, both on & off campus, you'll never be bored. HOA includes Prem cable & internet. Buyer to pay $5000 equity fee at closing to HVF.
Sold for $354,000
$354,000
876 Heritage Village #A, Southbury, CT 06488
2beds
1,398sqft
Condominium, Half Duplex
Built in 1973
-- sqft lot
$357,900 Zestimate®
$253/sqft
$2,761 Estimated rent
Home value
$357,900
$322,000 - $401,000
$2,761/mo
Zestimate® history
Owner options
List your home for rent
$2,761/mo
Rent Zestimate®
Find your next renter with Zillow Rental Manager. Plus, with online applications, you can quickly screen prospective tenants – for free.
$2,761/mo
Rent Zestimate®
Refinance and save
$3,337/mo
Est. payment
Refinancing to a lower rate could help reduce your monthly payments and save thousands over the life of the loan.
$3,337/mo
Est. payment
Explore your selling options
Work with a Zillow partner agent
Leverage their expertise and Zillow's premium Showcase listings to get your home seen by more buyers.
Get startedList with your own agent
Get your home in front of millions of buyers by listing it on Zillow.
Learn how to do itSell it yourself
Take full control of how buyers see your home on Zillow by listing For Sale by Owner (FSBO).
List your homeWhat's special
Gas log fireplaceDramatic formal entryPrivate deck with awningVinyl plank flooring throughout
Zillow last checked:
Listing updated:
Listed by:
Ruth Zeiss (347)556-0014,
William Raveis Real Estate 203-264-8180
Bought with:
Laurie Strazza, RES.0788641
BHGRE Gaetano Marra Homes
Source: Smart MLS,MLS#: 24139573
Facts & features
Interior
Bedrooms & bathrooms
- Bedrooms: 2
- Bathrooms: 2
- Full bathrooms: 2
Primary bedroom
- Features: Remodeled, Full Bath, Sliders, Vinyl Floor
- Level: Main
- Area: 228 Square Feet
- Dimensions: 19 x 12
Bedroom
- Features: Remodeled, Vinyl Floor
- Level: Main
- Area: 143 Square Feet
- Dimensions: 13 x 11
Primary bathroom
- Features: Remodeled, Granite Counters, Dressing Room, Stall Shower, Walk-In Closet(s), Vinyl Floor
- Level: Main
Bathroom
- Features: Remodeled, Tub w/Shower, Vinyl Floor
- Level: Main
Dining room
- Features: High Ceilings, Combination Liv/Din Rm, Sliders, Vinyl Floor
- Level: Main
Kitchen
- Features: Remodeled, High Ceilings, Granite Counters, Eating Space, Sliders, Vinyl Floor
- Level: Main
- Area: 378 Square Feet
- Dimensions: 14 x 27
Living room
- Features: Balcony/Deck, Built-in Features, Combination Liv/Din Rm, Fireplace, Sliders, Vinyl Floor
- Level: Main
- Area: 378 Square Feet
- Dimensions: 14 x 27
Heating
- Heat Pump, Electric, Propane
Cooling
- Central Air, Heat Pump
Appliances
- Included: Oven/Range, Refrigerator, Dishwasher, Washer, Dryer, Electric Water Heater, Water Heater
- Laundry: Main Level
Features
- Wired for Data
- Doors: Storm Door(s)
- Windows: Thermopane Windows
- Basement: None
- Attic: Pull Down Stairs
- Number of fireplaces: 1
- Common walls with other units/homes: End Unit
Interior area
- Total structure area: 1,398
- Total interior livable area: 1,398 sqft
- Finished area above ground: 1,398
- Finished area below ground: 0
Property
Parking
- Total spaces: 2
- Parking features: Garage, Detached, Attached, Paved, Parking Lot, Unassigned
- Attached garage spaces: 1
Features
- Stories: 1
- Patio & porch: Deck
- Exterior features: Sidewalk, Awning(s), Rain Gutters, Lighting
- Has private pool: Yes
- Pool features: Heated, Fenced, In Ground
Lot
- Features: Corner Lot, Few Trees, Sloped, Cul-De-Sac
Details
- Additional structures: Pool House
- Parcel number: 1334372
- Zoning: R-38
Construction
Type & style
- Home type: Condo
- Architectural style: Ranch
- Property subtype: Condominium, Half Duplex
- Attached to another structure: Yes
Materials
- Cedar
Condition
- New construction: No
- Year built: 1973
Details
- Builder model: Country House
Utilities & green energy
- Sewer: Public Sewer
- Water: Public
- Utilities for property: Underground Utilities
Green energy
- Energy efficient items: Ridge Vents, Doors, Windows
Community & HOA
Community
- Features: Adult Community 55, Golf, Health Club, Library, Medical Facilities, Park, Public Rec Facilities, Putting Green, Shopping/Mall
- Senior community: Yes
- Subdivision: Heritage Village
HOA
- Has HOA: Yes
- Amenities included: Bocci Court, Clubhouse, Exercise Room/Health Club, Gardening Area, Guest Parking, Recreation Facilities, Pool, Tennis Court(s), Management
- Services included: Front Desk Receptionist, Security, Maintenance Grounds, Trash, Snow Removal, Pest Control, Pool Service, Road Maintenance
- HOA fee: $775 monthly
Location
- Region: Southbury
Financial & listing details
- Price per square foot: $253/sqft
- Tax assessed value: $201,080
- Annual tax amount: $4,866
- Date on market: 11/11/2025
Price history
| Date | Event | Price |
|---|---|---|
| 4/27/2026 | Sold | $354,000-0.6%$253/sqft |
Source:  Smart MLS #24139573 Report a problem Smart MLS #24139573 Report a problem | ||
| 3/25/2026 | Pending sale | $356,000$255/sqft |
Source: Smart MLS #24139573 Report a problem | ||
| 1/18/2026 | Price change | $356,000-1.1%$255/sqft |
Source: Smart MLS #24139573 Report a problem | ||
| 12/29/2025 | Price change | $360,000-5%$258/sqft |
Source: Smart MLS #24139573 Report a problem | ||
| 12/5/2025 | Price change | $379,000-2.8%$271/sqft |
Source: Smart MLS #24139573 Report a problem | ||
| 11/11/2025 | Listed for sale | $390,000-4.6%$279/sqft |
Source: Smart MLS #24139573 Report a problem | ||
| 11/11/2025 | Listing removed | $409,000$293/sqft |
Source: Smart MLS #24137370 Report a problem | ||
| 11/2/2025 | Listed for sale | $409,000+48.7%$293/sqft |
Source: Smart MLS #24137370 Report a problem | ||
| 7/24/2025 | Sold | $275,000-3.5%$197/sqft |
Source: Smart MLS #24093072 Report a problem | ||
| 6/17/2025 | Pending sale | $285,000$204/sqft |
Source:  William Raveis Real Estate, Mortgage & Insurance #24093072 Report a problem William Raveis Real Estate, Mortgage & Insurance #24093072 Report a problem | ||
| 6/12/2025 | Price change | $285,000-5%$204/sqft |
Source: Smart MLS #24093072 Report a problem | ||
| 5/28/2025 | Price change | $299,900-4.6%$215/sqft |
Source: Smart MLS #24093072 Report a problem | ||
| 5/12/2025 | Listed for sale | $314,500+90.6%$225/sqft |
Source: Smart MLS #24093072 Report a problem | ||
| 6/12/2008 | Sold | $165,000$118/sqft |
Source: Public Record Report a problem | ||
Public tax history
| Year | Property taxes | Tax assessment |
|---|---|---|
| 2025 | $4,866 +2.6% | $201,080 |
| 2024 | $4,745 +4.9% | $201,080 |
| 2023 | $4,524 +37.3% | $201,080 +74.8% |
| 2022 | $3,294 -2.3% | $115,030 |
| 2021 | $3,370 | $115,030 |
| 2020 | $3,370 +0.7% | $115,030 |
| 2019 | $3,347 +0.3% | $115,030 |
| 2018 | $3,336 +32.1% | $115,030 +33.5% |
| 2017 | $2,525 +3.1% | $86,180 |
| 2015 | $2,448 +2.9% | $86,180 |
| 2014 | $2,379 +4.6% | $86,180 |
| 2013 | $2,275 -16.1% | $86,180 -32.6% |
| 2012 | $2,711 -0.9% | $127,900 |
| 2011 | $2,737 -0.5% | $127,900 |
| 2010 | $2,750 +2.9% | $127,900 |
| 2009 | $2,673 -1% | $127,900 |
| 2008 | $2,699 -9.2% | $127,900 +9.3% |
| 2007 | $2,971 | $116,980 |
Find assessor info on the county website
Neighborhood: Heritage Village
Nearby homes
- $125,0002 bd2 ba1.4k sqft876 Heritage Vlg #B, Southbury, CT 06488Sold

- $365,8002 bd2 ba1.4k sqft876 Heritage Vlg, Southbury, CT 06488Off Market
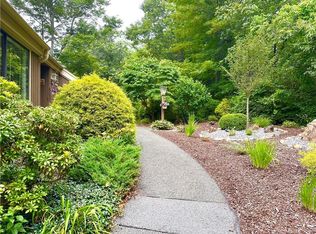
- $235,0001 bd1 ba928 sqft875 Heritage Vlg #A, Southbury, CT 06488Sold
- $420,0003 bd2 ba1.7k sqft881 Heritage Vlg #B, Southbury, CT 06488Sold

- $311,1002 bd2 ba1.3k sqft880 Heritage Vlg #B, Southbury, CT 06488Off Market
- $290,7002 bd2 ba1.3k sqft880 Heritage Vlg #A, Southbury, CT 06488Off Market
- $329,1002 bd2 ba1.3k sqft880A Heritage Vlg, Southbury, CT 06488Off Market
- $284,0002 bd2 ba1.3k sqft877 Heritage Vlg #A, Southbury, CT 06488Pending
Nearby schools
GreatSchools rating
- 8/10Gainfield Elementary SchoolGrades: PK-5Distance: 1.3 mi
- 7/10Rochambeau Middle SchoolGrades: 6-8Distance: 1.9 mi
- 8/10Pomperaug Regional High SchoolGrades: 9-12Distance: 4.3 mi


Get pre-qualified for a loan
At Zillow Home Loans, we can pre-qualify you in as little as 5 minutes with no impact to your credit score.An equal housing lender. NMLS #10287.
Sell for more on Zillow
Get a Zillow Showcase℠ listing at no additional cost and you could sell for .
$357,900
2% more
+$7,158
With Zillow Showcase(estimated)
$365,058
- Connecticut
- New Haven County
- Southbury
- 06488
- Heritage Village
- 876 Heritage Village Unit A
Nearby cities
Nearby neighborhoods
Nearby zip codes
Other Southbury Topics
