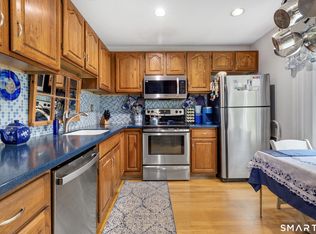
Excellent Opportunity! Handyman Special! 3BR, 2.5 Bath, 1385 sq ft with central air. Full Kitchen with gas cooking, Dining Room, Living Room with slider to patio, and half bath on the main level. Upstairs you'll find the Primary Bedroom with sliders to balcony and full bath, 2 additional bedrooms and hallway full bath. Both sliders need to be replaced. Unit being sold as-is. Carport #6 included in sale. Designated parking space in front of the unit. No special assessments. Residents enjoy fantastic community amenities, including an in-ground pool and clubhouse. All of this is just minutes from Tarrywile Park, Danbury Fair Mall, dining, shopping, and major highways. Minutes from the NY line. Nothing to do but move in and enjoy easy, stylish living at Village Square!
For sale
$300,000
93 Park Avenue #305, Danbury, CT 06810
3beds
1,385sqft
Condominium, Townhouse
Built in 1974
-- sqft lot
$-- Zestimate®
$217/sqft
$346/mo HOA
What's special
Central airIn-ground poolDining room
- 1 day |
- 390 |
- 21 |
Zillow last checked:
Listing updated:
Listed by:
Kim Gifford (203)770-6038,
Coldwell Banker Realty 203-790-9500
Source: Smart MLS,MLS#: 24201101
Facts & features
Interior
Bedrooms & bathrooms
- Bedrooms: 3
- Bathrooms: 3
- Full bathrooms: 2
- 1/2 bathrooms: 1
Primary bedroom
- Features: Balcony/Deck, Full Bath, Wall/Wall Carpet
- Level: Upper
- Area: 198 Square Feet
- Dimensions: 11 x 18
Bedroom
- Features: Wall/Wall Carpet
- Level: Upper
- Area: 130 Square Feet
- Dimensions: 13 x 10
Bedroom
- Features: Wall/Wall Carpet
- Level: Upper
- Area: 110 Square Feet
- Dimensions: 11 x 10
Bathroom
- Level: Main
Bathroom
- Level: Upper
Dining room
- Features: Wall/Wall Carpet
- Level: Main
- Area: 140 Square Feet
- Dimensions: 10 x 14
Kitchen
- Level: Main
- Area: 140 Square Feet
- Dimensions: 10 x 14
Living room
- Features: Wall/Wall Carpet
- Level: Main
- Area: 240 Square Feet
- Dimensions: 12 x 20
Heating
- Forced Air, Natural Gas
Cooling
- Central Air
Appliances
- Included: Gas Range, Refrigerator, Dishwasher, Washer, Dryer, Gas Water Heater, Water Heater
- Laundry: Main Level
Features
- Basement: None
- Attic: Pull Down Stairs
- Has fireplace: No
Interior area
- Total structure area: 1,385
- Total interior livable area: 1,385 sqft
- Finished area above ground: 1,385
Property
Parking
- Total spaces: 1
- Parking features: Covered, Assigned
- Garage spaces: 1
Features
- Stories: 2
- Patio & porch: Patio
- Exterior features: Balcony, Rain Gutters
- Has private pool: Yes
- Pool features: In Ground
Lot
- Features: Level
Details
- Parcel number: 76147
- Zoning: RMF4
Construction
Type & style
- Home type: Condo
- Architectural style: Townhouse
- Property subtype: Condominium, Townhouse
Materials
- Vinyl Siding
Condition
- New construction: No
- Year built: 1974
Utilities & green energy
- Sewer: Public Sewer
- Water: Public
Community & HOA
Community
- Features: Golf, Health Club, Lake, Library, Medical Facilities, Park
- Subdivision: Wooster Heights
HOA
- Has HOA: Yes
- Amenities included: Pool, Management
- Services included: Maintenance Grounds, Trash, Snow Removal, Water, Sewer, Pest Control, Pool Service
- HOA fee: $346 monthly
Location
- Region: Danbury
Financial & listing details
- Price per square foot: $217/sqft
- Tax assessed value: $175,980
- Annual tax amount: $4,398
- Date on market: 8/26/2026
Estimated market value
Not available
Estimated sales range
Not available
Not available
Price history
| Date | Event | Price |
|---|---|---|
| 8/26/2026 | Listed for sale | $300,000$217/sqft |
Source:  Smart MLS #24201101 Report a problem Smart MLS #24201101 Report a problem | ||
Public tax history
Tax history is unavailable.
Monthly payment
Est. payment
Payment breakdown
Explore the cost of this home by adjusting the details. Changes won't be saved.Climate risks
Neighborhood: 06810
Nearby schools
GreatSchools rating
- 3/10Park Avenue SchoolGrades: K-5Distance: 0.2 mi
- 3/10Rogers Park Middle SchoolGrades: 6-8Distance: 1.2 mi
- 2/10Danbury High SchoolGrades: 9-12Distance: 2.2 mi
Schools provided by the listing agent
- High: Danbury
Source: Smart MLS. This data may not be complete. We recommend contacting the local school district to confirm school assignments for this home.
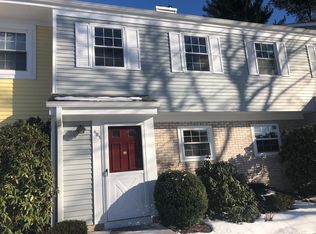
- $325,0002 bd2 ba1.1k sqft93 Park Ave APT 603, Danbury, CT 06810Sold
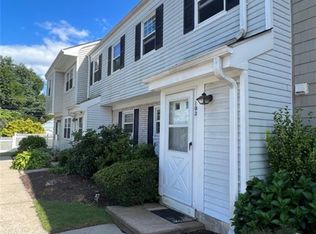
- $285,0002 bd2 ba1.1k sqft93 Park Ave APT 103, Danbury, CT 06810Sold
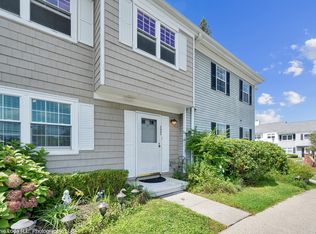
- $290,0003 bd3 ba1.3k sqft93 Park Ave APT 2006, Danbury, CT 06810Sold
- $280,0003 bd3 ba1.3k sqft93 Park Ave #1008, Danbury, CT 06810Sold

- $352,0003 bd3 ba1.3k sqft93 Park Ave APT 1106, Danbury, CT 06810Sold
- $395,0003 bd3 ba1.3k sqft93 Park Ave APT 1505, Danbury, CT 06810Sold
- $350,0003 bd3 ba1.3k sqft93 Park Ave APT 1307, Danbury, CT 06810Sold
- $306,0002 bd2 ba1.1k sqft81 S Park Ave #1807, Danbury, CT 06810Off Market
A local agent can set up tours, give advice and negotiate with sellers.
A local lender can help you make sure your offer is ready when you are.
Similar homes
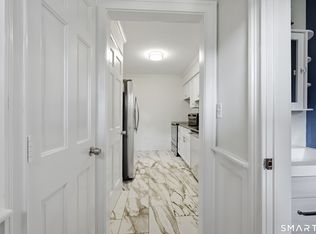
- $335,0002 bd2 ba1k sqftPark Manor, Danbury, CT 06810For Sale
 MLS ID #24200035, Lucy Manos, William Pitt Sotheby's Int'l. Smart MLS
 - $349,0003 bd3 ba1k sqft29 William Street, Danbury, CT 06810For Sale
 MLS ID #24186803, Tiffani Golding, Call It Closed Realty. Smart MLS
 - $330,0002 bd2 ba1.2k sqftPinewood Circle, Danbury, CT 06810For Sale
 MLS ID #24182186, Roberta Anderson, William Pitt Sotheby's Int'l. Smart MLS
 - $320,0002 bd2 ba1k sqftTavi Village, Danbury, CT 06810For Sale
 MLS ID #24177443, Anne Prato, Coldwell Banker Realty. Smart MLS
 - $359,9002 bd2 ba1k sqftCleveland Commons, Danbury, CT 06810For SaleMLS ID #24201832, Raul Ligeiro, Raul Ligeiro Realty. Smart MLS
- $240,0003 bd2 ba1k sqftSummit Park West, Danbury, CT 06810For SaleMLS ID #24163160, Michael Vartolone, William Raveis Real Estate. Smart MLS
- $309,0002 bd2 ba1k sqftCandlewood Terrace, Danbury, CT 06811For SaleMLS ID #24200987, Lisa Hintzen, Berkshire Hathaway NE Prop.. Smart MLS
- $325,0002 bd2 ba1.1k sqftAutumn Ridge, Danbury, CT 06810For SaleMLS ID #24198135, Sherri Strol, William Raveis Real Estate. Smart MLS
- $259,9002 bd1 ba1.1k sqftDeer Hill Arms, Danbury, CT 06810For SaleMLS ID #24187278, Todd P. Sargent, Coldwell Banker Realty. Smart MLS
- $250,0002 bd1 ba816 sqftLiberty Terrace, Danbury, CT 06810For SaleMLS ID #24200464, Jennifer Kelley, Compass Connecticut, LLC. Smart MLS
- $449,5003 bd3 ba1.6k sqftPoplar Park Condominiums, Danbury, CT 06810For SaleMLS ID #24184529, Rudy Marciano, Keller Williams Realty. Smart MLS
- $299,9002 bd2 ba1.1k sqftNorth Ridge, Danbury, CT 06811For SaleMLS ID #24185364, Mathews Thomas, Williams Real Estate. Smart MLS
- $395,0003 bd1 ba1.3k sqft41 Jefferson Avenue, Danbury, CT 06810For SaleMLS ID #24177005, Evy Brescia, Coldwell Banker Realty. Smart MLS
- $383,0002 bd2 ba1.7k sqftShepherd Hill, Danbury, CT 06811For SaleMLS ID #24200410, Paul Mucci, Coldwell Banker Realty. Smart MLS
- $354,5002 bd2 ba1.2k sqftTown Hill Commons, Danbury, CT 06810For SaleMLS ID #24185263, Jessica Edward, YellowBrick Real Estate LLC. Smart MLS
- $195,0002 bd1 ba701 sqftLinron Gardens, Danbury, CT 06810For SaleMLS ID #24193823, Deborah Snopkowski, Coldwell Banker Realty. Smart MLS
- $390,0002 bd2 ba1.5k sqftCamelot Court, Danbury, CT 06810For SaleMLS ID #24183600, Dan Leyden, KW Legacy Partners. Smart MLS
- $245,0002 bd2 ba1k sqftThe Lions, Danbury, CT 06810For SaleMLS ID #24171963, Enivania Deoliveira, Horizon Real Estate LLC. Smart MLS
- $229,0001 bd1 ba833 sqftShepherd Hill, Danbury, CT 06811For SaleMLS ID #24201071, Anthony La Penna, Exceptional Real Estate LLC. Smart MLS
- $380,0003 bd3 ba1.3k sqftNorth Ridge, Danbury, CT 06811For SaleMLS ID #24196553, Maria Convertito, Regency Real Estate, LLC. Smart MLS
