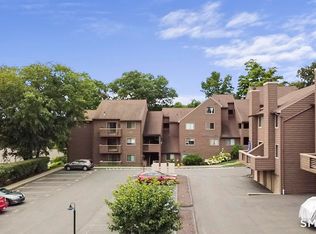
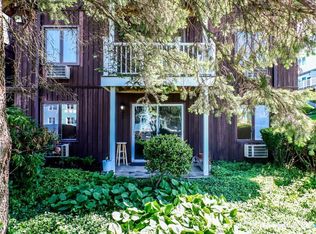
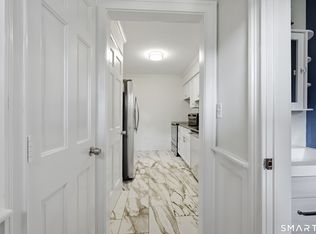
Welcome to Liberty Terrace, where city-center living meets comfort and convenience. This unique lower-level, brick-front condo offers an inviting open-concept layout with the living room, dining area, and kitchen flowing seamlessly together (perfect for everyday living and entertaining). The home features two generously sized bedrooms, including a spacious primary bedroom with a large closet, plus one full bathroom and convenient in-unit laundry. A slider off the living area leads to your own private patio, providing an easy spot to enjoy the outdoors, plus separate small storage closet too. Located in the heart of Danbury, this home puts you within walking distance of Main Street, local restaurants, shops, entertainment, and the Danbury Ice Arena directly across the street. Whether you're looking for your first home, downsizing, an investment opportunity, or a low-maintenance lifestyle, this is a rare opportunity to own a condo in the center of it all. Come see all that 10 Liberty Street has to offer!
For sale
$250,000
10 Liberty Street #C3, Danbury, CT 06810
2beds
816sqft
Condominium, Apartment
Built in 1993
-- sqft lot
$-- Zestimate®
$306/sqft
$294/mo HOA
What's special
Brick-front condoConvenient in-unit laundrySeparate small storage closetTwo generously sized bedroomsInviting open-concept layoutPrivate patio
- 2 days |
- 453 |
- 20 |
Zillow last checked:
Listing updated:
Listed by:
ENCORE TEAM AT COMPASS,
Jennifer Kelley (203)948-2864,
Compass Connecticut, LLC 203-200-0851
Source: Smart MLS,MLS#: 24200464
Facts & features
Interior
Bedrooms & bathrooms
- Bedrooms: 2
- Bathrooms: 1
- Full bathrooms: 1
Primary bedroom
- Features: Walk-In Closet(s), Wall/Wall Carpet
- Level: Main
- Area: 159.85 Square Feet
- Dimensions: 13.9 x 11.5
Bedroom
- Features: Wall/Wall Carpet
- Level: Main
- Area: 115 Square Feet
- Dimensions: 10 x 11.5
Dining room
- Features: Tile Floor
- Level: Main
- Area: 112.2 Square Feet
- Dimensions: 10.2 x 11
Living room
- Features: Patio/Terrace, Sliders, Wall/Wall Carpet
- Level: Main
- Area: 112.2 Square Feet
- Dimensions: 10.2 x 11
Heating
- Baseboard, Electric
Cooling
- Window Unit(s)
Appliances
- Included: Oven/Range, Microwave, Refrigerator, Dishwasher, Washer, Dryer, Electric Water Heater, Water Heater
- Laundry: Main Level
Features
- Open Floorplan
- Basement: None
- Attic: None
- Has fireplace: No
Interior area
- Total structure area: 816
- Total interior livable area: 816 sqft
- Finished area above ground: 816
Property
Parking
- Total spaces: 1
- Parking features: Parking Lot, Assigned
Features
- Stories: 1
- Has view: Yes
- View description: City
Details
- Parcel number: 80396
- Zoning: CLCB
Construction
Type & style
- Home type: Condo
- Architectural style: Ranch,Apartment
- Property subtype: Condominium, Apartment
- Attached to another structure: Yes
Materials
- Brick
Condition
- New construction: No
- Year built: 1993
Utilities & green energy
- Sewer: Public Sewer
- Water: Public
Community & HOA
Community
- Subdivision: City Center
HOA
- Has HOA: Yes
- Amenities included: Management
- Services included: Trash, Snow Removal, Water, Sewer
- HOA fee: $294 monthly
Location
- Region: Danbury
Financial & listing details
- Price per square foot: $306/sqft
- Tax assessed value: $119,210
- Annual tax amount: $2,979
- Date on market: 8/20/2026
Estimated market value
Not available
Estimated sales range
Not available
Not available
Price history
| Date | Event | Price |
|---|---|---|
| 8/20/2026 | Listed for sale | $250,000+212.5%$306/sqft |
Source:  Smart MLS #24200464 Report a problem Smart MLS #24200464 Report a problem | ||
| 7/8/1999 | Sold | $80,000+1.4%$98/sqft |
Source: Public Record Report a problem | ||
| 12/23/1993 | Sold | $78,900$97/sqft |
Source: Public Record Report a problem | ||
Public tax history
| Year | Property taxes | Tax assessment |
|---|---|---|
| 2025 | $2,979 +2.3% | $119,210 |
| 2024 | $2,913 +4.7% | $119,210 |
| 2023 | $2,781 +20.8% | $119,210 +46.1% |
| 2022 | $2,303 +2.3% | $81,600 |
| 2021 | $2,252 | $81,600 |
| 2020 | $2,252 | $81,600 |
| 2019 | $2,252 | $81,600 |
| 2018 | $2,252 -24.4% | $81,600 -20.7% |
| 2017 | $2,979 +0.9% | $102,900 |
| 2016 | $2,951 +1.5% | $102,900 |
| 2015 | $2,908 | $102,900 |
Find assessor info on the county website
Monthly payment
Est. payment
Payment breakdown
Explore the cost of this home by adjusting the details. Changes won't be saved.Climate risks
Neighborhood: 06810
Nearby schools
GreatSchools rating
- 4/10Stadley Rough SchoolGrades: K-5Distance: 2.9 mi
- 3/10Rogers Park Middle SchoolGrades: 6-8Distance: 0.9 mi
- 2/10Danbury High SchoolGrades: 9-12Distance: 1.9 mi
Schools provided by the listing agent
- High: Danbury
Source: Smart MLS. This data may not be complete. We recommend contacting the local school district to confirm school assignments for this home.
- $251,0002 bd2 ba1.1k sqft10 Liberty St #C6, Danbury, CT 06810Sold

- $4,819,150-- bd-- ba-- sqft161 Main St, Danbury, CT 06810Off Market
- $412,500-- bd-- ba-- sqft36 Liberty St, Danbury, CT 06810Off Market
- $347,7002 bd2 ba1.1k sqft10 Liberty St APT 1, Danbury, CT 06810Off Market

- $301,3002 bd1 ba1.1k sqft10 Liberty St #C11, Danbury, CT 06810Off Market
- $249,5002 bd1 ba816 sqft10 Liberty St #C12, Danbury, CT 06810Off Market
- $253,4002 bd1 ba816 sqft10 Liberty St #C13, Danbury, CT 06810Off Market
- $287,3002 bd1 ba1.1k sqft10 Liberty St #C14, Danbury, CT 06810Off Market
A local agent can set up tours, give advice and negotiate with sellers.
A local lender can help you make sure your offer is ready when you are.
Similar homes
- $229,0001 bd1 ba833 sqftShepherd Hill, Danbury, CT 06811For Sale
 MLS ID #24201071, Anthony La Penna, Exceptional Real Estate LLC. Smart MLS
 - $259,9002 bd1 ba1.1k sqftDeer Hill Arms, Danbury, CT 06810For Sale
 MLS ID #24187278, Todd P. Sargent, Coldwell Banker Realty. Smart MLS
 - $335,0002 bd2 ba1k sqftPark Manor, Danbury, CT 06810For Sale
 MLS ID #24200035, Lucy Manos, William Pitt Sotheby's Int'l. Smart MLS
 - $245,0002 bd2 ba1k sqftThe Lions, Danbury, CT 06810For Sale
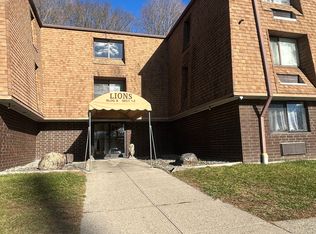 MLS ID #24171963, Enivania Deoliveira, Horizon Real Estate LLC. Smart MLS
 - $184,5001 bd1 ba605 sqft7 Padanaram Rd Unit 203, Danbury, CT 06810For Sale By Owner
- $309,0002 bd2 ba1k sqftCandlewood Terrace, Danbury, CT 06811For SaleMLS ID #24200987, Lisa Hintzen, Berkshire Hathaway NE Prop.. Smart MLS
- $240,0003 bd2 ba1k sqftSummit Park West, Danbury, CT 06810For SaleMLS ID #24163160, Michael Vartolone, William Raveis Real Estate. Smart MLS
- $249,9002 bd1 ba934 sqftWindsor Gardens, Danbury, CT 06810For SaleMLS ID #24193264, Adam Negri, Venus and Mars Properties, LLC. Smart MLS
- $205,0001 bd1 ba825 sqftDeer Hill Arms, Danbury, CT 06810For SaleMLS ID #24182485, Jillian Morais, William Raveis Real Estate. Smart MLS
- $195,0002 bd1 ba701 sqftLinron Gardens, Danbury, CT 06810For SaleMLS ID #24193823, Deborah Snopkowski, Coldwell Banker Realty. Smart MLS
- $325,0002 bd2 ba1.1k sqftAutumn Ridge, Danbury, CT 06810For SaleMLS ID #24198135, Sherri Strol, William Raveis Real Estate. Smart MLS
- $215,0001 bd1 ba705 sqftDanbury Mill, Danbury, CT 06810For SaleMLS ID #24184685, Chris Dibiase, Keller Williams Realty. Smart MLS
- $354,5002 bd2 ba1.2k sqftTown Hill Commons, Danbury, CT 06810For SaleMLS ID #24185263, Jessica Edward, YellowBrick Real Estate LLC. Smart MLS
- $189,0001 bd1 ba500 sqftCrossroads, Danbury, CT 06810For SaleMLS ID #24198467, Kim Kendall, Keller Williams Realty. Smart MLS
- $330,0002 bd2 ba1.2k sqftPinewood Circle, Danbury, CT 06810For SaleMLS ID #24182186, Roberta Anderson, William Pitt Sotheby's Int'l. Smart MLS
- $375,0002 bd2 ba775 sqft17 Grove St #19, Danbury, CT 06810For Sale By Owner
- $320,0002 bd2 ba1k sqftTavi Village, Danbury, CT 06810For SaleMLS ID #24177443, Anne Prato, Coldwell Banker Realty. Smart MLS
- $239,9001 bd1 ba828 sqftPark Ridge, Danbury, CT 06811For SaleMLS ID #24183901, Deborah Snopkowski, Coldwell Banker Realty. Smart MLS
- $170,0001 bd1 ba825 sqftDeer Hill Arms, Danbury, CT 06810For SaleMLS ID #24154793, Roberta Anderson, William Pitt Sotheby's Int'l. Smart MLS
- $255,0001 bd1 ba741 sqftPark Brook, Danbury, CT 06811For SaleMLS ID #24178956, Alyse Valentini Doyle, Coldwell Banker Realty. Smart MLS
