Welcome to this well-maintained ranch with flexibility and storage. The main level features a bright and inviting living room filled with natural light from the large picture window, hardwood flooring in the living room and bedrooms, and a formal dining room with direct access to the outdoor patio-perfect for entertaining or relaxing outdoors. The spacious kitchen offers granite countertops, ample cabinetry, a breakfast bar, double sink, marble flooring, and stainless steel appliances. Just off the kitchen is a convenient storage and drop zone with access to the patio, adding functionality for everyday living. A full walk-up attic with skylights provides abundant storage. The main level is completed by two generously sized bedrooms and a full bathroom. The lower level expands the home's versatility with a shower, sink and separate toilet area, with laundry area, and three additional finished rooms that offer endless possibilities for a home office, fitness room, hobby space, recreation area, or additional storage. A hatchway provides convenient exterior access for moving larger items. Situated on a hillside lot, this home sits above street level, there are stairs that lead to the house.
Under contract
Price cut: $15.1K (9/23)
$299,900
17 Southview Street, Naugatuck, CT 06770
2beds
1,058sqft
Single Family Residence
Built in 1955
0.27 Acres Lot
$298,400 Zestimate®
$283/sqft
$-- HOA
What's special
Marble flooringBreakfast barLaundry areaGenerously sized bedroomsDouble sinkAmple cabinetryStainless steel appliances
- 98 days
- 790
- 58
Zillow last checked:
Listing updated:
Listed by:
Lucy Billini-Artis (203)535-5489,
BHGRE Gaetano Marra Homes 203-627-8726
Source: Smart MLS,MLS#: 24190140
Facts & features
Interior
Bedrooms & bathrooms
- Bedrooms: 2
- Bathrooms: 1
- Full bathrooms: 1
Rooms
- Room types: Bonus Room
Primary bedroom
- Features: Hardwood Floor
- Level: Main
- Area: 154 Square Feet
- Dimensions: 11 x 14
Bedroom
- Features: Hardwood Floor
- Level: Main
- Area: 110 Square Feet
- Dimensions: 10 x 11
Bathroom
- Level: Main
- Area: 28 Square Feet
- Dimensions: 4 x 7
Dining room
- Features: Tile Floor
- Level: Main
- Area: 144 Square Feet
- Dimensions: 12 x 12
Kitchen
- Features: Breakfast Bar, Granite Counters, Double-Sink, Marble Floor
- Level: Main
- Area: 140 Square Feet
- Dimensions: 10 x 14
Living room
- Features: Hardwood Floor
- Level: Main
- Area: 187 Square Feet
- Dimensions: 11 x 17
Heating
- Hot Water, Natural Gas
Cooling
- None
Appliances
- Included: Gas Range, Oven/Range, Range Hood, Refrigerator, Washer, Dryer, Water Heater
- Laundry: Lower Level
Features
- Basement: Partial,Heated,Storage Space,Liveable Space
- Attic: Walk-up
- Has fireplace: No
Interior area
- Total structure area: 1,058
- Total interior livable area: 1,058 sqft
- Finished area above ground: 1,058
Property
Parking
- Total spaces: 1
- Parking features: Detached
- Garage spaces: 1
Lot
- Size: 0.27 Acres
- Features: Rear Lot, Sloped
Details
- Parcel number: 2261596
- Zoning: R15
Construction
Type & style
- Home type: SingleFamily
- Architectural style: Ranch
- Property subtype: Single Family Residence
Materials
- Vinyl Siding, Brick
- Foundation: Concrete Perimeter
- Roof: Asphalt
Condition
- New construction: No
- Year built: 1955
Utilities & green energy
- Sewer: Public Sewer
- Water: Public
Green energy
- Energy generation: Solar
Community & HOA
HOA
- Has HOA: No
Location
- Region: Naugatuck
Financial & listing details
- Price per square foot: $283/sqft
- Tax assessed value: $134,540
- Annual tax amount: $5,441
- Date on market: 7/9/2026
Estimated market value
$298,400
$283,000 - $313,000
$2,249/mo
Price history
| Date | Event | Price |
|---|---|---|
| 10/13/2026 | Pending sale | $299,900$283/sqft |
Source:  Smart MLS #24190140 Report a problem Smart MLS #24190140 Report a problem | ||
| 9/23/2026 | Price change | $299,900-4.8%$283/sqft |
Source: Smart MLS #24190140 Report a problem | ||
| 8/22/2026 | Price change | $315,000-3.1%$298/sqft |
Source: Smart MLS #24190140 Report a problem | ||
| 7/9/2026 | Listed for sale | $325,000+41.4%$307/sqft |
Source: Smart MLS #24190140 Report a problem | ||
| 3/5/2024 | Sold | $229,900$217/sqft |
Source: Smart MLS #170607622 Report a problem | ||
| 1/24/2024 | Pending sale | $229,900$217/sqft |
Source: Smart MLS #170607622 Report a problem | ||
| 11/30/2023 | Price change | $229,900-4.2%$217/sqft |
Source: Smart MLS #170607622 Report a problem | ||
| 11/16/2023 | Price change | $239,900-4%$227/sqft |
Source: Smart MLS #170607622 Report a problem | ||
| 10/31/2023 | Listed for sale | $249,900+284.5%$236/sqft |
Source: Smart MLS #170607622 Report a problem | ||
| 11/10/2014 | Sold | $65,000-7%$61/sqft |
Source: Smart MLS #W1077143 Report a problem | ||
| 9/23/2014 | Price change | $69,900-10.4%$66/sqft |
Source: Coldwell Banker Residential Brokerage - Oxford Regional Office #W1077143 Report a problem | ||
| 8/23/2014 | Price change | $78,000-8.1%$74/sqft |
Source: Coldwell Banker Residential Brokerage - Oxford Regional Office #W1077143 Report a problem | ||
| 8/4/2014 | Price change | $84,900-5.6%$80/sqft |
Source: Coldwell Banker Residential Brokerage - Oxford Regional Office #W1077143 Report a problem | ||
| 7/26/2014 | Price change | $89,900-5.3%$85/sqft |
Source: Coldwell Banker Residential Brokerage - Oxford Regional Office #W1077143 Report a problem | ||
| 7/12/2014 | Price change | $94,900-4.1%$90/sqft |
Source: Coldwell Banker Residential Brokerage - Oxford Regional Office #W1077143 Report a problem | ||
| 6/10/2014 | Listed for sale | $99,000$94/sqft |
Source: Coldwell Banker Residential Brokerage #W1077143 Report a problem | ||
Public tax history
| Year | Property taxes | Tax assessment |
|---|---|---|
| 2025 | $4,024 | $84,280 |
| 2024 | $4,024 | $84,280 |
| 2023 | $4,024 | $84,280 |
| 2022 | $4,024 +0.7% | $84,280 +0.7% |
| 2021 | $3,995 | $83,670 |
| 2020 | $3,995 +1.1% | $83,670 |
| 2019 | $3,953 -3.6% | $83,670 -1.4% |
| 2018 | $4,102 -0.4% | $84,850 |
| 2017 | $4,119 +6.5% | $84,850 |
| 2015 | $3,867 +1.2% | $84,850 |
| 2014 | $3,823 -17.1% | $84,850 -38.3% |
| 2012 | $4,612 +2.3% | $137,460 |
| 2011 | $4,510 +2.5% | $137,460 |
| 2010 | $4,401 +1.6% | $137,460 |
| 2009 | $4,333 -1.5% | $137,460 |
| 2008 | $4,400 +9.1% | $137,460 +40.8% |
| 2007 | $4,032 +6.4% | $97,620 |
| 2006 | $3,788 +9.6% | $97,620 |
| 2004 | $3,456 +31.9% | $97,620 +21.5% |
| 2001 | $2,620 | $80,360 |
Find assessor info on the county website
Monthly payment
Est. payment
Payment breakdown
Explore the cost of this home by adjusting the details. Changes won't be saved.Climate risks
Neighborhood: 06770

Similar homes
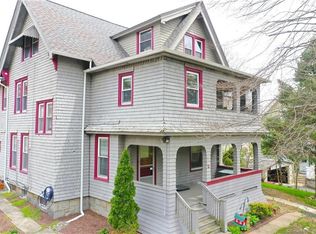
- $299,0002 bd1 ba1.1k sqft64 May Avenue, Naugatuck, CT 06770For Sale
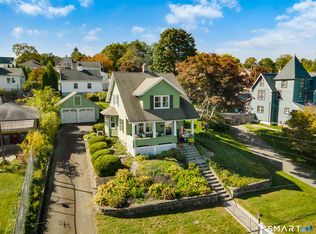
 MLS ID #24211744, Vasco Silva, Great Estates, CT. Smart MLS
 - $300,0003 bd2 ba1k sqft894 New Haven Road, Naugatuck, CT 06770For Sale
 MLS ID #24185784, Laura Hardacre, Coldwell Banker Realty. Smart MLS
 - $317,9993 bd1 ba1k sqft396 Quinn Street, Naugatuck, CT 06770For Sale
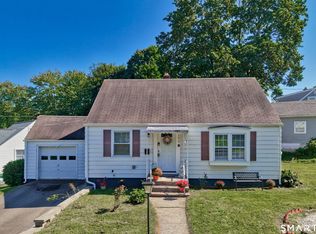 MLS ID #24203728, Fernanda Regalado, Showcase Realty, Inc.. Smart MLS
 - $335,0003 bd1 ba1.4k sqft184 Ward Street, Naugatuck, CT 06770For Sale
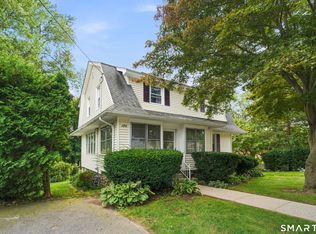 MLS ID #24204258, Joseph Conforti, West View Properties, LLC. Smart MLS
 - $349,9993 bd3 ba1.3k sqft172 Andrew Avenue, Naugatuck, CT 06770For SaleMLS ID #24211398, JR B. Torchon, Jr., eXp Realty. Smart MLS
- $299,9003 bd1 ba1.1k sqft370 Waterville Street, Waterbury, CT 06710For SaleMLS ID #24214627, Janet Laviero, Select Realty Associates, LLC. Smart MLS
- $355,0003 bd2 ba1.3k sqft24 Pleasant Avenue, Naugatuck, CT 06770For SaleMLS ID #24177519, Heather Rodriguez, Family Realty Group, LLC. Smart MLS
- $304,9002 bd1 ba1.3k sqft150 Clough Road, Waterbury, CT 06708For SaleMLS ID #24212169, Stephanie O'Connor, Tier 1 Real Estate. Smart MLS
- $299,9002 bd1 ba1k sqft6 Smith Avenue, Waterbury, CT 06708For SaleMLS ID #24202560, Dawn Cabral, West View Properties, LLC. Smart MLS
- $284,5002 bd1 ba1k sqft47 Hungerford Avenue, Waterbury, CT 06705For SaleMLS ID #24211482, Zach D. Nichols, West View Properties, LLC. Smart MLS
- $345,0003 bd2 ba1.5k sqft250 Bradley Avenue, Waterbury, CT 06708For SaleMLS ID #24182603, Sarah Devino, Showcase Realty, Inc.. Smart MLS
- $269,9003 bd1 ba1.1k sqft72 Southwick Avenue, Waterbury, CT 06705For SaleMLS ID #24212019, Layla Rzezuski, Preston Gray Real Estate. Smart MLS
- $350,0003 bd2 ba1.4k sqft138 Steinmann Avenue, Middlebury, CT 06762For SaleMLS ID #24203915, Sarita Conforti, West View Properties, LLC. Smart MLS
- $320,0003 bd2 ba1k sqft49 Media Avenue, Waterbury, CT 06708For SaleMLS ID #24203951, Omar Ruizesparza, Maple Vale Realty LLC. Smart MLS
- $269,0002 bd2 ba925 sqft180 Capitol Avenue, Waterbury, CT 06705For SaleMLS ID #24197422, Angel Torres, Century 21 Scala Group. Smart MLS
- $339,9003 bd1 ba1.5k sqft267 Bamford Avenue, Waterbury, CT 06708For SaleMLS ID #24191422, Fernando Barreiro, Lamacchia Realty. Smart MLS
- $274,9993 bd2 ba1k sqft380 Farmington Avenue, Waterbury, CT 06710For SaleMLS ID #24188050, Levi Y. Judqin, Brass Moon Realty. Smart MLS
- $275,0003 bd2 ba1.3k sqft11 Gates Avenue, Waterbury, CT 06705For SaleMLS ID #24210576, Anna M. Laurie, Coldwell Banker Realty. Smart MLS
- $319,9003 bd1 ba900 sqft15 Belleview Terrace, Ansonia, CT 06401For SaleMLS ID #24209259, Nick A. Jones, BHGRE Gaetano Marra Homes. Smart MLS
- $325,0003 bd1 ba1k sqft462 Davis Street, Watertown, CT 06779For SaleMLS ID #24183305, Breanna Goebel, Compass Connecticut, LLC. Smart MLS
