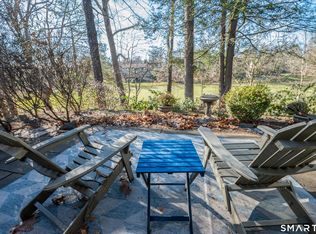
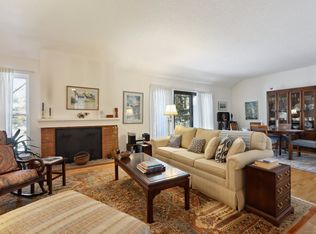
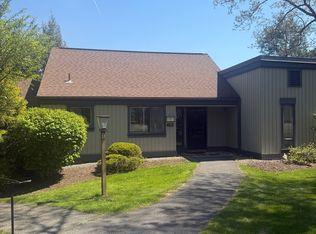
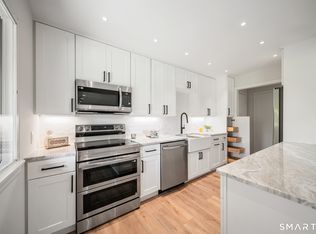
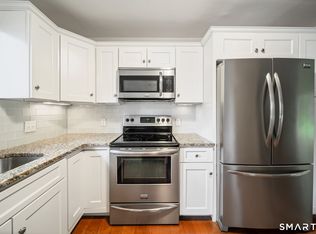
Good vibes, light & airy is what you feel in this Sherman model 2-bedroom, 2 full bath condo offering 1,432 sq ft. of style and comfortable living space. Located in the vibrant, active Heritage Village 55+ community. This Sherman has hardwood floors throughout a bright and spacious layout seamlessly connects the kitchen, dining, and living areas-perfect for everyday living and entertaining. The full eat in kitchen showcases white subway tile, ample quartz counters, s/s appliances, and a convenient pot filler over the stove. The dining area has a sliding glass door to a slate patio surrounded by beautiful flower beds, creating a peaceful outdoor retreat. The inviting living room features a spa-like electric fireplace, adding warmth & ambiance to the space. A comfortable primary suite offers a walk-in closet, a slider access to the patio, and a en-suite bath complete with double sinks and a walk-in shower. The versatile second bedroom features custom built-ins and can easily serve as a guest room, home office, or den. A second full bath with a tub/shower combination adds convenience for guests and everyday living. May 2026 a NEW energy-efficient heat pump system for year-round comfort was installed. Beautifully maintained landscaping surrounding the unit and thoughtfully updated interiors throughout, this condo is move-in ready & truly a must-see. Enjoy easy living in Heritage Village with 4 pools, tennis, pickleball, garden club, indoor gym, stained glass studio and many clubs First time buyers pay a $5000 one time fee to the Heritage Village Foundation due at closing. HOA fee includes Spectrum internet and cable service.
Under contract
$354,000
122 Heritage Village #B, Southbury, CT 06488
2beds
1,432sqft
Condominium
Built in 1968
-- sqft lot
$-- Zestimate®
$247/sqft
$783/mo HOA
What's special
Spa-like electric fireplaceThoughtfully updated interiors throughoutLight and airyAmple quartz countersWhite subway tileWalk-in closetFull eat in kitchen
- 104 days
- 97
- 6
Zillow last checked:
Listing updated:
Listed by:
Michelle Alvord (203)217-0556,
Berkshire Hathaway NE Prop. 203-264-2880
Source: Smart MLS,MLS#: 24169870
Facts & features
Interior
Bedrooms & bathrooms
- Bedrooms: 2
- Bathrooms: 2
- Full bathrooms: 2
Primary bedroom
- Features: Remodeled, High Ceilings, Patio/Terrace, Sliders, Walk-In Closet(s), Hardwood Floor
- Level: Main
Bedroom
- Features: High Ceilings, Built-in Features, Hardwood Floor
- Level: Main
Primary bathroom
- Features: Remodeled, Double-Sink, Stall Shower, Tile Floor
- Level: Main
Bathroom
- Features: Tub w/Shower, Tile Floor
- Level: Main
Dining room
- Features: High Ceilings, Combination Liv/Din Rm, Patio/Terrace, Sliders, Hardwood Floor
- Level: Main
Kitchen
- Features: Remodeled, High Ceilings, Laundry Hookup, Hardwood Floor
- Level: Main
Living room
- Features: High Ceilings, Combination Liv/Din Rm, Hardwood Floor
- Level: Main
Heating
- Baseboard, Heat Pump, Electric
Cooling
- Central Air, Heat Pump
Appliances
- Included: Electric Range, Oven/Range, Microwave, Range Hood, Refrigerator, Dishwasher, Washer, Dryer, Electric Water Heater, Water Heater
- Laundry: Main Level
Features
- Basement: None
- Attic: Pull Down Stairs
- Has fireplace: No
- Common walls with other units/homes: End Unit
Interior area
- Total structure area: 1,432
- Total interior livable area: 1,432 sqft
- Finished area above ground: 1,432
Property
Parking
- Total spaces: 1
- Parking features: Detached
- Garage spaces: 1
Features
- Stories: 1
- Patio & porch: Patio
- Exterior features: Stone Wall
- Has private pool: Yes
- Pool features: In Ground
Lot
- Features: Few Trees, Level
Details
- Parcel number: 1335525
- Zoning: Residential
Construction
Type & style
- Home type: Condo
- Architectural style: Ranch
- Property subtype: Condominium
- Attached to another structure: Yes
Materials
- Wood Siding
Condition
- New construction: No
- Year built: 1968
Details
- Builder model: Sherman
Utilities & green energy
- Sewer: Public Sewer
- Water: Public
Community & HOA
Community
- Features: Adult Community 55
- Senior community: Yes
- Subdivision: Heritage Village
HOA
- Has HOA: Yes
- Amenities included: Bocci Court, Exercise Room/Health Club, Guest Parking, Pool, Tennis Court(s), Management
- Services included: Maintenance Grounds, Trash, Snow Removal, Road Maintenance, Insurance
- HOA fee: $783 monthly
Location
- Region: Southbury
Financial & listing details
- Price per square foot: $247/sqft
- Tax assessed value: $251,010
- Annual tax amount: $6,376
- Date on market: 5/15/2026
Estimated market value
Not available
Estimated sales range
Not available
Not available
Price history
| Date | Event | Price |
|---|---|---|
| 8/26/2026 | Pending sale | $354,000$247/sqft |
Source:  Smart MLS #24169870 Report a problem Smart MLS #24169870 Report a problem | ||
| 7/30/2026 | Contingent | $354,000$247/sqft |
Source:  Berkshire Hathaway HomeServices New England Properties #24169870 Report a problem Berkshire Hathaway HomeServices New England Properties #24169870 Report a problem | ||
| 7/10/2026 | Listed for sale | $354,000$247/sqft |
Source: Smart MLS #24169870 Report a problem | ||
| 7/6/2026 | Pending sale | $354,000$247/sqft |
Source: Smart MLS #24169870 Report a problem | ||
| 6/9/2026 | Contingent | $354,000$247/sqft |
Source: Berkshire Hathaway HomeServices New England Properties #24169870 Report a problem | ||
| 5/15/2026 | Listed for sale | $354,000-7.8%$247/sqft |
Source: Smart MLS #24169870 Report a problem | ||
| 11/5/2025 | Listing removed | $2,700$2/sqft |
Source: Berkshire Hathaway HomeServices New England Properties Report a problem | ||
| 11/2/2025 | Listing removed | $384,000$268/sqft |
Source: Berkshire Hathaway HomeServices New England Properties #24092348 Report a problem | ||
| 10/3/2025 | Listed for rent | $2,700+17.4%$2/sqft |
Source: Berkshire Hathaway HomeServices New England Properties Report a problem | ||
| 6/12/2025 | Price change | $384,000-4%$268/sqft |
Source: Smart MLS #24092348 Report a problem | ||
| 5/1/2025 | Listed for sale | $399,900-3.4%$279/sqft |
Source: Smart MLS #24092348 Report a problem | ||
| 4/16/2025 | Listing removed | $414,000$289/sqft |
Source: Smart MLS #24036108 Report a problem | ||
| 2/6/2025 | Listed for sale | $414,000$289/sqft |
Source: Berkshire Hathaway HomeServices New England Properties #24036108 Report a problem | ||
| 1/31/2025 | Contingent | $414,000$289/sqft |
Source: Berkshire Hathaway HomeServices New England Properties #24036108 Report a problem | ||
| 1/9/2025 | Price change | $414,000-2.4%$289/sqft |
Source: Smart MLS #24036108 Report a problem | ||
| 11/19/2024 | Price change | $424,000-3.4%$296/sqft |
Source: Smart MLS #24036108 Report a problem | ||
| 10/2/2024 | Price change | $439,000-3.5%$307/sqft |
Source: Smart MLS #24036108 Report a problem | ||
| 8/1/2024 | Listed for sale | $455,000+130.4%$318/sqft |
Source: Smart MLS #24036108 Report a problem | ||
| 1/4/2022 | Listing removed | -- |
Source: Berkshire Hathaway HomeServices New England Properties Report a problem | ||
| 12/3/2021 | Listed for rent | $2,300$2/sqft |
Source: Berkshire Hathaway HomeServices New England Properties #170454811 Report a problem | ||
| 12/13/2017 | Sold | $197,500+107.9%$138/sqft |
Source: Smart MLS #170018336 Report a problem | ||
| 3/21/2017 | Sold | $95,000-48.6%$66/sqft |
Source: Smart MLS #F10196925 Report a problem | ||
| 11/2/2006 | Sold | $185,000$129/sqft |
Source: Public Record Report a problem | ||
Public tax history
| Year | Property taxes | Tax assessment |
|---|---|---|
| 2025 | $6,074 +50.6% | $251,010 +46.9% |
| 2024 | $4,032 +4.9% | $170,840 |
| 2023 | $3,844 +54.3% | $170,840 +96.3% |
| 2022 | $2,492 -2.3% | $87,020 |
| 2021 | $2,550 +5.1% | $87,020 +5.1% |
| 2020 | $2,426 +0.7% | $82,800 |
| 2019 | $2,409 +0.3% | $82,800 |
| 2018 | $2,401 +12.6% | $82,800 +13.8% |
| 2017 | $2,133 +1.8% | $72,790 |
| 2016 | $2,096 | $72,790 |
Find assessor info on the county website
Monthly payment
Est. payment
Payment breakdown
Explore the cost of this home by adjusting the details. Changes won't be saved.Climate risks
Neighborhood: Heritage Village

Similar homes
- $349,9002 bd2 ba1.4k sqftHeritage Village, Southbury, CT 06488For Sale
 MLS ID #24197599, Michael Monteiro, Ascend Realty LLC. Smart MLS
 - $314,9002 bd2 ba1k sqftHeritage Village, Southbury, CT 06488For Sale
 MLS ID #24200889, Michelle Alvord, Berkshire Hathaway NE Prop.. Smart MLS
 - $339,0002 bd2 ba1.4k sqftHeritage Village, Southbury, CT 06488For Sale
 MLS ID #24195419, Michelle Alvord, Berkshire Hathaway NE Prop.. Smart MLS
 - $360,0002 bd2 ba1.4k sqftHeritage Village, Southbury, CT 06488For Sale
 MLS ID #24189835, Adam Zak, Century 21 Classic Homes. Smart MLS
 - $399,9002 bd2 ba1.3k sqftHeritage Village, Southbury, CT 06488For SaleMLS ID #24188456, Terence Dominick, Exceptional Real Estate LLC. Smart MLS
- $379,0002 bd2 ba1.4k sqftHeritage Village, Southbury, CT 06488For SaleMLS ID #24172651, Bonnie Wilson, Berkshire Hathaway NE Prop.. Smart MLS
- $419,9002 bd2 ba1.3k sqftHeritage Village, Southbury, CT 06488For SaleMLS ID #24166135, Dawn Ciappetta, Coldwell Banker Realty. Smart MLS
- $244,0002 bd2 ba1k sqftHeritage Village, Southbury, CT 06488For SaleMLS ID #24193096, Aleta A. Miner, Carey & Guarrera Real Estate. Smart MLS
- $449,0002 bd2 ba1.3k sqftHeritage Village, Southbury, CT 06488For SaleMLS ID #24170054, Giuseppe Melillo, William Raveis Real Estate. Smart MLS
- $260,0002 bd2 ba1k sqftHeritage Village, Southbury, CT 06488For SaleMLS ID #24198823, Anne R. Stark, Coldwell Banker Realty. Smart MLS
- $225,0002 bd2 ba1k sqftHeritage Village, Southbury, CT 06488For SaleMLS ID #24183678, Michelle Alvord, Berkshire Hathaway NE Prop.. Smart MLS
- $518,0003 bd2 ba1.7k sqftHeritage Village, Southbury, CT 06488For SaleMLS ID #24191347, Tricia Farin, Real Broker CT, LLC. Smart MLS
- $200,0002 bd2 ba1k sqftHeritage Village, Southbury, CT 06488For SaleMLS ID #24195710, Bonnie Wilson, Berkshire Hathaway NE Prop.. Smart MLS
- $245,0001 bd1 ba928 sqftHeritage Village, Southbury, CT 06488For SaleMLS ID #24196977, Jacqueline Ruppert, Berkshire Hathaway NE Prop.. Smart MLS
- $329,9003 bd2 ba1.2k sqftWoodbury Place, Woodbury, CT 06798For SaleMLS ID #24195376, Adam Roy, BHGRE Gaetano Marra Homes. Smart MLS
- $525,0002 bd3 ba1.3k sqft33 Old Field Hill Road #18, Southbury, CT 06488For SaleMLS ID #24199216, Alex LaRosa, Coldwell Banker Realty. Smart MLS
- $349,0003 bd2 ba1.2k sqft36 Donovan Road, Naugatuck, CT 06770For SaleMLS ID #24180701, Kate Bellantoni, William Raveis Real Estate. Smart MLS
- $359,9003 bd1 ba1.2k sqft198 Beacon Manor Road, Naugatuck, CT 06770For SaleMLS ID #24184899, Alison Behlman, Tier 1 Real Estate. Smart MLS
- $360,0003 bd2 ba1.3k sqft24 Pleasant Avenue, Naugatuck, CT 06770For SaleMLS ID #24177519, Heather Rodriguez, Family Realty Group, LLC. Smart MLS
- $369,9003 bd2 ba1.3k sqft178 Osborn Road, Naugatuck, CT 06770For SaleMLS ID #24194719, Kristin Egmont, Coldwell Banker Realty. Smart MLS
