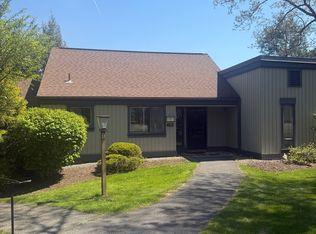
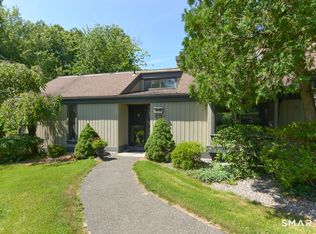
Welcome to 22A Heritage Circle in the heart of Southbury! This well-maintained 2-bedroom, 2 full bathroom home offers comfortable, low-maintenance living in a desirable community with NO AGE RESTRICTIONS. The thoughtfully designed layout features spacious living and dining areas filled with natural light, highlighted by a cozy wood-burning fireplace that adds warmth and charm. The home showcases an updated kitchen and bathrooms, offering modern finishes and added appeal for today's buyers. Two generously sized bedrooms include a primary suite with a full bath for added privacy and convenience. A detached garage provides additional storage and parking flexibility. Enjoy peaceful surroundings while being just minutes from shopping, dining, and major commuter routes. Whether you're looking to downsize, invest, or find your next home, this property offers a fantastic opportunity in a sought-after location. Don't miss it!
For sale
Price cut: $20K (6/15)
$325,000
22 Heritage Circle #A, Southbury, CT 06488
2beds
1,398sqft
Condominium
Built in 1976
-- sqft lot
$-- Zestimate®
$232/sqft
$493/mo HOA
What's special
- 153 days |
- 670 |
- 30 |
Zillow last checked:
Listing updated:
Listed by:
Rudy Marciano (914)424-8644,
Keller Williams Realty 203-438-9494
Source: Smart MLS,MLS#: 24159929
Facts & features
Interior
Bedrooms & bathrooms
- Bedrooms: 2
- Bathrooms: 2
- Full bathrooms: 2
Primary bedroom
- Features: Remodeled, Full Bath, Tub w/Shower, Engineered Wood Floor
- Level: Main
- Area: 160.35 Square Feet
- Dimensions: 8.33 x 19.25
Bedroom
- Features: Remodeled, Bookcases, Built-in Features, Engineered Wood Floor
- Level: Main
- Area: 161.25 Square Feet
- Dimensions: 10.75 x 15
Bathroom
- Features: Remodeled, Granite Counters, Stall Shower, Tile Floor
- Level: Main
- Area: 42.5 Square Feet
- Dimensions: 5 x 8.5
Dining room
- Features: Remodeled, Combination Liv/Din Rm, Patio/Terrace, Sliders, Engineered Wood Floor
- Level: Main
- Area: 115.5 Square Feet
- Dimensions: 8.25 x 14
Kitchen
- Features: Remodeled, Vaulted Ceiling(s), Breakfast Nook, Granite Counters, Sliders, Tile Floor
- Level: Main
- Area: 101.75 Square Feet
- Dimensions: 9.25 x 11
Living room
- Features: Remodeled, Combination Liv/Din Rm, Fireplace, Engineered Wood Floor
- Level: Main
- Area: 295.63 Square Feet
- Dimensions: 13.75 x 21.5
Heating
- Heat Pump, Zoned, Electric
Cooling
- Central Air
Appliances
- Included: Oven/Range, Refrigerator, Dishwasher, Washer, Dryer, Electric Water Heater, Water Heater
- Laundry: Main Level
Features
- Wired for Data, Open Floorplan, Entrance Foyer
- Windows: Thermopane Windows
- Basement: None
- Attic: None
- Number of fireplaces: 1
- Common walls with other units/homes: End Unit
Interior area
- Total structure area: 1,398
- Total interior livable area: 1,398 sqft
- Finished area above ground: 1,398
Property
Parking
- Total spaces: 1
- Parking features: Detached, Garage Door Opener
- Garage spaces: 1
Features
- Stories: 1
- Patio & porch: Patio
- Exterior features: Sidewalk, Garden, Lighting, Stone Wall
- Has private pool: Yes
- Pool features: Heated, Fenced, In Ground
Lot
- Features: Secluded, Corner Lot, Few Trees, Cul-De-Sac
Details
- Parcel number: 1334036
- Zoning: RES
Construction
Type & style
- Home type: Condo
- Architectural style: Ranch
- Property subtype: Condominium
- Attached to another structure: Yes
Materials
- Vertical Siding, Cedar, Wood Siding
Condition
- New construction: No
- Year built: 1976
Details
- Builder model: Country House
Utilities & green energy
- Sewer: Public Sewer
- Water: Public
Green energy
- Energy efficient items: Windows
Community & HOA
Community
- Features: Basketball Court, Golf, Health Club, Library, Medical Facilities, Playground, Shopping/Mall, Tennis Court(s)
- Subdivision: Heritage Circle
HOA
- Has HOA: Yes
- Amenities included: Gardening Area, Guest Parking, Pool, Tennis Court(s), Management
- Services included: Maintenance Grounds, Trash, Snow Removal, Pool Service, Road Maintenance, Insurance
- HOA fee: $493 monthly
Location
- Region: Southbury
Financial & listing details
- Price per square foot: $232/sqft
- Tax assessed value: $223,180
- Annual tax amount: $5,401
- Date on market: 3/18/2026
Estimated market value
Not available
Estimated sales range
Not available
Not available
Price history
| Date | Event | Price |
|---|---|---|
| 7/21/2026 | Listed for sale | $325,000$232/sqft |
Source:  Smart MLS #24159929 Report a problem Smart MLS #24159929 Report a problem | ||
| 7/12/2026 | Pending sale | $325,000$232/sqft |
Source: Smart MLS #24159929 Report a problem | ||
| 6/15/2026 | Price change | $325,000-5.8%$232/sqft |
Source: Smart MLS #24159929 Report a problem | ||
| 6/1/2026 | Price change | $345,000-4.2%$247/sqft |
Source: Smart MLS #24159929 Report a problem | ||
| 5/4/2026 | Price change | $360,000-6.5%$258/sqft |
Source: Smart MLS #24159929 Report a problem | ||
| 4/29/2026 | Listed for sale | $385,000$275/sqft |
Source: Smart MLS #24159929 Report a problem | ||
| 3/31/2026 | Pending sale | $385,000$275/sqft |
Source: Smart MLS #24159929 Report a problem | ||
| 3/21/2026 | Listed for sale | $385,000+19.4%$275/sqft |
Source: Smart MLS #24159929 Report a problem | ||
| 4/5/2023 | Sold | $322,500+19.4%$231/sqft |
Source: Public Record Report a problem | ||
| 3/13/2006 | Sold | $270,000+20%$193/sqft |
Source: Public Record Report a problem | ||
| 8/9/2005 | Sold | $225,000+350%$161/sqft |
Source: Public Record Report a problem | ||
| 12/15/2003 | Sold | $50,000$36/sqft |
Source: Public Record Report a problem | ||
Public tax history
| Year | Property taxes | Tax assessment |
|---|---|---|
| 2025 | $5,401 +24.6% | $223,180 +21.5% |
| 2024 | $4,336 +4.9% | $183,740 |
| 2023 | $4,134 +13% | $183,740 +43.8% |
| 2022 | $3,660 -2.2% | $127,790 |
| 2021 | $3,744 | $127,790 |
| 2020 | $3,744 +0.7% | $127,790 |
| 2019 | $3,719 +0.4% | $127,790 |
| 2018 | $3,706 +22.9% | $127,790 +24.1% |
| 2017 | $3,016 +3.2% | $102,940 |
| 2015 | $2,923 +2.9% | $102,940 |
| 2014 | $2,841 +4.5% | $102,940 |
| 2013 | $2,718 -20.1% | $102,940 -35.8% |
| 2012 | $3,401 -0.9% | $160,410 |
| 2011 | $3,433 -0.5% | $160,410 |
| 2010 | $3,449 +2.9% | $160,410 |
| 2009 | $3,353 -0.9% | $160,410 |
| 2008 | $3,385 +5.8% | $160,410 +27.3% |
| 2007 | $3,199 | $125,960 |
Find assessor info on the county website
Monthly payment
Est. payment
Payment breakdown
Explore the cost of this home by adjusting the details. Changes won't be saved.Climate risks
Neighborhood: Heritage Village
Nearby schools
GreatSchools rating
- 8/10Gainfield Elementary SchoolGrades: PK-5Distance: 1.2 mi
- 7/10Rochambeau Middle SchoolGrades: 6-8Distance: 1.9 mi
- 8/10Pomperaug Regional High SchoolGrades: 9-12Distance: 3.8 mi
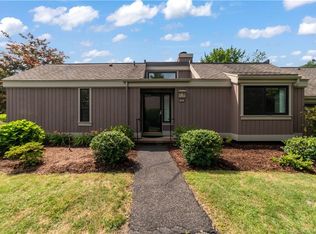
- $373,0002 bd2 ba1.3k sqft23 Heritage Cir #A, Southbury, CT 06488Off Market
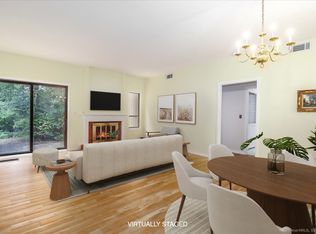
- $299,0002 bd2 ba1k sqft21 Heritage Cir #B, Southbury, CT 06488Sold
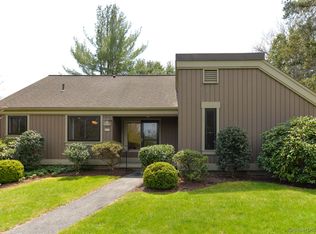
- $400,0002 bd2 ba1.4k sqft19 Heritage Cir #B, Southbury, CT 06488Sold
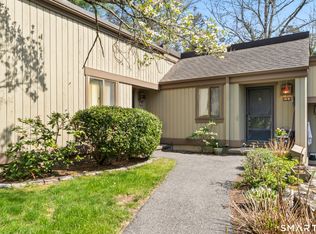
- $269,0002 bd2 ba1k sqft14 Heritage Cir #B, Southbury, CT 06488For Sale
- $480,0003 bd2 ba1.7k sqft35 Heritage Cir #B, Southbury, CT 06488Sold
- $505,0003 bd2 ba1.7k sqft36 Heritage Cir #B, Southbury, CT 06488Sold
- $248,0002 bd2 ba1k sqft9 Heritage Cir #D, Southbury, CT 06488Sold
- $275,0002 bd2 ba1k sqft9B Heritage Cir #9, Southbury, CT 06488Sold
A local agent can set up tours, give advice and negotiate with sellers.
Similar homes
- $309,0002 bd2 ba1.4k sqftHeritage Village, Southbury, CT 06488For Sale

 MLS ID #24195343, Chip R. Parrish, Keller Williams Realty. Smart MLS
 - $349,9002 bd2 ba1.4k sqftHeritage Village, Southbury, CT 06488For Sale
 MLS ID #24197599, Michael Monteiro, Ascend Realty LLC. Smart MLS
 - $349,9002 bd2 ba1.3k sqftHeritage Village, Southbury, CT 06488For Sale
 MLS ID #24191530, Deborah J. Bette, Century 21 Bette Real Estate. Smart MLS
 - $360,0002 bd2 ba1.4k sqftHeritage Village, Southbury, CT 06488For Sale
 MLS ID #24189835, Adam Zak, Century 21 Classic Homes. Smart MLS
 - $399,9002 bd2 ba1.3k sqftHeritage Village, Southbury, CT 06488For SaleMLS ID #24188456, Terence Dominick, Exceptional Real Estate LLC. Smart MLS
- $260,0002 bd2 ba1k sqftHeritage Village, Southbury, CT 06488For SaleMLS ID #24198823, Anne R. Stark, Coldwell Banker Realty. Smart MLS
- $379,0002 bd2 ba1.4k sqftHeritage Village, Southbury, CT 06488For SaleMLS ID #24172651, Bonnie Wilson, Berkshire Hathaway NE Prop.. Smart MLS
- $389,9002 bd2 ba1.4k sqftHeritage Village, Southbury, CT 06488For SaleMLS ID #24191044, Cynthia Clark, Century 21 Bette Real Estate. Smart MLS
- $180,0002 bd2 ba1k sqftHeritage Village, Southbury, CT 06488For SaleMLS ID #24186843, Donna J. Doyle, Keller Williams Realty. Smart MLS
- $418,0003 bd2 ba1.7k sqftHeritage Village, Southbury, CT 06488For SaleMLS ID #24170080, Susan Hotchkiss, Realty ONE Group Connect. Smart MLS
- $209,0002 bd2 ba1.3k sqftHeritage Village, Southbury, CT 06488For SaleMLS ID #24170135, Filomena Ramos, Coldwell Banker Realty. Smart MLS
- $249,9002 bd2 ba1k sqftHeritage Village, Southbury, CT 06488For SaleMLS ID #24168240, Justin Bette, Century 21 Bette Real Estate. Smart MLS
- $215,0002 bd2 ba1k sqftHeritage Village, Southbury, CT 06488For SaleMLS ID #24188160, Macey Mazzella, RE/MAX RISE. Smart MLS
- $225,0002 bd2 ba1k sqftHeritage Village, Southbury, CT 06488For SaleMLS ID #24183678, Michelle Alvord, Berkshire Hathaway NE Prop.. Smart MLS
- $203,5002 bd2 ba1k sqftHeritage Village, Southbury, CT 06488For SaleMLS ID #24159361, Jennifer Gurnell, William Raveis Real Estate. Smart MLS
- $199,0002 bd2 ba1k sqftHeritage Village, Southbury, CT 06488For SaleMLS ID #24183755, Lee Boyle, Coldwell Banker Realty. Smart MLS
- $245,0001 bd1 ba928 sqftHeritage Village, Southbury, CT 06488For SaleMLS ID #24196977, Jacqueline Ruppert, Berkshire Hathaway NE Prop.. Smart MLS
- $429,9003 bd2 ba1.3k sqft643 Bucks Hill Road, Southbury, CT 06488For SaleMLS ID #24200051, Daniel J. Mulvihill, Mulvihill Realty LLC. Smart MLS
- $219,0001 bd1 ba928 sqftHeritage Village, Southbury, CT 06488For SaleMLS ID #24170635, Maryanne Betso, Coldwell Banker Realty. Smart MLS
- $354,9002 bd2 ba1.3k sqftBirchwood, Danbury, CT 06810For SaleMLS ID #24198614, Robert Morey, RE/MAX Right Choice. Smart MLS
