Skip main navigation
Sold for $350,000
  • $350,000

    27 Crows Nest Lane #9A, Danbury, CT 06810

    2beds
    1,332sqft
    Condominium, Townhouse
    Built in 1986
    -- sqft lot
    $350,100 Zestimate®
    $263/sqft
    $2,922 Estimated rent

    Home value

    $350,100

    $319,000 - $385,000

    $2,922/mo

    Zestimate® history
    Loading
    Loading...

    Owner options

    List your home for rent

    $2,922/mo

    Rent Zestimate®

    Find your next renter with Zillow Rental Manager. Plus, with online applications, you can quickly screen prospective tenants – for free.

    Learn more

    $2,922/mo

    Rent Zestimate®

    Refinance and save

    $2,880/mo

    Est. payment

    Refinancing to a lower rate could help reduce your monthly payments and save thousands over the life of the loan.

    See today's rates

    $2,880/mo

    Est. payment

    Explore your selling options

    Work with a Zillow partner agent

    Leverage their expertise and Zillow's premium Showcase listings to get your home seen by more buyers.

    Get started

    List with your own agent

    Get your home in front of millions of buyers by listing it on Zillow.

    Learn how to do it

    Sell it yourself

    Take full control of how buyers see your home on Zillow by listing For Sale by Owner (FSBO).

    List your home

    What's special

    Beautiful poolTennis courtCentral acNice areas to walkOversized bedroomsModern kitchenUpdated baths
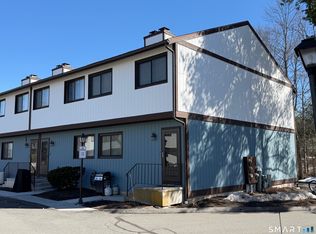
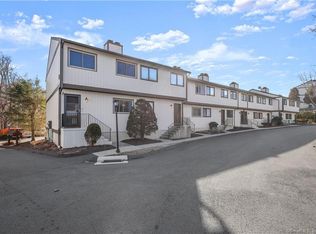
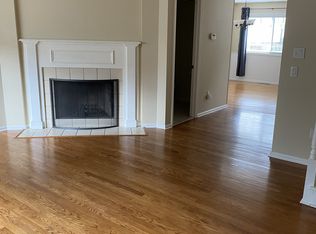
    Excellent opportunity to live in Danbury's popular Birchwood Community! This lovely townhome offers 2 oversized bedrooms, 1-1/2 updated baths, modern kitchen, large living room with fireplace and so much more! You're going to the love the Central AC and your own garage which leads right into your 17' basement utility room! Birchwood offers a beautiful pool and tennis court, plus nice areas to walk. Plus, you'll be close to Downtown Bethel, as well as all the shopping and restaurants on Newtown Road of off Exit 8 of I-84. In addition, you're a short walk to the elementary school. Yes, the Good Life is waiting for you here, along with an extra dash of convenience! Don't wait! Call Today!

    Zillow last checked:

    Listing updated:

    Listed by:

    Robert Morey (203)512-1785,

    RE/MAX Right Choice 203-426-4004

    Bought with:

    Michele Isenberg, REB.0795348

    Coldwell Banker Realty

    Source: Smart MLS,MLS#: 24198614MLS Logo

    Facts & features

    Interior

    Bedrooms & bathrooms
    • Bedrooms: 2
    • Bathrooms: 2
    • Full bathrooms: 1
    • 1/2 bathrooms: 1
    Primary bedroom
    • Features: Wall/Wall Carpet
    • Level: Upper
    • Area: 251.37 Square Feet
    • Dimensions: 14.7 x 17.1
    Bedroom
    • Features: Wall/Wall Carpet
    • Level: Upper
    • Area: 215.46 Square Feet
    • Dimensions: 12.6 x 17.1
    Dining room
    • Features: Hardwood Floor
    • Level: Main
    • Area: 122.5 Square Feet
    • Dimensions: 9.8 x 12.5
    Kitchen
    • Features: Tile Floor
    • Level: Main
    • Area: 70.7 Square Feet
    • Dimensions: 7 x 10.1
    Living room
    • Features: Fireplace, Hardwood Floor
    • Level: Main
    • Area: 266.76 Square Feet
    • Dimensions: 15.6 x 17.1
    Other
    • Features: Tile Floor
    • Level: Upper
    • Area: 206.91 Square Feet
    • Dimensions: 12.1 x 17.1
    Heating
    • Heat Pump, Forced Air, Electric
    Cooling
    • Ceiling Fan(s), Central Air
    Appliances
    • Included: Oven/Range, Microwave, Refrigerator, Dishwasher, Washer, Dryer, Electric Water Heater
    • Laundry: Lower Level
    Features
    • Basement: Full,Unfinished,Garage Access,Interior Entry
    • Attic: Access Via Hatch
    • Number of fireplaces: 1
    • Common walls with other units/homes: End Unit
    Interior area
    • Total structure area: 1,332
    • Total interior livable area: 1,332 sqft
    • Finished area above ground: 1,332

    Property

    Parking
    • Total spaces: 1
    • Parking features: Attached, Detached, Other
    • Attached garage spaces: 1
    Features
    • Stories: 3
    • Patio & porch: Porch
    • Exterior features: Tennis Court(s)
    • Has private pool: Yes
    • Pool features: In Ground
    Lot
    • Features: Level, Sloped
    Details
    • Parcel number: 89875
    • Zoning: RA40

    Construction

    Type & style
    • Home type: Condo
    • Architectural style: Townhouse
    • Property subtype: Condominium, Townhouse
    • Attached to another structure: Yes
    Materials
    • Wood Siding
    Condition
    • New construction: No
    • Year built: 1986

    Utilities & green energy

    • Sewer: Public Sewer
    • Water: Public

    Community & HOA

    Community
    • Features: Health Club, Lake, Library, Medical Facilities, Park, Public Rec Facilities, Shopping/Mall
    • Subdivision: Shelter Rock
    HOA
    • Has HOA: Yes
    • Amenities included: Pool, Tennis Court(s), Management
    • Services included: Maintenance Grounds, Trash, Snow Removal, Pool Service
    • HOA fee: $411 monthly
    Location
    • Region: Danbury

    Financial & listing details

    • Price per square foot: $263/sqft
    • Tax assessed value: $169,540
    • Annual tax amount: $4,277
    • Date on market: 8/12/2026

    Price history

    DateEventPrice
    10/1/2026Sold$350,000-1.4%$263/sqft
    Source: Smart MLS #24198614 Report a problem
    9/21/2026Pending sale$354,900$266/sqft
    Source: Smart MLS #24198614 Report a problem
    8/12/2026Listed for sale$354,900+102.8%$266/sqft
    Source: Smart MLS #24198614 Report a problem
    8/11/2020Sold$175,000$131/sqft
    Source: Smart MLS #170297053 Report a problem
    6/22/2020Pending sale$175,000$131/sqft
    Source: Property Works Connecticut #170297053 Report a problem
    5/20/2020Listed for sale$175,000-8.4%$131/sqft
    Source: Property Works Connecticut #170297053 Report a problem
    3/30/2020Sold$191,000-19.6%$143/sqft
    Source: Public Record Report a problem
    6/1/2004Sold$237,500+77.2%$178/sqft
    Source: Smart MLS #98192681 Report a problem
    9/1/2000Sold$134,000$101/sqft
    Source: Public Record Report a problem

    Public tax history

    YearProperty taxesTax assessment
    2025$4,237 +2.2%$169,540
    2024$4,144 +4.8%$169,540
    2023$3,955 +31.1%$169,540 +58.6%
    2022$3,017 +2.3%$106,900
    2021$2,950 $106,900
    2020$2,950 $106,900
    2019$2,950 $106,900
    2018$2,950 -10.5%$106,900 -6.1%
    2017$3,295 +0.9%$113,800
    2016$3,264 +1.5%$113,800
    2015$3,216 $113,800
    Find assessor info on the county website

    Neighborhood: 06810

    Nearby schools

    GreatSchools rating
    Schools provided by the listing agent
    • Elementary: Shelter Rock
    • Middle: Broadview
    • High: Danbury

    Source: Smart MLS. This data may not be complete. We recommend contacting the local school district to confirm school assignments for this home.

    Sell for more on Zillow
    Get a Zillow Showcase℠ listing at no additional cost and you could sell for .
    $350,100
    2% more
    +$7,002
    With Zillow Showcase(estimated)

    $357,102

    Sell for more on Zillow
    Get a Zillow Showcase℠ listing at no additional cost and you could sell for .
    $350,100
    2% more
    +$7,002
    With Zillow Showcase(estimated)

    $357,102