Come see this bright, beautifully renovated condo in the Birchwood Condominiums! This unit features two large bedrooms, one and a half bathrooms, and a large, finished lower level. The welcoming living room includes a wood burning fire place, a kitchen with all new appliances & backsplash, and entirely renovated full bath. The lower level makes this unit stand out, providing additional living and entertainment space, with a walk out to your own outdoor space. The complex has a variety of amenities, including a clubhouse, playground, 2 pools, and a tennis court, with easy accessibility to shopping and highway.
Sold for $305,000
$305,000
27 Crows Nest Lane #16E, Danbury, CT 06810
2beds
1,100sqft
Condominium
Built in 1986
-- sqft lot
$350,600 Zestimate®
$277/sqft
$2,336 Estimated rent
Home value
$350,600
$333,000 - $368,000
$2,336/mo
Zestimate® history
Owner options
List your home for rent
$2,336/mo
Rent Zestimate®
Find your next renter with Zillow Rental Manager. Plus, with online applications, you can quickly screen prospective tenants – for free.
$2,336/mo
Rent Zestimate®
Refinance and save
$2,449/mo
Est. payment
Refinancing to a lower rate could help reduce your monthly payments and save thousands over the life of the loan.
$2,449/mo
Est. payment
Explore your selling options
Work with a Zillow partner agent
Leverage their expertise and Zillow's premium Showcase listings to get your home seen by more buyers.
Get startedList with your own agent
Get your home in front of millions of buyers by listing it on Zillow.
Learn how to do itSell it yourself
Take full control of how buyers see your home on Zillow by listing For Sale by Owner (FSBO).
List your homeWhat's special
Tennis courtNew appliances
Zillow last checked:
Listing updated:
Listed by:
Roger Palanzo Jr. 203-770-9016,
William Raveis Real Estate 203-794-9494
Bought with:
Lisa Laguardia-Tremblay, RES.0789701
Coldwell Banker Realty
Source: Smart MLS,MLS#: 170619727
Facts & features
Interior
Bedrooms & bathrooms
- Bedrooms: 2
- Bathrooms: 2
- Full bathrooms: 1
- 1/2 bathrooms: 1
Bedroom
- Level: Main
Bedroom
- Level: Main
Bathroom
- Features: Remodeled, Tile Floor
- Level: Main
Bathroom
- Level: Main
Dining room
- Level: Main
Family room
- Level: Lower
Kitchen
- Features: Remodeled, Dining Area, Galley, Pantry, Laminate Floor
- Level: Main
Living room
- Features: Remodeled, Fireplace, Laminate Floor
- Level: Main
Heating
- Baseboard, Electric
Cooling
- Central Air
Appliances
- Included: Electric Cooktop, Oven/Range, Microwave, Refrigerator, Freezer, Electric Water Heater
- Laundry: Lower Level
Features
- Basement: Full,Finished,Heated,Walk-Out Access,Liveable Space
- Attic: None
- Number of fireplaces: 1
Interior area
- Total structure area: 1,100
- Total interior livable area: 1,100 sqft
- Finished area above ground: 1,100
Property
Parking
- Total spaces: 1
- Parking features: Parking Lot, Assigned
Features
- Stories: 2
- Has private pool: Yes
- Pool features: In Ground
Details
- Parcel number: 89731
- Zoning: RA40
Construction
Type & style
- Home type: Condo
- Architectural style: Ranch
- Property subtype: Condominium
Materials
- Shingle Siding, Wood Siding
Condition
- New construction: No
- Year built: 1986
Utilities & green energy
- Sewer: Public Sewer
- Water: Public
Green energy
- Energy efficient items: Thermostat
Community & HOA
Community
- Features: Library, Medical Facilities, Park, Playground, Near Public Transport, Shopping/Mall, Tennis Court(s)
- Subdivision: Shelter Rock
HOA
- Has HOA: Yes
- Amenities included: Basketball Court, Clubhouse, Guest Parking, Playground, Pool, Management
- Services included: Maintenance Grounds, Trash, Snow Removal, Water, Sewer, Pool Service, Road Maintenance
- HOA fee: $337 monthly
Location
- Region: Danbury
Financial & listing details
- Price per square foot: $277/sqft
- Tax assessed value: $183,890
- Annual tax amount: $4,290
- Date on market: 2/15/2024
Price history
| Date | Event | Price |
|---|---|---|
| 2/14/2024 | Sold | $305,000+2%$277/sqft |
Source:  Smart MLS #170619727 Report a problem Smart MLS #170619727 Report a problem | ||
| 1/25/2024 | Pending sale | $299,000$272/sqft |
Source:  William Raveis Real Estate, Mortgage & Insurance #170619727 Report a problem William Raveis Real Estate, Mortgage & Insurance #170619727 Report a problem | ||
| 1/20/2024 | Listed for sale | $299,000+123.1%$272/sqft |
Source: Smart MLS #170619727 Report a problem | ||
| 12/7/2022 | Sold | $134,000+25.8%$122/sqft |
Source: Public Record Report a problem | ||
| 4/29/1999 | Sold | $106,500+1.4%$97/sqft |
Source: Smart MLS #98035092 Report a problem | ||
| 12/31/1997 | Sold | $105,000$95/sqft |
Source: Smart MLS #97030260 Report a problem | ||
Public tax history
| Year | Property taxes | Tax assessment |
|---|---|---|
| 2025 | $4,595 +2.2% | $183,890 |
| 2024 | $4,494 +4.8% | $183,890 |
| 2023 | $4,290 +36.5% | $183,890 +65.1% |
| 2022 | $3,144 +2.2% | $111,400 |
| 2021 | $3,075 | $111,400 |
| 2020 | $3,075 | $111,400 |
| 2019 | $3,075 | $111,400 |
| 2018 | $3,075 -10.3% | $111,400 -5.9% |
| 2017 | $3,428 +0.9% | $118,400 |
| 2016 | $3,396 +1.5% | $118,400 |
| 2015 | $3,346 | $118,400 |
Find assessor info on the county website
Neighborhood: 06810
Nearby homes
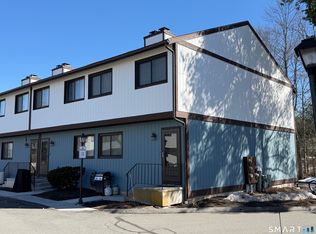
- $370,0002 bd2 ba1.9k sqft27 Crows Nest Ln UNIT 12I, Danbury, CT 06810Sold
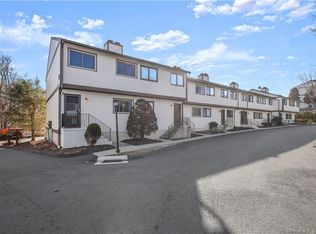
- $332,5002 bd2 ba1.3k sqft27 Crows Nest Ln UNIT 13A, Danbury, CT 06810Sold
- $360,0002 bd2 ba1.3k sqft27 Crows Nest Ln UNIT 14B, Danbury, CT 06810Sold

- $300,0002 bd2 ba1.6k sqft27 Crows Nest Ln UNIT 15E, Danbury, CT 06810Sold

- $301,0002 bd2 ba1.2k sqft27 Crows Nest Ln UNIT 16F, Danbury, CT 06810Sold
- $342,0002 bd2 ba1.3k sqft27 Crows Nest Ln UNIT 17A, Danbury, CT 06810Sold
- $365,0002 bd2 ba1.9k sqft27 Crows Nest Ln UNIT 17E, Danbury, CT 06810Sold
- $350,0002 bd2 ba1.3k sqft27 Crows Nest Ln UNIT 17F, Danbury, CT 06810Sold
Nearby schools
GreatSchools rating
- 4/10Shelter Rock SchoolGrades: K-5Distance: 0.3 mi
- 2/10Broadview Middle SchoolGrades: 6-8Distance: 1.7 mi
- 2/10Danbury High SchoolGrades: 9-12Distance: 3.3 mi


Get pre-qualified for a loan
At Zillow Home Loans, we can pre-qualify you in as little as 5 minutes with no impact to your credit score.An equal housing lender. NMLS #10287.
Sell for more on Zillow
Get a Zillow Showcase℠ listing at no additional cost and you could sell for .
$350,600
2% more
+$7,012
With Zillow Showcase(estimated)
$357,612
- Connecticut
- Fairfield County
- Danbury
- 06810
- 27 Crows Nest Lane Unit 16E
Nearby cities
Nearby zip codes
Other Danbury Topics
