Skip main navigation
Sold for $350,000
  • $350,000

    27 Crows Nest Lane #17F, Danbury, CT 06810

    2beds
    1,332sqft
    Condominium, Townhouse
    Built in 1988
    -- sqft lot
    $370,800 Zestimate®
    $263/sqft
    $2,527 Estimated rent

    Home value

    $370,800

    $334,000 - $412,000

    $2,527/mo

    Zestimate® history
    Loading
    Loading...

    Owner options

    List your home for rent

    $2,527/mo

    Rent Zestimate®

    Find your next renter with Zillow Rental Manager. Plus, with online applications, you can quickly screen prospective tenants – for free.

    Learn more

    $2,527/mo

    Rent Zestimate®

    Refinance and save

    $2,786/mo

    Est. payment

    Refinancing to a lower rate could help reduce your monthly payments and save thousands over the life of the loan.

    See today's rates

    $2,786/mo

    Est. payment

    Explore your selling options

    Work with a Zillow partner agent

    Leverage their expertise and Zillow's premium Showcase listings to get your home seen by more buyers.

    Get started

    List with your own agent

    Get your home in front of millions of buyers by listing it on Zillow.

    Learn how to do it

    Sell it yourself

    Take full control of how buyers see your home on Zillow by listing For Sale by Owner (FSBO).

    List your home

    What's special

    Cozy fireplaceAttached underhouse garageDirect garage accessGenerously sized bedroomsAmple closet spaceIncredible kitchenUpgrades to common areas
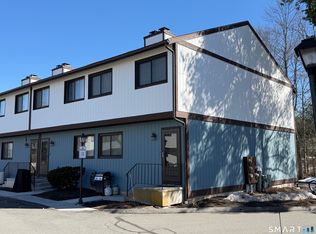
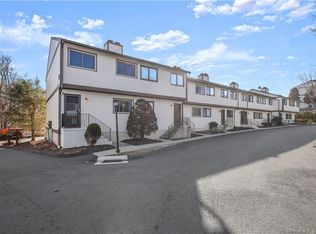
    Discover this spacious 2-bedroom, 1.5-bath townhouse in the Birchwood complex, offering 1,332 sq ft of comfortable living space with a thoughtful layout. The main level boasts an incredible kitchen with lots of counter space ideal for those who love to cook or entertain, welcoming living room complete with a cozy fireplace and a convenient halfbath adds to the flow. Upstairs, you'll find two generously sized bedrooms and a full bathroom, all with ample closet space throughout. Downstairs includes a partial lower level with laundry and direct garage access-great for storage or utility space. The attached underhouse garage offers direct entry and added convenience. PLEASE NOTE: Major exterior renovations are underway at Birchwood, including new paint, carpentry, and upgrades to common areas - fully funded with no special assessments to the unit owners

    Zillow last checked:

    Listing updated:

    Listed by:

    Chris Dibiase 860-431-2645,

    Keller Williams Realty 203-438-9494

    Bought with:

    Amy Farley, RES.0821198

    William Raveis Real Estate

    Source: Smart MLS,MLS#: 24116455MLS Logo

    Facts & features

    Interior

    Bedrooms & bathrooms
    • Bedrooms: 2
    • Bathrooms: 2
    • Full bathrooms: 1
    • 1/2 bathrooms: 1
    Primary bedroom
    • Level: Upper
    Bedroom
    • Level: Upper
    Bathroom
    • Level: Main
    Bathroom
    • Level: Upper
    Living room
    • Level: Main
    Heating
    • Heat Pump, Electric
    Cooling
    • Central Air
    Appliances
    • Included: Gas Range, Microwave, Refrigerator, Dishwasher, Disposal, Washer, Dryer, Electric Water Heater, Water Heater
    • Laundry: Lower Level
    Features
    • Basement: Partial,Unfinished,Storage Space,Garage Access,Interior Entry
    • Attic: None
    • Number of fireplaces: 1
    • Common walls with other units/homes: End Unit
    Interior area
    • Total structure area: 1,332
    • Total interior livable area: 1,332 sqft
    • Finished area above ground: 1,332

    Property

    Parking
    • Total spaces: 1
    • Parking features: Attached
    • Attached garage spaces: 1
    Features
    • Stories: 3
    • Exterior features: Sidewalk, Tennis Court(s), Rain Gutters
    • Has private pool: Yes
    • Pool features: Heated, Ramp Entrance, Concrete, Power Lift, Fenced, In Ground
    Details
    • Additional structures: Pool House
    • Parcel number: 89738
    • Zoning: RA40

    Construction

    Type & style
    • Home type: Condo
    • Architectural style: Townhouse
    • Property subtype: Condominium, Townhouse
    • Attached to another structure: Yes
    Materials
    • Wood Siding
    Condition
    • New construction: No
    • Year built: 1988

    Utilities & green energy

    • Sewer: Public Sewer
    • Water: Public

    Community & HOA

    Community
    • Features: Near Public Transport, Medical Facilities, Park, Shopping/Mall, Tennis Court(s)
    • Subdivision: Shelter Rock
    HOA
    • Has HOA: Yes
    • Amenities included: Clubhouse, Guest Parking, Pool, Tennis Court(s), Management
    • Services included: Maintenance Grounds, Trash, Snow Removal, Water, Pool Service, Road Maintenance
    • HOA fee: $394 monthly
    Location
    • Region: Danbury

    Financial & listing details

    • Price per square foot: $263/sqft
    • Tax assessed value: $169,540
    • Annual tax amount: $4,237
    • Date on market: 8/7/2025
    • Exclusions: Storage shelving in basement

    Price history

    DateEventPrice
    10/3/2025Sold$350,000$263/sqft
    Source: Smart MLS #24116455 Report a problem
    10/3/2025Pending sale$350,000$263/sqft
    Source: Smart MLS #24116455 Report a problem
    8/7/2025Listed for sale$350,000+37.3%$263/sqft
    Source: Smart MLS #24116455 Report a problem
    8/25/2021Sold$255,000+10.9%$191/sqft
    Source: Smart MLS #170411711 Report a problem
    7/5/2021Contingent$230,000$173/sqft
    Source: Smart MLS #170411711 Report a problem
    6/29/2021Listed for sale$230,000+24.3%$173/sqft
    Source: Smart MLS #170411711 Report a problem
    12/13/2019Sold$185,000-1.3%$139/sqft
    Source: Smart MLS #170244209 Report a problem
    10/24/2019Pending sale$187,500$141/sqft
    Source: RE/MAX Heritage #170244209 Report a problem
    10/14/2019Listed for sale$187,500+34%$141/sqft
    Source: RE/MAX Heritage #170244209 Report a problem
    2/3/1989Sold$139,900$105/sqft
    Source: Public Record Report a problem

    Public tax history

    YearProperty taxesTax assessment
    2025$4,237 +2.2%$169,540
    2024$4,144 +4.8%$169,540
    2023$3,955 +31.1%$169,540 +58.6%
    2022$3,017 +2.3%$106,900
    2021$2,950 $106,900
    2020$2,950 $106,900
    2019$2,950 $106,900
    2018$2,950 -12.7%$106,900 -8.4%
    2017$3,378 +0.9%$116,700
    2016$3,347 +1.5%$116,700
    2015$3,298 $116,700
    Find assessor info on the county website

    Neighborhood: 06810

    Nearby schools

    GreatSchools rating
    Get pre-qualified for a loan
    At Zillow Home Loans, we can pre-qualify you in as little as 5 minutes with no impact to your credit score.

    An equal housing lender. NMLS #10287.

    Sell for more on Zillow
    Get a Zillow Showcase℠ listing at no additional cost and you could sell for .
    $370,800
    2% more
    +$7,416
    With Zillow Showcase(estimated)
    $378,216